
1262 Dusty Lane, Redding, CA 96002
Local realty services provided by:Better Homes and Gardens Real Estate Results
1262 Dusty Lane,Redding, CA 96002
$325,000
- 3 Beds
- 2 Baths
- 1,482 sq. ft.
- Single family
- Pending
Listed by: tyler clifford, christina wooley
Office: clifford realty
MLS#:26-5349
Source:CA_SAR
Price summary
- Price:$325,000
- Price per sq. ft.:$219.3
About this home
Charming 3-bedroom, 2-bath home offering classic character and plenty of space for enjoying the California lifestyle. Original hardwood floors add warmth and character throughout the home, while the backyard is designed for both relaxation and entertaining with a sparkling pool and covered patio. A detached shop/garage provides excellent space for projects, storage, or hobbies, with RV parking adding even more versatility. The property also features an additional fenced area of yard space with endless possibilities--create a garden, children's play area, dog run, or your own private outdoor retreat. Recent updates include an HVAC system replaced approximately 1.5 years ago, a roof that is approximately 6 years old, and fresh exterior paint on the front of the home. With a functional floor plan, valuable updates, and an abundance of outdoor amenities, this property offers plenty of opportunity to make it your own.
Contact an agent
Home facts
- Year built:1957
- Listing ID #:26-5349
- Added:3 day(s) ago
- Updated:September 28, 2026 at 11:45 PM
Rooms and interior
- Bedrooms:3
- Total bathrooms:2
- Full bathrooms:2
- Flooring:Carpet, Hardwood, Vinyl
- Dining Description:Dining Area
- Kitchen Description:Built-in Microwave, Dishwasher, Double Oven, Range/Oven
- Living area:1,482 sq. ft.
Heating and cooling
- Cooling:Central
- Heating:Forced Air, Heating
Structure and exterior
- Roof:Composition
- Year built:1957
- Building area:1,482 sq. ft.
- Lot area:0.37 Acres
- Lot Features:City Lot, Level
- Architectural Style:Traditional
- Construction Materials:Stone, Stucco, Wood Siding
- Foundation Description:Raised
Utilities
- Water:Public
- Sewer:Public Sewer, Sewer
Finances and disclosures
- Price:$325,000
- Price per sq. ft.:$219.3
Features and amenities
- Laundry features:In Closet
- Amenities:Double Pane Windows
- Pool features:Gunite
Parking
- Parking description:Boat, Off Street, On Street, RV Garage
New listings near 1262 Dusty Lane
- New
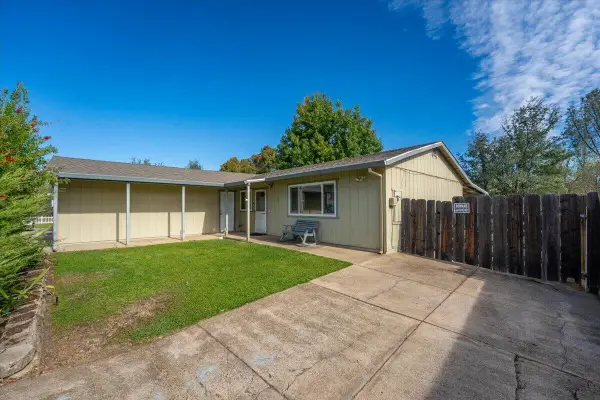 $335,000Active3 beds 2 baths1,200 sq. ft.
1210 Jaxon Way, Redding, CA 96003
MLS# 26-5386Listed by: GOLDEN GATE SOTHEBY'S INTERNATIONAL REALTY - New
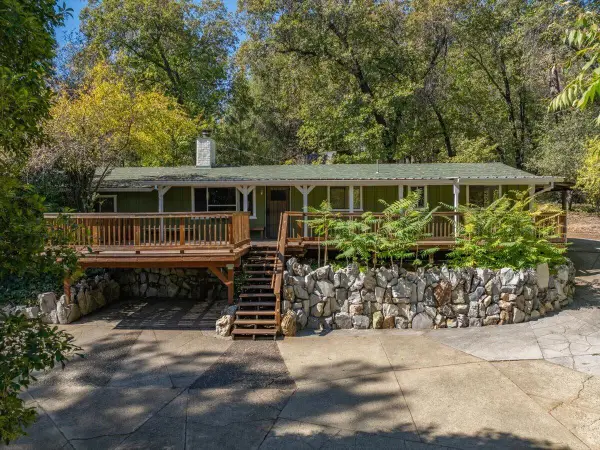 $325,000Active3 beds 2 baths1,152 sq. ft.
14948 Wonderland Boulevard, Redding, CA 96003
MLS# 26-5376Listed by: GOLDEN GATE SOTHEBY'S INTERNATIONAL REALTY - New
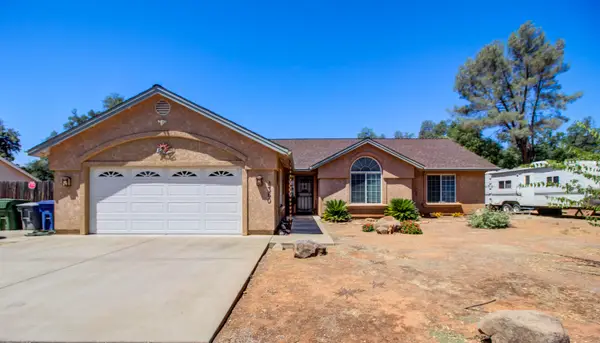 $459,900Active3 beds 2 baths1,609 sq. ft.
4360 Cynthia Way, Redding, CA 96002
MLS# 26-5379Listed by: EXP REALTY OF CALIFORNIA, INC. - New
 $599,000Active3 beds 2 baths1,857 sq. ft.
13303 Intermountain Road, Redding, CA 96003
MLS# 26-5367Listed by: PARSONS REALTY - New
 $579,900Active4 beds 2 baths1,536 sq. ft.
8219 Green Acres Lane, Redding, CA 96002
MLS# 26-5366Listed by: RELEVANT REAL ESTATE - New
 $649,900Active6 beds 3 baths
3365 Alta Mesa Drive, Redding, CA 96002
MLS# SR26210068Listed by: FORWARD RLTY - New
 $13,000Active1 beds 1 baths560 sq. ft.
481 Twin View Boulevard, Redding, CA 96003
MLS# 26-5363Listed by: BANNER REAL ESTATE - New
 $529,900Active3 beds 2 baths2,048 sq. ft.
1466 Jen Way, Redding, CA 96001
MLS# 26-5362Listed by: KIRKLAND REAL ESTATE PARTNERS - New
 $635,000Active3 beds 2 baths2,532 sq. ft.
4935 Saratoga Drive, Redding, CA 96002
MLS# 26-5356Listed by: EXP REALTY OF CALIFORNIA, INC. - Open Tue, 5 to 6pmNew
 $349,900Active3 beds 1 baths1,137 sq. ft.
2921 Fairway Avenue, Redding, CA 96002
MLS# 26-5340Listed by: EXP REALTY OF CALIFORNIA, INC.


Protect your home and budget from life's surprises with an Assurant Home Warranty, backed by a partner that supports you through every step of homeownership. Explore Plans.
© 2026 Better Homes and Gardens Real Estate LLC. An Anywhere Real Estate company. All rights reserved. Better Homes and Gardens® Real Estate is a registered trademark owned by Meredith Operations Corporation, licensed to Better Homes and Gardens Real Estate LLC and used with permission. Better Homes and Gardens Real Estate LLC fully supports the principles of the Fair Housing Act and the Equal Opportunity Act. Listing information is deemed reliable but is not guaranteed accurate.
Each office is independently owned and operated.
Any services or products provided by third parties are not provided by, affiliated with or related to Better Homes and Gardens Real Estate LLC, or its affiliated companies.