
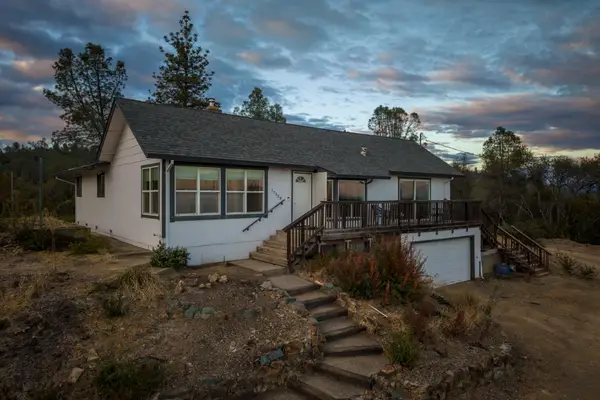
13242 Pala Mesa Circle, Redding, CA 96003
Local realty services provided by:Better Homes and Gardens Real Estate Results
Listed by: candice green
Office: mt shasta realty, inc.
MLS#:26-6853
Source:CA_SAR
Price summary
- Price:$949,000
- Price per sq. ft.:$352.26
About this home
Timeless character meets modern luxury, behind your own private gates! Set at the end of a quiet neighborhood on more than four meticulously landscaped acres, this modern Victorian blends classic architecture with today's comforts. A gated driveway winds past a manicured lawn and tranquil pond, leading to a wrap-around covered porch perfect for morning coffee, evening sunsets, and everything in between. Inside, an inviting foyer welcomes guests and sets the tone for the home. The spacious kitchen, featuring a large island, granite countertops, custom maple cabinetry, and rich cherry wood floors, creates a natural gathering spot for everyday meals or entertaining. The design flows seamlessly into the living room, anchored by a cozy woodstove, or out to the back patio. Four bedrooms and three and a half bathrooms offer comfort and style for everyone, while a dedicated home office, which could serve as a possible fifth bedroom, and a media/rec room provide space to work, watch, and unwind. Downstairs boasts approximately 500 square feet of fully finished additional living space, complete with reclining theater chairs, a projector, and a massive screen, ready for your first private viewing. Car lovers, hobbyists, and collectors will appreciate the five-car garage capacity, while the detached two-car garage offers excellent potential for conversion to an ADU, with plumbing and design already in place. Explore the possibilities of finishing this extraordinary space....
Contact an agent
Home facts
- Year built:1993
- Subdivision & Development:TIERRA OAKS
- Listing ID #:26-6853
- Added:1 day(s) ago
- Updated:November 14, 2026 at 03:50 PM
Rooms and interior
- Bedrooms:4
- Total bathrooms:4
- Full bathrooms:3
- Half bathrooms:1
- Flooring:Carpet, Tile, Wood
- Dining Description:Breakfast Bar, Dining Area
- Bathrooms Description:Double Vanity
- Kitchen Description:Built-in Microwave, Dishwasher, Disposal, Granite Slab Counter Tops, Refrigerator
- Bedroom Description:Master Bedroom Suite
- Living area:2,694 sq. ft.
Heating and cooling
- Cooling:Central
- Heating:Forced Air, Heating, Wood Stove
Structure and exterior
- Year built:1993
- Building area:2,694 sq. ft.
- Lot area:4.14 Acres
- Architectural Style:Victorian
- Construction Materials:Stucco
- Foundation Description:Slab
- Levels:3 Story
Utilities
- Water:Water District
- Sewer:Septic
Finances and disclosures
- Price:$949,000
- Price per sq. ft.:$352.26
Features and amenities
- Laundry features:Laundry Room
- Amenities:Double Pane Windows, Gated
Parking
- Total parking spaces:5
- Parking description:Attached Garage, Boat, RV Access/Parking
- Garage spaces:5
New listings near 13242 Pala Mesa Circle
- New
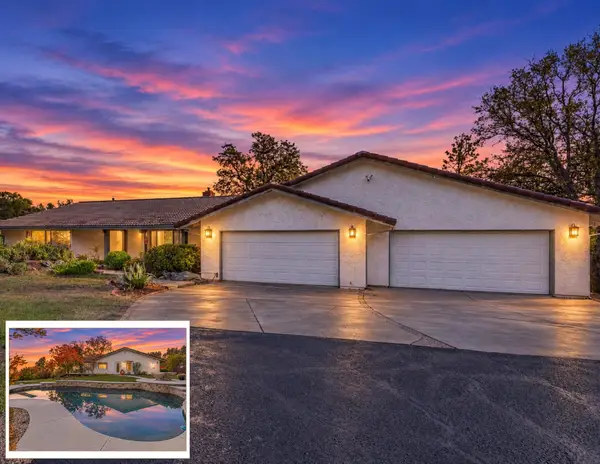 $725,000Active5 beds 5 baths3,458 sq. ft.
8185 Ridgeland Terraces Drive, Redding, CA 96001
MLS# 26-6863Listed by: JOSH BARKER REAL ESTATE - New
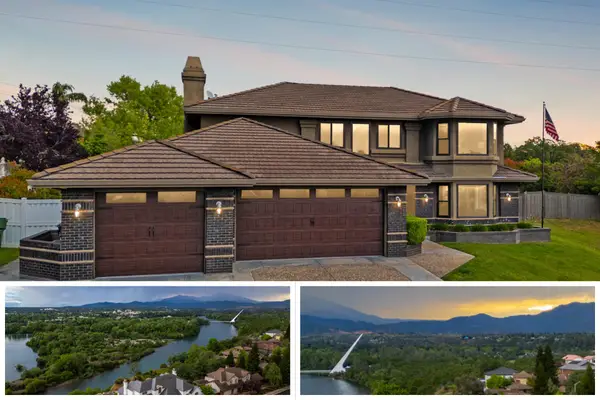 $595,000Active3 beds 3 baths2,658 sq. ft.
985 River Bend Road, Redding, CA 96003
MLS# 26-6865Listed by: JOSH BARKER REAL ESTATE - New
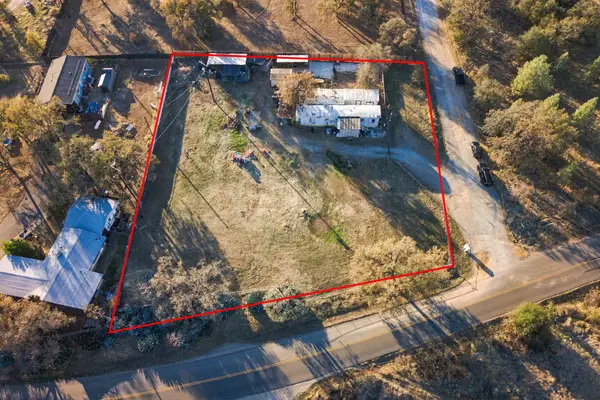 $145,000Active2 beds 1 baths720 sq. ft.
11478 Quartz Hill Road, Redding, CA 96003
MLS# 26-6867Listed by: JOSH BARKER REAL ESTATE - New
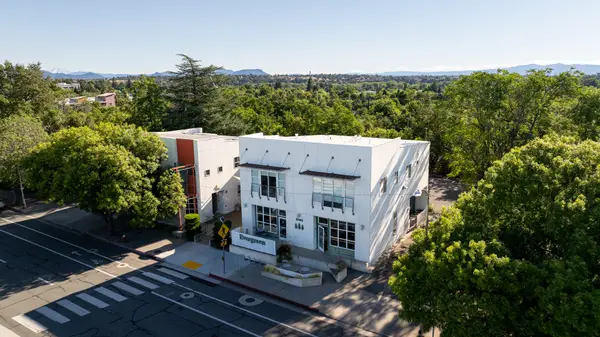 $995,000Active-- beds -- baths
2085 Pine Street, Redding, CA 96001
MLS# 26-6854Listed by: WHITLOW COMMERCIAL REAL ESTATE, INC. - Open Sat, 11:30am to 3:30pmNew
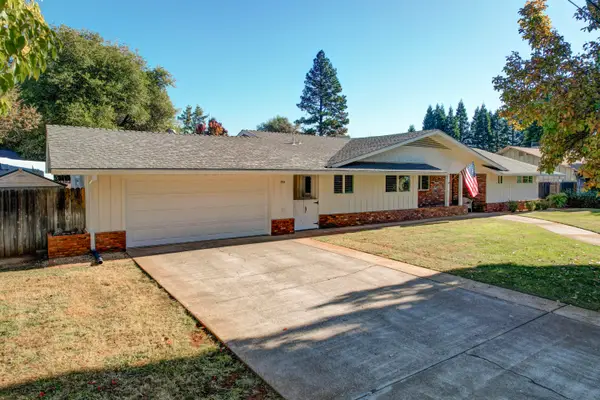 $498,000Active4 beds 3 baths2,267 sq. ft.
925 Redbud Drive, Redding, CA 96001
MLS# 26-6858Listed by: WESTPHAL REALTY - New
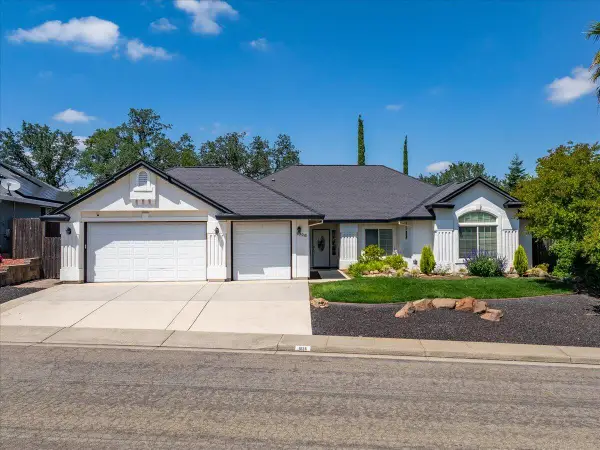 $465,000Active3 beds 4 baths1,966 sq. ft.
1026 Rollingview Drive, Redding, CA 96003
MLS# 26-6848Listed by: SUNSET REAL ESTATE - New
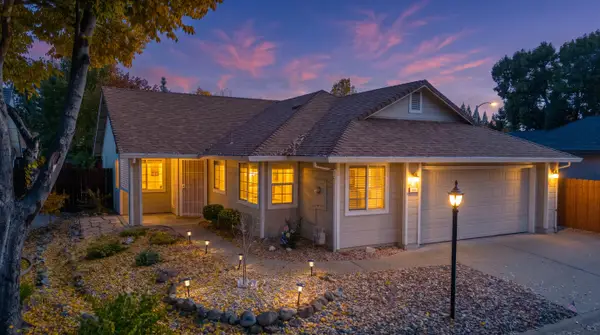 $375,000Active2 beds 2 baths1,263 sq. ft.
461 Mammoth Path, Redding, CA 96003
MLS# 26-6730Listed by: EXP REALTY OF NORTHERN CALIFORNIA, INC. - New
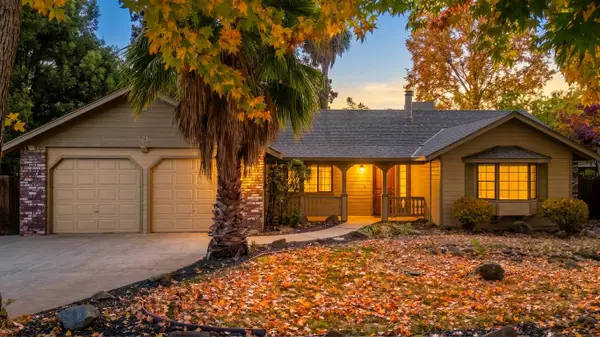 $399,900Active3 beds 2 baths1,750 sq. ft.
521 Rivella Vista Drive, Redding, CA 96001
MLS# 26-6812Listed by: EXP REALTY OF NORTHERN CALIFORNIA, INC. - New
 $379,000Active3 beds 2 baths1,708 sq. ft.
17528 Pine View Drive, Redding, CA 96003
MLS# 26-6845Listed by: LPT REALTY, INC.


Protect your home and budget from life's surprises with an Assurant Home Warranty, backed by a partner that supports you through every step of homeownership. Explore Plans.
© 2026 Better Homes and Gardens Real Estate LLC. An Anywhere Real Estate company. All rights reserved. Better Homes and Gardens® Real Estate is a registered trademark owned by Meredith Operations Corporation, licensed to Better Homes and Gardens Real Estate LLC and used with permission. Better Homes and Gardens Real Estate LLC fully supports the principles of the Fair Housing Act and the Equal Opportunity Act. Listing information is deemed reliable but is not guaranteed accurate.
Each office is independently owned and operated.
Any services or products provided by third parties are not provided by, affiliated with or related to Better Homes and Gardens Real Estate LLC, or its affiliated companies.