
985 River Bend Road, Redding, CA 96003
Local realty services provided by:Better Homes and Gardens Real Estate Results
985 River Bend Road,Redding, CA 96003
$595,000
- 3 Beds
- 3 Baths
- 2,658 sq. ft.
- Single family
- Active
Listed by: dan metz
Office: josh barker real estate
MLS#:26-6865
Source:CA_SAR
Price summary
- Price:$595,000
- Price per sq. ft.:$223.85
About this home
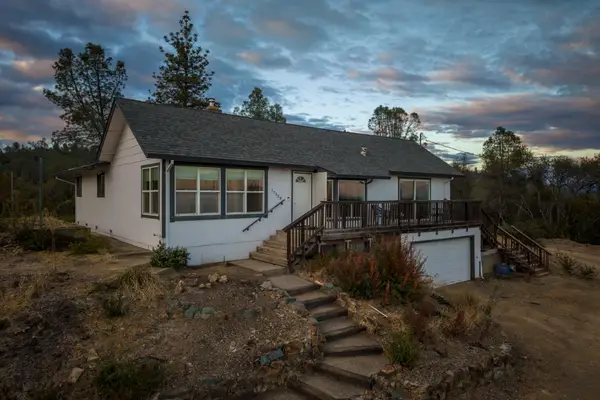
Stunning River Heights home tucked away in a private cul-de-sac, offering breathtaking views of the Sacramento River, Sundial Bridge, surrounding mountains, and sparkling Redding city lights! Enjoy beautiful scenery by day and incredible sunsets and city lights by night!
The inviting entry opens to separate living and family rooms, each with its own fireplace, beautiful crown molding, and newly installed windows and French doors that bring in plenty of natural light. Recent upgrades include ALL NEW heating and air systems, garage doors and openers, and a high-efficiency electric water heater.
The kitchen is perfect for entertaining, featuring white quartz countertops, upgraded stainless steel appliances, a breakfast bar, and a beautiful coffered ceiling that adds architectural charm.
The spacious primary suite features a bay window with room for a cozy sitting area, an oversized walk-in closet, and a relaxing ensuite bathroom with a corner soaking tub, double sinks, and a separate shower.
Step outside to a spacious backyard with multiple entertaining areas, a covered patio, and plenty of room to relax and enjoy the surroundings. Fresh landscaping in both the front and backyard, irrigation, and a stained fence add to the home's appeal. Possible boat or RV parking provides even more flexibility.
With incredible views, thoughtful upgrades, and a desirable River Heights location, this home offers something truly special!...
Contact an agent
Home facts
- Year built:1990
- Subdivision & Development:RIVER HEIGHTS
- Listing ID #:26-6865
- Added:1 day(s) ago
- Updated:November 14, 2026 at 03:50 PM
Rooms and interior
- Bedrooms:3
- Total bathrooms:3
- Full bathrooms:2
- Half bathrooms:1
- Flooring:Laminate, Tile, Wall to Wall Carpet
- Dining Description:Breakfast Bar, Dining Area, Formal
- Bathrooms Description:Double Vanity
- Kitchen Description:Dishwasher, Disposal, Exhaust Over Stove Microwave, Quartz Counter Tops, Range/Oven
- Bedroom Description:Master Bedroom Suite
- Living area:2,658 sq. ft.
Heating and cooling
- Cooling:Central
- Heating:Forced Air, Heating
Structure and exterior
- Roof:Concrete
- Year built:1990
- Building area:2,658 sq. ft.
- Lot area:0.34 Acres
- Lot Features:City Lot, Level
- Architectural Style:Contemporary
- Construction Materials:Brick, Stucco
- Foundation Description:Slab
- Levels:2 Story
Utilities
- Water:Public
- Sewer:Public Sewer, Sewer
Finances and disclosures
- Price:$595,000
- Price per sq. ft.:$223.85
Features and amenities
- Laundry features:Hook-ups, Laundry Room
- Amenities:Pantry
Parking
- Parking description:Attached Garage, Boat, Oversized Parking, RV Access/Parking
- Garage spaces:3
New listings near 985 River Bend Road
- New
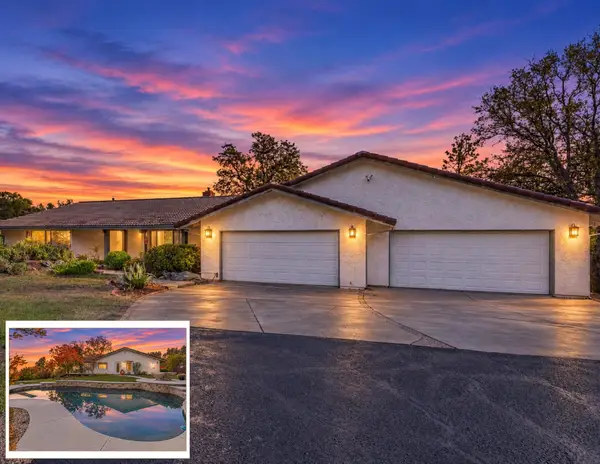 $725,000Active5 beds 5 baths3,458 sq. ft.
8185 Ridgeland Terraces Drive, Redding, CA 96001
MLS# 26-6863Listed by: JOSH BARKER REAL ESTATE - New
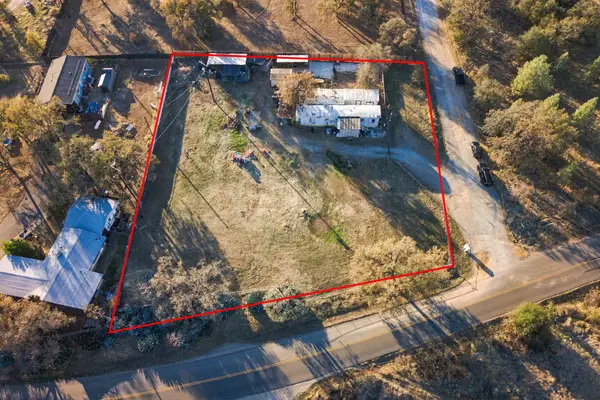 $145,000Active2 beds 1 baths720 sq. ft.
11478 Quartz Hill Road, Redding, CA 96003
MLS# 26-6867Listed by: JOSH BARKER REAL ESTATE - New
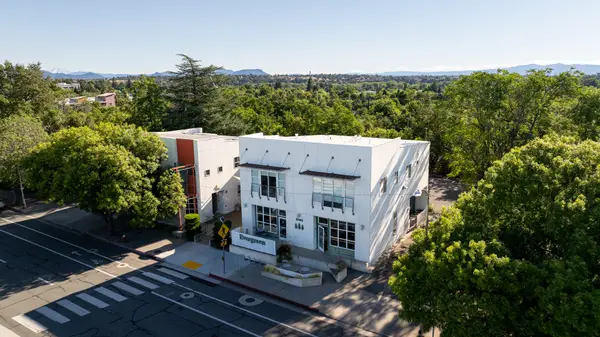 $995,000Active-- beds -- baths
2085 Pine Street, Redding, CA 96001
MLS# 26-6854Listed by: WHITLOW COMMERCIAL REAL ESTATE, INC. - Open Sat, 11:30am to 3:30pmNew
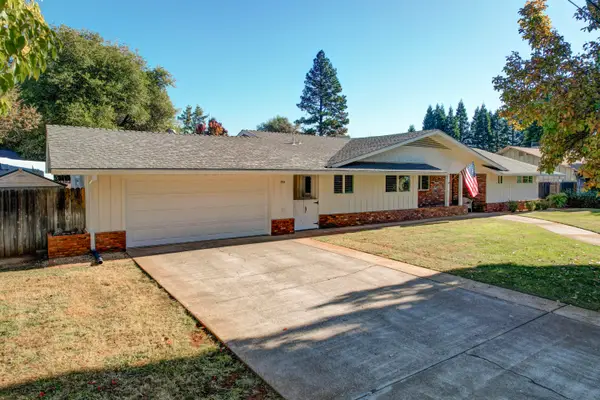 $498,000Active4 beds 3 baths2,267 sq. ft.
925 Redbud Drive, Redding, CA 96001
MLS# 26-6858Listed by: WESTPHAL REALTY - New
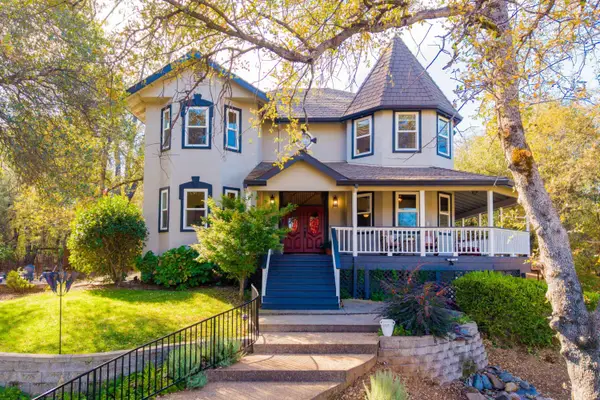 $949,000Active4 beds 4 baths2,694 sq. ft.
13242 Pala Mesa Circle, Redding, CA 96003
MLS# 26-6853Listed by: MT SHASTA REALTY, INC. - New
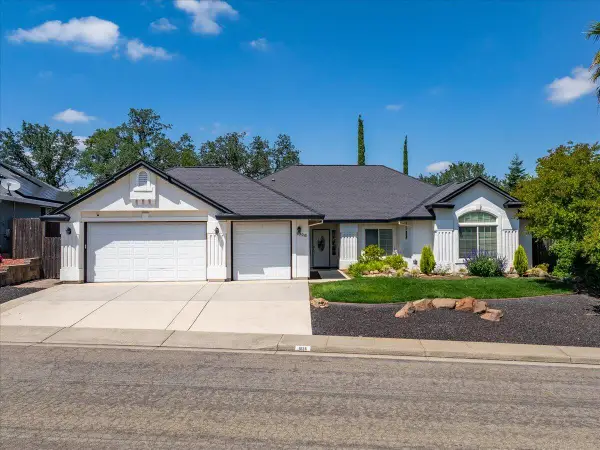 $465,000Active3 beds 4 baths1,966 sq. ft.
1026 Rollingview Drive, Redding, CA 96003
MLS# 26-6848Listed by: SUNSET REAL ESTATE - New
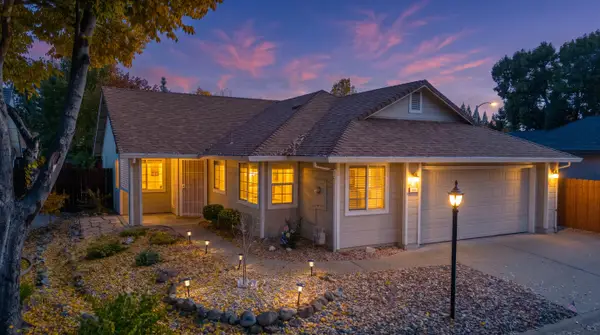 $375,000Active2 beds 2 baths1,263 sq. ft.
461 Mammoth Path, Redding, CA 96003
MLS# 26-6730Listed by: EXP REALTY OF NORTHERN CALIFORNIA, INC. - New
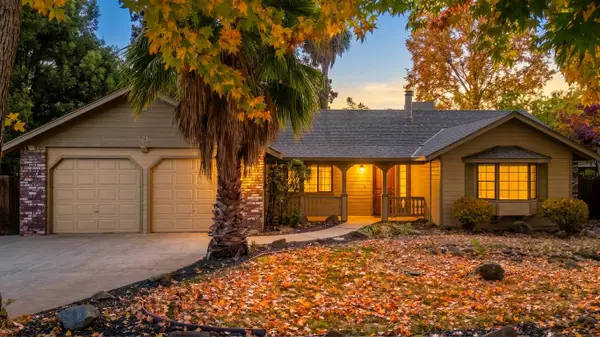 $399,900Active3 beds 2 baths1,750 sq. ft.
521 Rivella Vista Drive, Redding, CA 96001
MLS# 26-6812Listed by: EXP REALTY OF NORTHERN CALIFORNIA, INC. - New
 $379,000Active3 beds 2 baths1,708 sq. ft.
17528 Pine View Drive, Redding, CA 96003
MLS# 26-6845Listed by: LPT REALTY, INC.


Protect your home and budget from life's surprises with an Assurant Home Warranty, backed by a partner that supports you through every step of homeownership. Explore Plans.
© 2026 Better Homes and Gardens Real Estate LLC. An Anywhere Real Estate company. All rights reserved. Better Homes and Gardens® Real Estate is a registered trademark owned by Meredith Operations Corporation, licensed to Better Homes and Gardens Real Estate LLC and used with permission. Better Homes and Gardens Real Estate LLC fully supports the principles of the Fair Housing Act and the Equal Opportunity Act. Listing information is deemed reliable but is not guaranteed accurate.
Each office is independently owned and operated.
Any services or products provided by third parties are not provided by, affiliated with or related to Better Homes and Gardens Real Estate LLC, or its affiliated companies.