
461 Mammoth Path, Redding, CA 96003
Local realty services provided by:Better Homes and Gardens Real Estate Results
461 Mammoth Path,Redding, CA 96003
$375,000
- 2 Beds
- 2 Baths
- 1,263 sq. ft.
- Single family
- Active
Listed by: cory meyer, sandy duggan
Office: exp realty of northern california, inc.
MLS#:26-6730
Source:CA_SAR
Price summary
- Price:$375,000
- Price per sq. ft.:$296.91
About this home
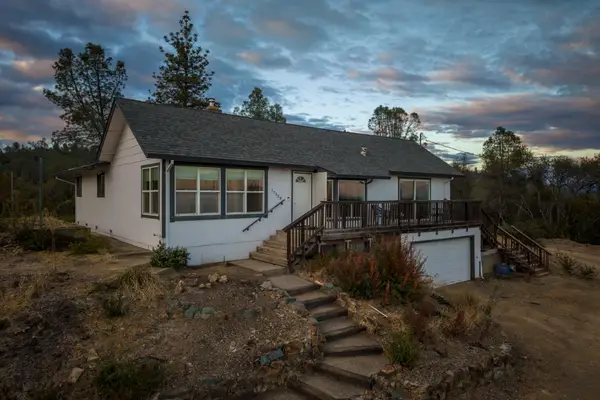
Located in the highly sought after Shasta Hills Estates, this well maintained 2 bedroom, 2 bathroom home offers comfortable, low maintenance living in one of Redding's most desirable 55+ gated communities. With attractive curb appeal, thoughtful updates, and a great selection of community amenities, this property is ready for its next owner to move right in and enjoy.
Inside, the home features updated luxury vinyl plank flooring, an updated kitchen, and a comfortable, functional floor plan that makes everyday living easy. Both bedrooms are nicely situated, with two full bathrooms providing added convenience for residents and guests. A new roof installed in 2020 is another valuable improvement, offering added peace of mind.
Outside, the backyard has been designed with simplicity in mind, providing a pleasant outdoor space without the upkeep of a large yard. The attached 2 car garage offers an additional storage space inside, while the indoor laundry room adds to the home's overall convenience and practicality.
Shasta Hills Estates is known for its well kept surroundings and welcoming atmosphere, with residents enjoying access to a community clubhouse, swimming pool, and RV parking area. The fully gated neighborhood provides an added sense of privacy and security, making it a wonderful place to enjoy a more relaxed lifestyle.
With its desirable location, recent updates, newer roof, and easy maintenance, this home offers a great opportunity to enjoy everything Shasta Hills Estates has to offer....
Contact an agent
Home facts
- Year built:2000
- Subdivision & Development:SHASTA HILLS ESTATES
- Listing ID #:26-6730
- Added:1 day(s) ago
- Updated:November 14, 2026 at 03:50 PM
Rooms and interior
- Bedrooms:2
- Total bathrooms:2
- Full bathrooms:2
- Flooring:Luxury Vinyl, Vinyl, Wall to Wall Carpet
- Kitchen Description:Dishwasher, Granite Slab Counter Tops, Range/Oven
- Bedroom Description:Master Bedroom Suite
- Living area:1,263 sq. ft.
Heating and cooling
- Cooling:Central
- Heating:Forced Air, Heating
Structure and exterior
- Roof:Composition
- Year built:2000
- Building area:1,263 sq. ft.
- Lot area:0.1 Acres
- Lot Features:City Lot, Level
- Architectural Style:Ranch
- Construction Materials:Stucco
- Foundation Description:Slab
Utilities
- Water:Water District
- Sewer:Public Sewer, Sewer
Finances and disclosures
- Price:$375,000
- Price per sq. ft.:$296.91
Features and amenities
- Laundry features:Laundry Room
- Amenities:Double Pane Windows, High Speed Internet, Pantry, Recreation Room
- Pool features:Community Pool
Parking
- Parking description:Attached Garage, Off Street, On Street, Oversized Garage
- Garage spaces:2
New listings near 461 Mammoth Path
- New
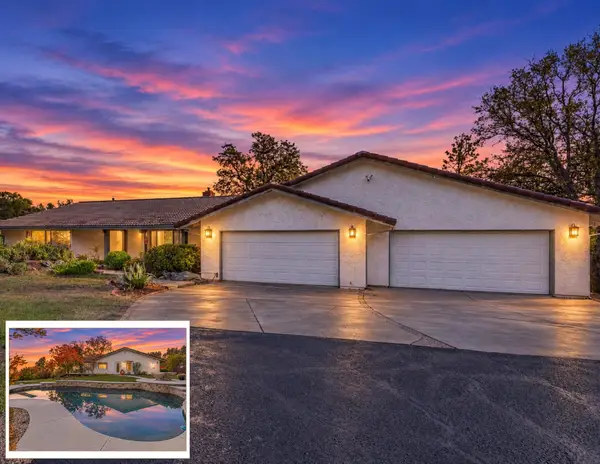 $725,000Active5 beds 5 baths3,458 sq. ft.
8185 Ridgeland Terraces Drive, Redding, CA 96001
MLS# 26-6863Listed by: JOSH BARKER REAL ESTATE - New
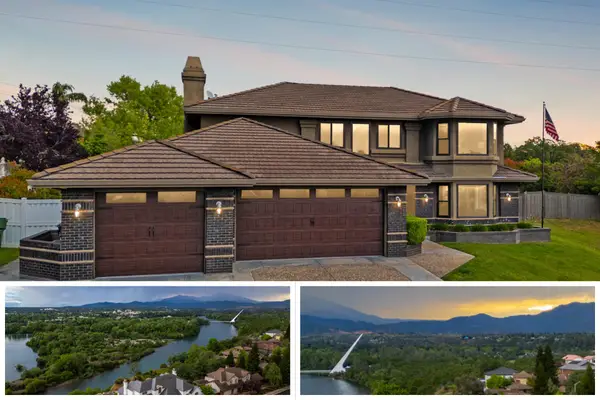 $595,000Active3 beds 3 baths2,658 sq. ft.
985 River Bend Road, Redding, CA 96003
MLS# 26-6865Listed by: JOSH BARKER REAL ESTATE - New
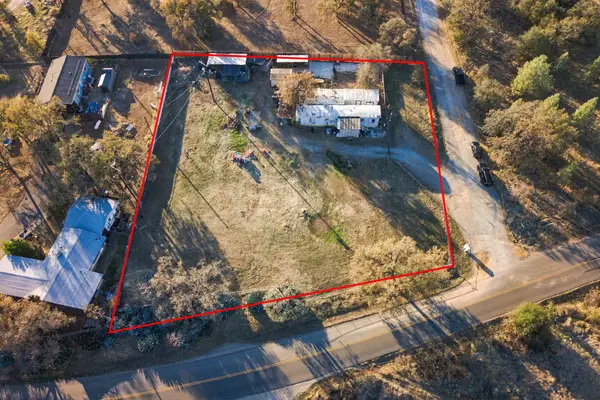 $145,000Active2 beds 1 baths720 sq. ft.
11478 Quartz Hill Road, Redding, CA 96003
MLS# 26-6867Listed by: JOSH BARKER REAL ESTATE - New
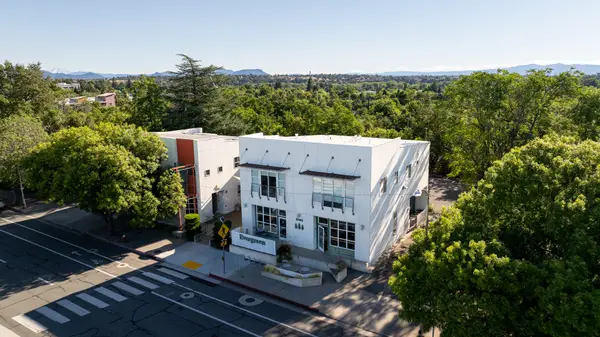 $995,000Active-- beds -- baths
2085 Pine Street, Redding, CA 96001
MLS# 26-6854Listed by: WHITLOW COMMERCIAL REAL ESTATE, INC. - Open Sat, 11:30am to 3:30pmNew
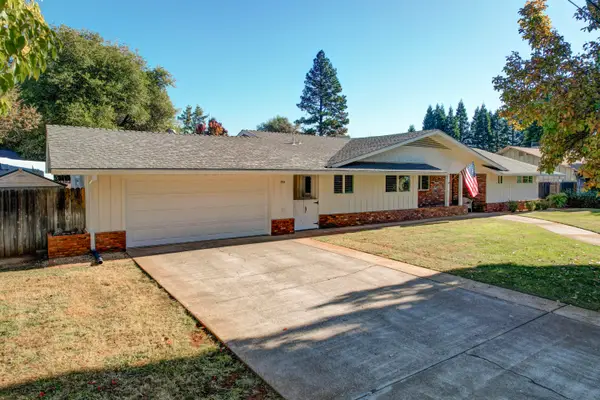 $498,000Active4 beds 3 baths2,267 sq. ft.
925 Redbud Drive, Redding, CA 96001
MLS# 26-6858Listed by: WESTPHAL REALTY - New
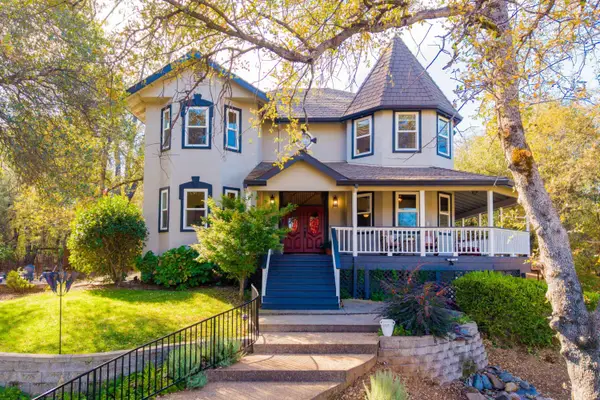 $949,000Active4 beds 4 baths2,694 sq. ft.
13242 Pala Mesa Circle, Redding, CA 96003
MLS# 26-6853Listed by: MT SHASTA REALTY, INC. - New
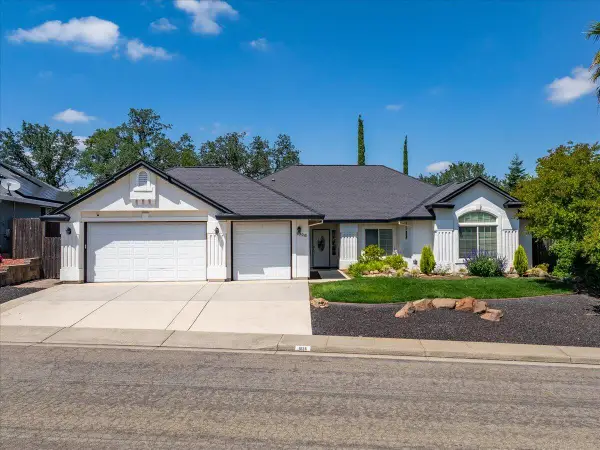 $465,000Active3 beds 4 baths1,966 sq. ft.
1026 Rollingview Drive, Redding, CA 96003
MLS# 26-6848Listed by: SUNSET REAL ESTATE - New
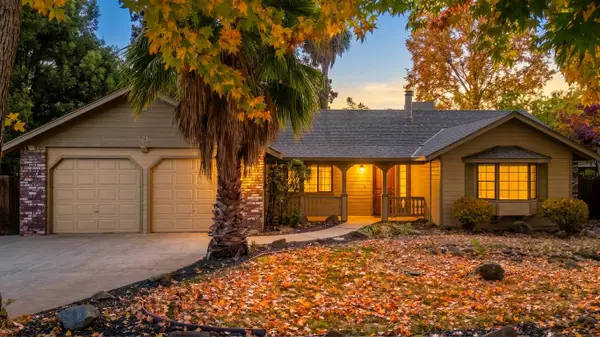 $399,900Active3 beds 2 baths1,750 sq. ft.
521 Rivella Vista Drive, Redding, CA 96001
MLS# 26-6812Listed by: EXP REALTY OF NORTHERN CALIFORNIA, INC. - New
 $379,000Active3 beds 2 baths1,708 sq. ft.
17528 Pine View Drive, Redding, CA 96003
MLS# 26-6845Listed by: LPT REALTY, INC.


Protect your home and budget from life's surprises with an Assurant Home Warranty, backed by a partner that supports you through every step of homeownership. Explore Plans.
© 2026 Better Homes and Gardens Real Estate LLC. An Anywhere Real Estate company. All rights reserved. Better Homes and Gardens® Real Estate is a registered trademark owned by Meredith Operations Corporation, licensed to Better Homes and Gardens Real Estate LLC and used with permission. Better Homes and Gardens Real Estate LLC fully supports the principles of the Fair Housing Act and the Equal Opportunity Act. Listing information is deemed reliable but is not guaranteed accurate.
Each office is independently owned and operated.
Any services or products provided by third parties are not provided by, affiliated with or related to Better Homes and Gardens Real Estate LLC, or its affiliated companies.