
1708 Vera Cruz Trail, Redding, CA 96003
Local realty services provided by:Better Homes and Gardens Real Estate Results
1708 Vera Cruz Trail,Redding, CA 96003
$435,000
- 3 Beds
- 2 Baths
- 1,762 sq. ft.
- Single family
- Active
Listed by: lacie m manfredonia, josh barker
Office: josh barker real estate
MLS#:26-5290
Source:CA_SAR
Price summary
- Price:$435,000
- Price per sq. ft.:$246.88
About this home
Located in The Vineyard, one of the area's most desirable 55+ neighborhoods, this bright and welcoming 3-bedroom, 2-bath home has a lot to love. Vaulted ceilings and plenty of natural light create an open, airy feel, while the comfortable layout makes the home feel warm and inviting. Beautiful landscaping surrounds the home and adds great curb appeal. Out back, the patio provides a relaxing space to unwind, entertain, or enjoy time outdoors. Community amenities include two private lakes with central fountains, gazebo, bridge, and lighted paved walking trails. Clubhouse features a ballroom, full kitchen, game room, fitness room, and library. Outdoor amenities include a swimming pool, spa, shuffleboard, bocce courts, playground, and dedicated RV storage/parking area. With its well-kept setting, inviting interior, and sought-after location, this is a home you'll want to see!
Contact an agent
Home facts
- Year built:1998
- Subdivision & Development:THE VINEYARD
- Listing ID #:26-5290
- Added:1 day(s) ago
- Updated:September 25, 2026 at 12:46 AM
Rooms and interior
- Bedrooms:3
- Total bathrooms:2
- Full bathrooms:2
- Flooring:Laminate, Tile
- Dining Description:Dining Area
- Bathrooms Description:Double Vanity
- Kitchen Description:Dishwasher, Exhaust Over Stove Microwave, Solid Surface Counter Tops
- Bedroom Description:Master Bedroom Suite
- Living area:1,762 sq. ft.
Heating and cooling
- Cooling:Central
- Heating:Forced Air, Heating
Structure and exterior
- Roof:Composition
- Year built:1998
- Building area:1,762 sq. ft.
- Lot area:0.15 Acres
- Lot Features:City Lot, Level
- Architectural Style:Traditional
- Construction Materials:Stucco
- Foundation Description:Slab
Utilities
- Water:Water District
- Sewer:Sewer
Finances and disclosures
- Price:$435,000
- Price per sq. ft.:$246.88
Features and amenities
- Laundry features:Hook-ups, Laundry Room
Parking
- Parking description:Attached Garage
- Garage spaces:2
New listings near 1708 Vera Cruz Trail
- New
 $335,000Active2 beds 3 baths1,601 sq. ft.
3120 Sinaloa Trail, Redding, CA 96002
MLS# 26-5295Listed by: TREG INC - THE REAL ESTATE GROUP - New
 $399,900Active3 beds 2 baths1,314 sq. ft.
9362 Placer Road, Redding, CA 96001
MLS# 26-5301Listed by: WATERMAN REAL ESTATE - New
 $99,000Active0.41 Acres
1779 Player Court, Redding, CA 96003
MLS# 26-5303Listed by: COLDWELL BANKER SELECT REAL ESTATE - REDDING - New
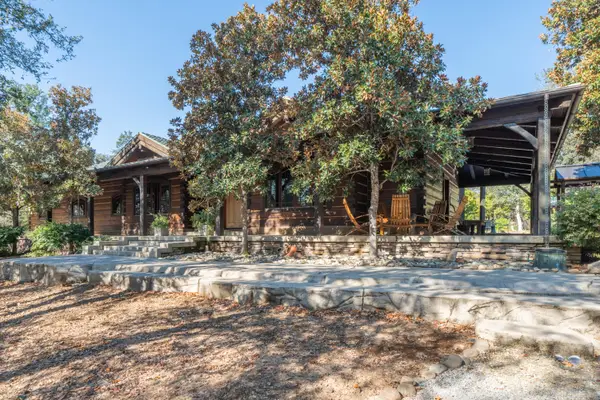 $1,850,000Active4 beds 4 baths3,449 sq. ft.
15900 El Camino Robles Road, Redding, CA 96001
MLS# 26-5291Listed by: SHASTA REALTY GROUP - New
 $95,000Active3 Acres
El Camino Robles Road, Redding, CA 96001
MLS# 26-5293Listed by: SHASTA REALTY GROUP - New
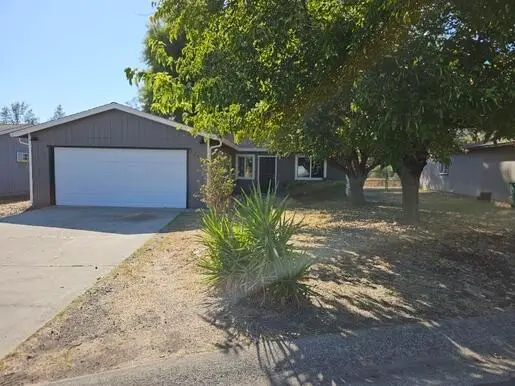 $328,500Active3 beds 2 baths1,008 sq. ft.
1270 Bradley Drive, Redding, CA 96003
MLS# 26-5294Listed by: MISTLETOE REALTY - New
 $415,000Active3 beds 2 baths1,548 sq. ft.
1771 Whistling Drive, Redding, CA 96003
MLS# 26-5289Listed by: WATERMAN REAL ESTATE - Open Sat, 11am to 1pmNew
 $499,900Active3 beds 2 baths1,740 sq. ft.
21115 Oak Knoll Road, Redding, CA 96003
MLS# 26-5286Listed by: NORTHSTATE REAL ESTATE PROFESSIONALS - New
 $679,900Active3 beds 2 baths1,892 sq. ft.
3090 Valentine Lane, Redding, CA 96001
MLS# 226119573Listed by: JOSH BARKER REAL ESTATE


Protect your home and budget from life's surprises with an Assurant Home Warranty, backed by a partner that supports you through every step of homeownership. Explore Plans.
© 2026 Better Homes and Gardens Real Estate LLC. An Anywhere Real Estate company. All rights reserved. Better Homes and Gardens® Real Estate is a registered trademark owned by Meredith Operations Corporation, licensed to Better Homes and Gardens Real Estate LLC and used with permission. Better Homes and Gardens Real Estate LLC fully supports the principles of the Fair Housing Act and the Equal Opportunity Act. Listing information is deemed reliable but is not guaranteed accurate.
Each office is independently owned and operated.
Any services or products provided by third parties are not provided by, affiliated with or related to Better Homes and Gardens Real Estate LLC, or its affiliated companies.