
3120 Sinaloa Trail, Redding, CA 96002
Local realty services provided by:Better Homes and Gardens Real Estate Results
3120 Sinaloa Trail,Redding, CA 96002
$335,000
- 2 Beds
- 3 Baths
- 1,601 sq. ft.
- Condominium
- Active
Listed by: kim woodland
Office: treg inc - the real estate group
MLS#:26-5295
Source:CA_SAR
Price summary
- Price:$335,000
- Price per sq. ft.:$209.24
About this home
Welcome to this well-designed 2-bedroom, 2.5-bath townhouse condo located in a well-established condominium association. The thoughtfully designed floor plan offers comfortable living with the primary suite conveniently located on the first floor. The main level features the primary bedroom with private bath, spacious living and dining areas, kitchen, laundry, and a convenient half bath. Upstairs, you'll find a large guest bedroom with a walk-in closet, a full bath, a spacious loft area perfect for an office, hobby space, or additional living area, plus a large walk-in utility closet with the water heater and plenty of storage. One car garage with 1 extra outside designated parking space. With its functional layout, generous storage, and easy-care townhouse lifestyle, this property is an excellent opportunity for those looking for comfort, convenience, and a well-established community.
Contact an agent
Home facts
- Year built:2006
- Listing ID #:26-5295
- Added:1 day(s) ago
- Updated:September 25, 2026 at 01:50 AM
Rooms and interior
- Bedrooms:2
- Total bathrooms:3
- Full bathrooms:2
- Half bathrooms:1
- Flooring:Laminate
- Dining Description:Dining Area
- Bathrooms Description:Double Vanity
- Kitchen Description:Built-in Microwave, Dishwasher, Disposal, Range/Oven, Refrigerator, Tile Counter Tops
- Living area:1,601 sq. ft.
Heating and cooling
- Cooling:Central
- Heating:Forced Air, Heating
Structure and exterior
- Roof:Composition
- Year built:2006
- Building area:1,601 sq. ft.
- Lot area:1800 Acres
- Lot Features:Level
- Construction Materials:Stucco
- Foundation Description:Slab
- Levels:2 Story
Utilities
- Water:Public
- Sewer:Public Sewer
Finances and disclosures
- Price:$335,000
- Price per sq. ft.:$209.24
Features and amenities
- Laundry features:In Unit, Laundry Room, Washer & Dryer Included
- Amenities:Pantry
- Pool features:Community Pool
Parking
- Parking description:Attached Garage
- Garage spaces:1
New listings near 3120 Sinaloa Trail
- New
 $29,000Active2 beds 2 baths800 sq. ft.
2810 Bechelli Lane, Redding, CA 96002
MLS# 26-5305Listed by: EXP REALTY OF CALIFORNIA, INC. - New
 $399,900Active3 beds 2 baths1,314 sq. ft.
9362 Placer Road, Redding, CA 96001
MLS# 26-5301Listed by: WATERMAN REAL ESTATE - New
 $99,000Active0.41 Acres
1779 Player Court, Redding, CA 96003
MLS# 26-5303Listed by: COLDWELL BANKER SELECT REAL ESTATE - REDDING - New
 $435,000Active3 beds 2 baths1,762 sq. ft.
1708 Vera Cruz Trail, Redding, CA 96003
MLS# 26-5290Listed by: JOSH BARKER REAL ESTATE - New
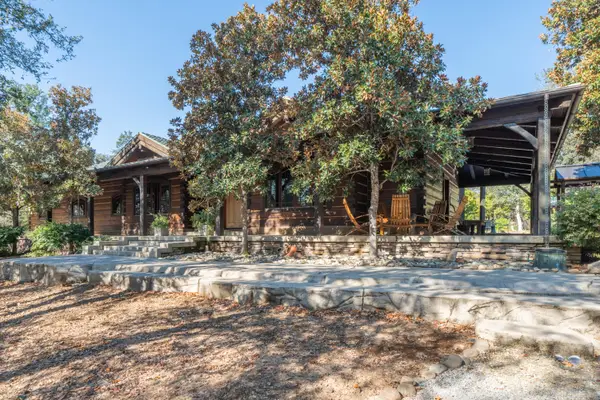 $1,850,000Active4 beds 4 baths3,449 sq. ft.
15900 El Camino Robles Road, Redding, CA 96001
MLS# 26-5291Listed by: SHASTA REALTY GROUP - New
 $95,000Active3 Acres
El Camino Robles Road, Redding, CA 96001
MLS# 26-5293Listed by: SHASTA REALTY GROUP - New
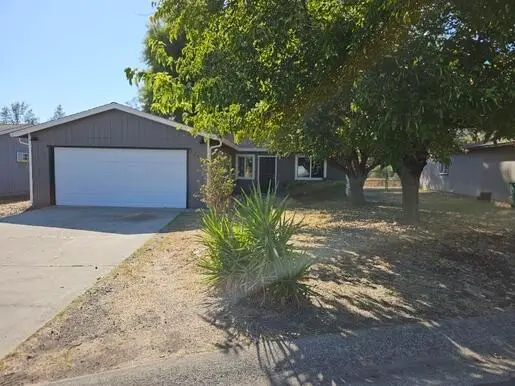 $328,500Active3 beds 2 baths1,008 sq. ft.
1270 Bradley Drive, Redding, CA 96003
MLS# 26-5294Listed by: MISTLETOE REALTY - New
 $415,000Active3 beds 2 baths1,548 sq. ft.
1771 Whistling Drive, Redding, CA 96003
MLS# 26-5289Listed by: WATERMAN REAL ESTATE - Open Sat, 11am to 1pmNew
 $499,900Active3 beds 2 baths1,740 sq. ft.
21115 Oak Knoll Road, Redding, CA 96003
MLS# 26-5286Listed by: NORTHSTATE REAL ESTATE PROFESSIONALS


Protect your home and budget from life's surprises with an Assurant Home Warranty, backed by a partner that supports you through every step of homeownership. Explore Plans.
© 2026 Better Homes and Gardens Real Estate LLC. An Anywhere Real Estate company. All rights reserved. Better Homes and Gardens® Real Estate is a registered trademark owned by Meredith Operations Corporation, licensed to Better Homes and Gardens Real Estate LLC and used with permission. Better Homes and Gardens Real Estate LLC fully supports the principles of the Fair Housing Act and the Equal Opportunity Act. Listing information is deemed reliable but is not guaranteed accurate.
Each office is independently owned and operated.
Any services or products provided by third parties are not provided by, affiliated with or related to Better Homes and Gardens Real Estate LLC, or its affiliated companies.