
1761 Hawthorne Court, Redding, CA 96002
Local realty services provided by:Better Homes and Gardens Real Estate Results
1761 Hawthorne Court,Redding, CA 96002
$299,000
- 3 Beds
- 2 Baths
- 1,104 sq. ft.
- Single family
- Active
Upcoming open houses
- Sun, Oct 1102:00 pm - 04:00 pm
Listed by: brian mogensen
Office: josh barker real estate
MLS#:26-5996
Source:CA_SAR
Price summary
- Price:$299,000
- Price per sq. ft.:$270.83
About this home
**OPEN HOUSE SUNDAY 10/11/26 FROM 2:00-4:00**
Located on a quiet cul-de-sac, this 3-bedroom, 2-bath home has a lot to offer! The large, fully fenced backyard provides plenty of space for pets, kids, entertaining, or gardening. There's also RV parking, giving you extra room for your toys and vehicles. With a great location and plenty of outdoor space, this home is ready for you to make it your own!
Contact an agent
Home facts
- Year built:1983
- Subdivision & Development:WOODSIDE MEADOWS
- Listing ID #:26-5996
- Added:1 day(s) ago
- Updated:October 09, 2026 at 10:05 PM
Rooms and interior
- Bedrooms:3
- Total bathrooms:2
- Full bathrooms:2
- Flooring:Carpet, Laminate, Tile, Vinyl
- Dining Description:Breakfast Bar, Dining Area
- Kitchen Description:Dishwasher, Range/Oven, Solid Surface Counter Tops
- Bedroom Description:Master Bedroom Suite
- Living area:1,104 sq. ft.
Heating and cooling
- Cooling:Central
- Heating:Forced Air, Heating
Structure and exterior
- Roof:Composition
- Year built:1983
- Building area:1,104 sq. ft.
- Lot area:0.3 Acres
- Lot Features:City Lot, Level
- Architectural Style:Traditional
- Construction Materials:Wood Siding
- Foundation Description:Slab
Utilities
- Water:Public
- Sewer:Sewer
Finances and disclosures
- Price:$299,000
- Price per sq. ft.:$270.83
Features and amenities
- Laundry features:Hook-ups
Parking
- Parking description:Attached Garage, Boat, Off Street, On Street, RV Access/Parking
- Garage spaces:2
New listings near 1761 Hawthorne Court
- New
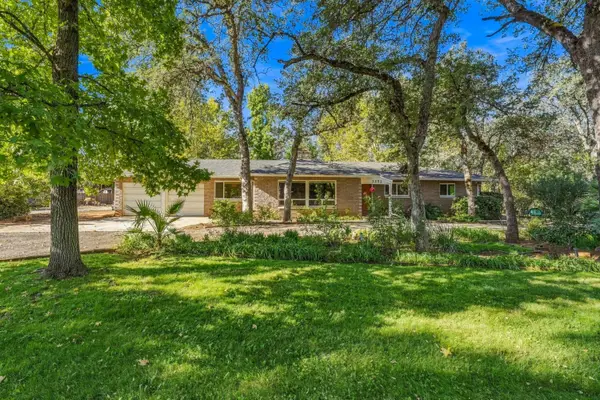 $452,500Active3 beds 2 baths1,658 sq. ft.
3252 Inverness Street, Redding, CA 96002
MLS# 26-6011Listed by: WAHLUND & CO. REALTY GROUP - New
 $445,000Active3 beds 2 baths1,752 sq. ft.
3468 Oak Haven Court, Redding, CA 96002
MLS# 26-6022Listed by: TREG INC - THE REAL ESTATE GROUP - New
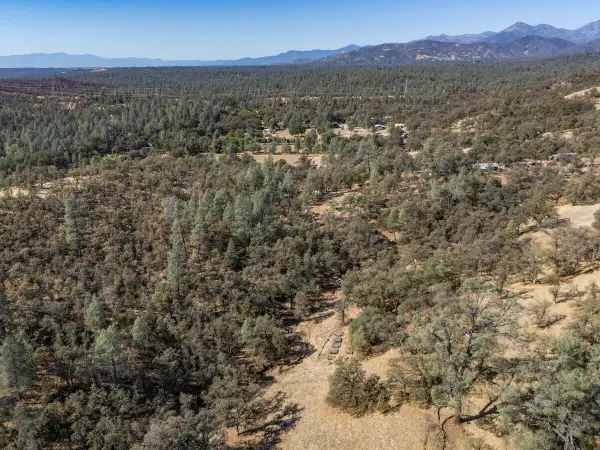 $37,500Active7.4 Acres
534 Branstetter Lane, Redding, CA 96001
MLS# 26-6029Listed by: COLDWELL BANKER SELECT REAL ESTATE - REDDING - New
 $329,900Active3 beds 2 baths1,260 sq. ft.
2088 Park Marina Drive, Redding, CA 96001
MLS# 26-5973Listed by: JOSH BARKER REAL ESTATE - New
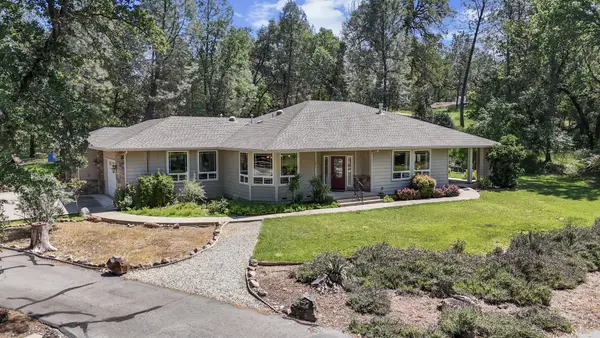 $539,900Active3 beds 3 baths2,127 sq. ft.
11671 Mae Lane, Redding, CA 96003
MLS# 26-5955Listed by: JOSH BARKER REAL ESTATE - Open Sat, 11am to 1pmNew
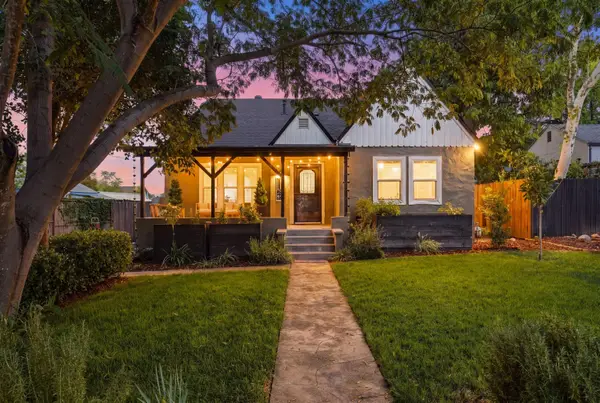 $549,000Active4 beds 3 baths2,166 sq. ft.
1163 Olive Avenue, Redding, CA 96001
MLS# 26-5943Listed by: WAHLUND & CO. REALTY GROUP - New
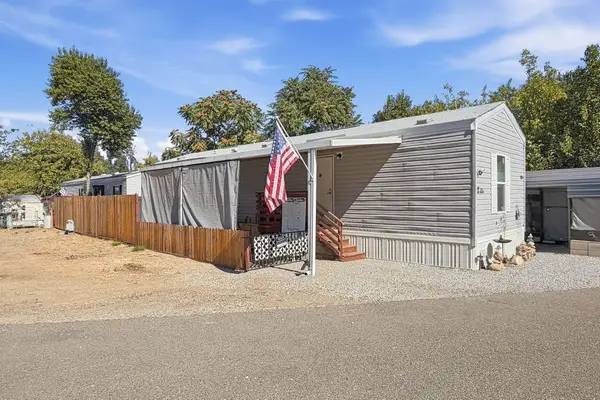 $79,000Active2 beds 1 baths750 sq. ft.
2200 Jewell Lane, Redding, CA 96001
MLS# 26-5934Listed by: EXP REALTY OF CALIFORNIA, INC. - New
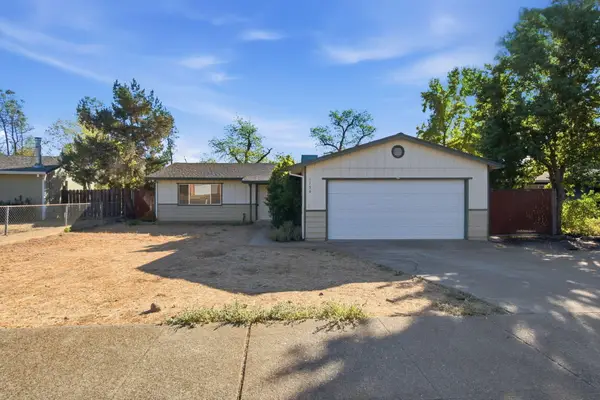 $249,900Active3 beds 2 baths1,200 sq. ft.
1156 Jaxon Way, Redding, CA 96003
MLS# 26-5936Listed by: LIFESTYLE REDDING REAL ESTATE - New
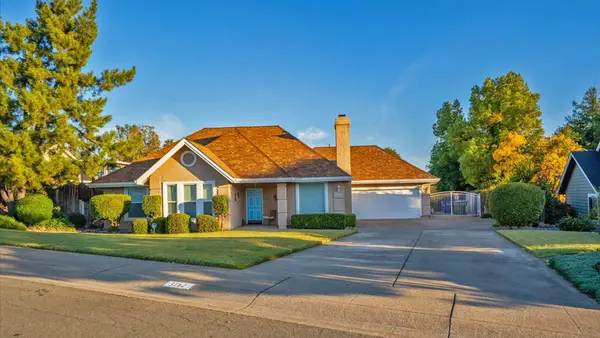 $509,000Active3 beds 2 baths2,191 sq. ft.
3782 Siskiyou Street, Redding, CA 96001
MLS# 26-5938Listed by: SUNSET REAL ESTATE


Protect your home and budget from life's surprises with an Assurant Home Warranty, backed by a partner that supports you through every step of homeownership. Explore Plans.
© 2026 Better Homes and Gardens Real Estate LLC. An Anywhere Real Estate company. All rights reserved. Better Homes and Gardens® Real Estate is a registered trademark owned by Meredith Operations Corporation, licensed to Better Homes and Gardens Real Estate LLC and used with permission. Better Homes and Gardens Real Estate LLC fully supports the principles of the Fair Housing Act and the Equal Opportunity Act. Listing information is deemed reliable but is not guaranteed accurate.
Each office is independently owned and operated.
Any services or products provided by third parties are not provided by, affiliated with or related to Better Homes and Gardens Real Estate LLC, or its affiliated companies.