
3252 Inverness Street, Redding, CA 96002
Local realty services provided by:Better Homes and Gardens Real Estate Results
3252 Inverness Street,Redding, CA 96002
$452,500
- 3 Beds
- 2 Baths
- 1,658 sq. ft.
- Single family
- Active
Listed by: jen a sunde, tom brown
Office: wahlund & co. realty group
MLS#:26-6011
Source:CA_SAR
Price summary
- Price:$452,500
- Price per sq. ft.:$272.92
About this home
Set on nearly an acre beneath a canopy of mature oaks, this brick ranch home in Redding offers a rare balance of privacy and ease. The long gravel drive leads past manicured lawns and layered plantings to a facade defined by clean mid-century lines and walls of glass that draw the outdoors in. With NEWER WINDOWS, ROOF, WELL, and FURNANCE there's a sense of comfort and value.
Inside, this open and updated kitchen anchors the home with crisp white cabinetry, a hexagon tile backsplash, and stainless steel appliances. The adjoining living and dining areas are washed in natural light through oversized windows framing the treed lot, with warm wood flooring and painted brick walls lending texture throughout. A sliding glass door connects the main living space directly to the backyard. Bathrooms have been thoughtfully updated, pairing stone-look counters with modern fixtures and tiled walk-in showers. Outside, the expansive grounds offer a covered patio for shaded gatherings, a play structure tucked beneath the oaks, and expansive lawn areas bordered by mature trees that lend a peaceful setting rarely found minutes to town and down the street from Sun Oaks Athletic Club. Additionally, an attached garage completes the offering, making this home turnkey....
Contact an agent
Home facts
- Year built:1961
- Listing ID #:26-6011
- Added:1 day(s) ago
- Updated:October 09, 2026 at 10:42 PM
Rooms and interior
- Bedrooms:3
- Total bathrooms:2
- Full bathrooms:2
- Flooring:Tile, Wood
- Dining Description:Formal
- Kitchen Description:Dishwasher, Disposal, Quartz Counter Tops, Range/Oven
- Living area:1,658 sq. ft.
Heating and cooling
- Cooling:Central
- Heating:Forced Air, Heating
Structure and exterior
- Roof:Composition
- Year built:1961
- Building area:1,658 sq. ft.
- Lot area:0.86 Acres
- Lot Features:City Lot, Level, Private
- Architectural Style:Ranch
- Construction Materials:Brick
- Foundation Description:Raised
Utilities
- Water:Single User Well, Well
- Sewer:Septic
Finances and disclosures
- Price:$452,500
- Price per sq. ft.:$272.92
Features and amenities
- Laundry features:In Garage
- Amenities:Double Pane Windows
Parking
- Parking description:Attached Garage, RV Access/Parking
- Garage spaces:2
New listings near 3252 Inverness Street
- New
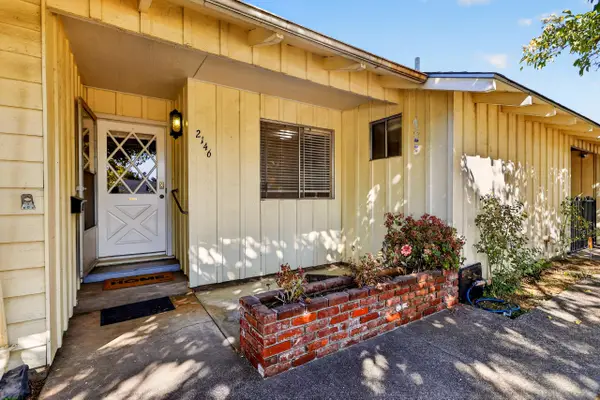 $319,900Active3 beds 2 baths1,357 sq. ft.
2146 Westwood Avenue, Redding, CA 96001
MLS# 26-6034Listed by: SHASTA REALTY GROUP - New
 $445,000Active3 beds 2 baths1,752 sq. ft.
3468 Oak Haven Court, Redding, CA 96002
MLS# 26-6022Listed by: TREG INC - THE REAL ESTATE GROUP - New
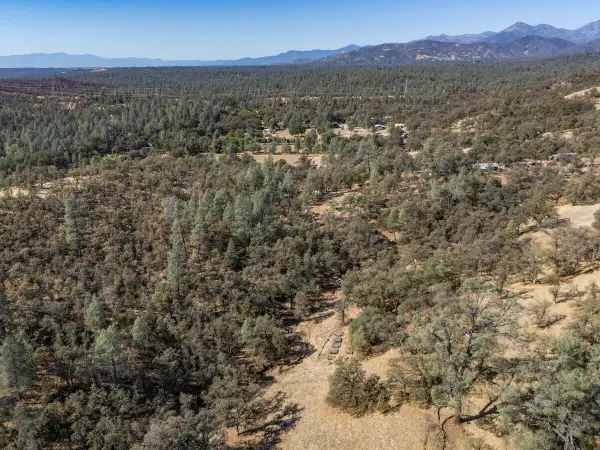 $37,500Active7.4 Acres
534 Branstetter Lane, Redding, CA 96001
MLS# 26-6029Listed by: COLDWELL BANKER SELECT REAL ESTATE - REDDING - Open Sun, 2 to 4pmNew
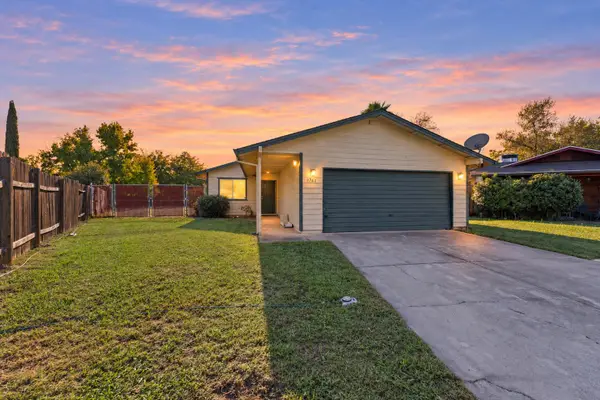 $299,000Active3 beds 2 baths1,104 sq. ft.
1761 Hawthorne Court, Redding, CA 96002
MLS# 26-5996Listed by: JOSH BARKER REAL ESTATE - New
 $329,900Active3 beds 2 baths1,260 sq. ft.
2088 Park Marina Drive, Redding, CA 96001
MLS# 26-5973Listed by: JOSH BARKER REAL ESTATE - New
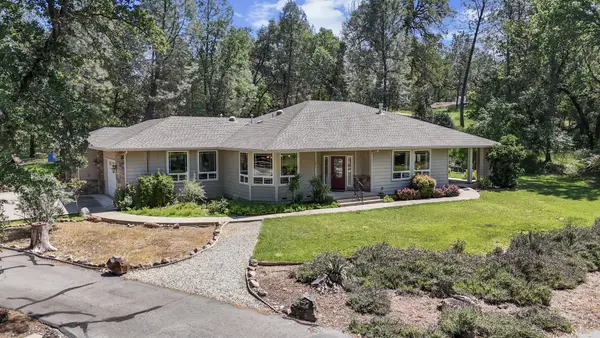 $539,900Active3 beds 3 baths2,127 sq. ft.
11671 Mae Lane, Redding, CA 96003
MLS# 26-5955Listed by: JOSH BARKER REAL ESTATE - Open Sat, 11am to 1pmNew
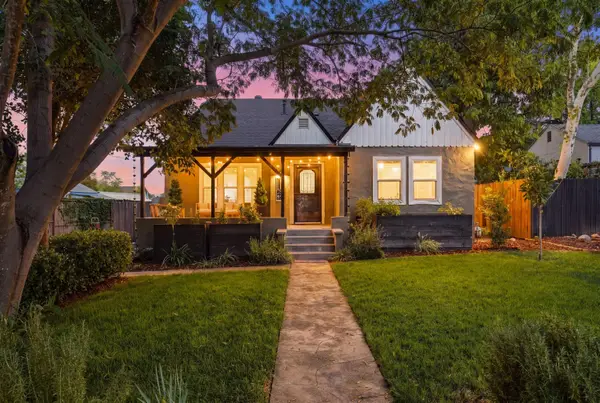 $549,000Active4 beds 3 baths2,166 sq. ft.
1163 Olive Avenue, Redding, CA 96001
MLS# 26-5943Listed by: WAHLUND & CO. REALTY GROUP - New
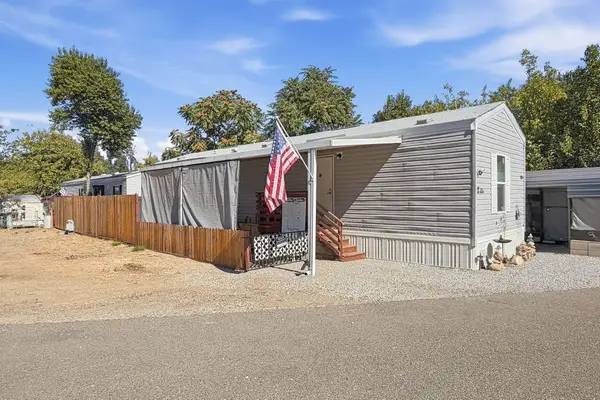 $79,000Active2 beds 1 baths750 sq. ft.
2200 Jewell Lane, Redding, CA 96001
MLS# 26-5934Listed by: EXP REALTY OF CALIFORNIA, INC. - New
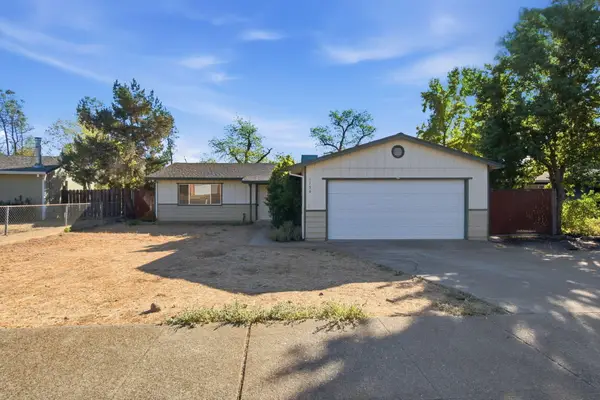 $249,900Active3 beds 2 baths1,200 sq. ft.
1156 Jaxon Way, Redding, CA 96003
MLS# 26-5936Listed by: LIFESTYLE REDDING REAL ESTATE


Protect your home and budget from life's surprises with an Assurant Home Warranty, backed by a partner that supports you through every step of homeownership. Explore Plans.
© 2026 Better Homes and Gardens Real Estate LLC. An Anywhere Real Estate company. All rights reserved. Better Homes and Gardens® Real Estate is a registered trademark owned by Meredith Operations Corporation, licensed to Better Homes and Gardens Real Estate LLC and used with permission. Better Homes and Gardens Real Estate LLC fully supports the principles of the Fair Housing Act and the Equal Opportunity Act. Listing information is deemed reliable but is not guaranteed accurate.
Each office is independently owned and operated.
Any services or products provided by third parties are not provided by, affiliated with or related to Better Homes and Gardens Real Estate LLC, or its affiliated companies.