
3155 Henrys Fork Drive, Redding, CA 96002
Local realty services provided by:Better Homes and Gardens Real Estate Results
3155 Henrys Fork Drive,Redding, CA 96002
$595,000
- 3 Beds
- 2 Baths
- 1,964 sq. ft.
- Single family
- Active
Listed by: nate molter
Office: exp realty of california, inc.
MLS#:26-3296
Source:CA_SAR
Price summary
- Price:$595,000
- Price per sq. ft.:$302.95
About this home
Upgraded and updated SE Redding home near Clover Creek Preserve walking trails and South Redding shopping and dining opportunities. Amazingly private saltwater pool with extended patio cover for late night swims and family gatherings. 3 car garage w/ smart belt-drive garage door openers plus RV parking with metal RV/Boat cover. Newer roof in 2020. Updated quartz counter tops and custom backsplash in kitchen. Gather in the living room and kitchen area or tuck yourself away in the separate family room. Formal Dining area too. Bathroom upgrades with quartz counters and custom sinks. Double door entry into a spacious primary suite with walk in closet. Indoor laundry, soaring vaulted ceilings, 5 burner gas range, smart thermostat and smart sprinkler system round out this convenient in-town gem.
Contact an agent
Home facts
- Year built:2001
- Listing ID #:26-3296
- Added:1 day(s) ago
- Updated:July 10, 2026 at 04:03 PM
Rooms and interior
- Bedrooms:3
- Total bathrooms:2
- Full bathrooms:2
- Flooring:Luxury Vinyl, Tile, Wall to Wall Carpet
- Dining Description:Breakfast Bar, Dining Area, Formal
- Bathrooms Description:Double Vanity
- Kitchen Description:Built-in Microwave, Dishwasher, Quartz Counter Tops, Range/Oven
- Bedroom Description:Master Bedroom Suite
- Living area:1,964 sq. ft.
Heating and cooling
- Cooling:Central
- Heating:Forced Air, Heating
Structure and exterior
- Year built:2001
- Building area:1,964 sq. ft.
- Lot area:0.23 Acres
- Lot Features:City Lot, Level
- Architectural Style:Traditional
- Construction Materials:Stucco
- Foundation Description:Slab
Utilities
- Water:Public
- Sewer:Public Sewer
Finances and disclosures
- Price:$595,000
- Price per sq. ft.:$302.95
Features and amenities
- Laundry features:In Unit, Laundry Room
- Amenities:High Speed Internet, Pantry
- Pool features:Fiberglass
Parking
- Parking description:Boat, Oversized Parking
New listings near 3155 Henrys Fork Drive
- New
 $154,900Active4.09 Acres
Clough Creek Road, Redding, CA 96002
MLS# 26-3326Listed by: JOSH BARKER REAL ESTATE - New
 $538,000Active4 beds 3 baths2,900 sq. ft.
13839 Creek Trail, Redding, CA 96003
MLS# 26-3327Listed by: REAL BROKERAGE TECHNOLOGIES - New
 $549,900Active3 beds 2 baths1,966 sq. ft.
585 Centavo Way, Redding, CA 96003
MLS# 26-3328Listed by: EXP REALTY OF NORTHERN CALIFORNIA, INC. - New
 $1,100,000Active4 beds 3 baths3,132 sq. ft.
3350 Mountain Oak Drive, Redding, CA 96001
MLS# 26-3329Listed by: WAHLUND & CO. REALTY GROUP - New
 $369,000Active4 beds 2 baths1,857 sq. ft.
1738 Lazelle Court, Redding, CA 96002
MLS# 26-3314Listed by: COLDWELL BANKER SELECT REAL ESTATE - REDDING - New
 $6,000Active2 beds 2 baths720 sq. ft.
481 Twin View Boulevard, Redding, CA 96003
MLS# 26-3323Listed by: BANNER REAL ESTATE 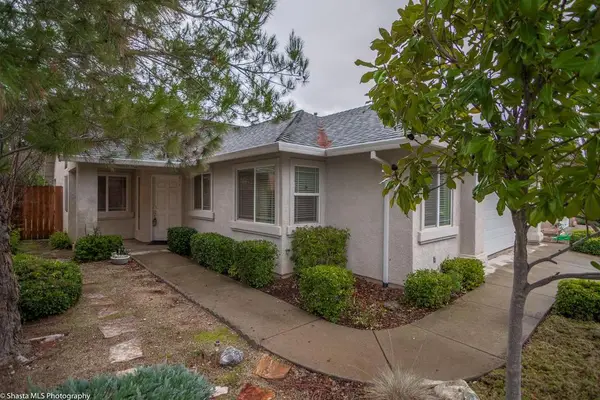 Listed by BHGRE$318,000Pending2 beds 2 baths1,335 sq. ft.
623 Yolla Bolly Trail, Redding, CA 96003
MLS# 26-3302Listed by: BETTER HOMES GARDENS REAL ESTATE - RESULTS- New
 $1,225,000Active4 beds 3 baths3,049 sq. ft.
880 Santa Cruz Drive, Redding, CA 96003
MLS# 26-3320Listed by: TREG INC - THE REAL ESTATE GROUP - New
 $1,285,000Active5 beds 4 baths3,988 sq. ft.
15450 Middletown Park Drive, Redding, CA 96001
MLS# 26-3321Listed by: HOUSE OF REALTY


Protect your home and budget from life's surprises with an Assurant Home Warranty, backed by a partner that supports you through every step of homeownership. Explore Plans.
© 2026 Better Homes and Gardens Real Estate LLC. An Anywhere Real Estate company. All rights reserved. Better Homes and Gardens® Real Estate is a registered trademark owned by Meredith Operations Corporation, licensed to Better Homes and Gardens Real Estate LLC and used with permission. Better Homes and Gardens Real Estate LLC fully supports the principles of the Fair Housing Act and the Equal Opportunity Act. Listing information is deemed reliable but is not guaranteed accurate.
Each office is independently owned and operated.
Any services or products provided by third parties are not provided by, affiliated with or related to Better Homes and Gardens Real Estate LLC, or its affiliated companies.