
3164 Harlan Drive, Redding, CA 96003
Local realty services provided by:Better Homes and Gardens Real Estate Results
3164 Harlan Drive,Redding, CA 96003
$585,000
- 3 Beds
- 2 Baths
- 1,820 sq. ft.
- Single family
- Active
Upcoming open houses
- Sat, May 3011:00 am - 02:00 pm
Listed by: diane green, mark e green
Office: northstate real estate professionals
MLS#:26-2576
Source:CA_SAR
Price summary
- Price:$585,000
- Price per sq. ft.:$321.43
About this home
Newer Lake Redding home is located in a quiet neighborhood and close to downtown. Enjoy the newest Market Place with shopping and restaurants, civic center, and Turtle Bay. Walking and cycling paths are minutes away and adjacent to the Sacramento River. This Modern, custom home, offers an open floor plan. Large great room has accent ceiling treatments, fireplace with custom cabinets and shelving. Kitchen includes upgraded stainless steel appliances, stove top with pot filler, counter depth refrigerator, built in microwave and oven. Cabinets features soft closing doors/drawers, subway tile backsplash, granite slab counter tops. Kitchen Island provides bar seating and an open view while entertaining. Extra features include a walk-in pantry and or storage room. The indoor laundry/ mud room is conveniently located off the kitchen and garage. The washer/dryer set are included. The access door that leads to the side yard is for easy access to the RV pad. The home offers a split bedroom/primary suite floor plan. Private primary suite has access to backyard patio to relax. Bathroom suite has separate custom double sink(s) vanity with granite slab counter tops, tile flooring and glass enclosed shower. The walk-in closet is spacious. Just off the great room is a large covered patio for entertaining. Attractive low maintenance, front and back, landscaping is equipped with automatic watering system. The home is on REU for electric, water, and sewer. Propane fuels the cook top and tankless water heater. In order to see all the custom features and amenities this home has to offer there is an amenities lists available....
Contact an agent
Home facts
- Year built:2021
- Listing ID #:26-2576
- Added:1 day(s) ago
- Updated:May 29, 2026 at 10:41 PM
Rooms and interior
- Bedrooms:3
- Total bathrooms:2
- Full bathrooms:2
- Flooring:Tile, Wood
- Dining Description:Breakfast Bar, Dining Area
- Bathrooms Description:Double Vanity
- Kitchen Description:Built-in Microwave, Dishwasher, Disposal, Granite Slab Counter Tops, Refrigerator
- Bedroom Description:Master Bedroom Suite, Split Bedroom Plan
- Living area:1,820 sq. ft.
Heating and cooling
- Cooling:Central
- Heating:Forced Air, Heating
Structure and exterior
- Roof:Composition
- Year built:2021
- Building area:1,820 sq. ft.
- Lot area:0.87 Acres
- Lot Features:City Lot, Level
- Architectural Style:Contemporary, Craftsman
- Construction Materials:Stucco
- Foundation Description:Slab
Utilities
- Water:Public
- Sewer:Public Sewer
Finances and disclosures
- Price:$585,000
- Price per sq. ft.:$321.43
Features and amenities
- Laundry features:In Kitchen, Laundry Room, Washer & Dryer Included
- Amenities:Double Pane Windows, High Speed Internet, Pantry
Parking
- Parking description:Boat, Oversized Garage, Oversized Parking, RV
New listings near 3164 Harlan Drive
- New
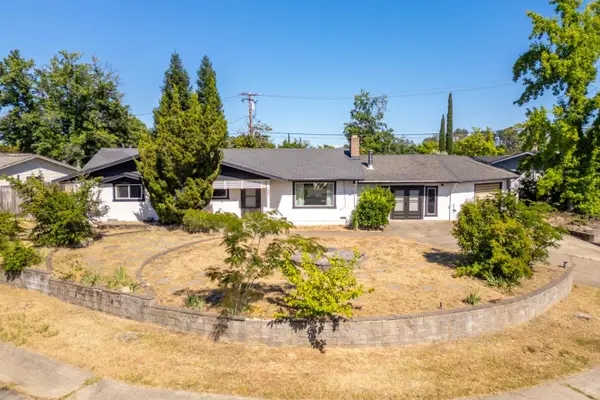 $373,888Active3 beds 2 baths1,963 sq. ft.
3400 Panorama Drive, Redding, CA 96003
MLS# ML82049104Listed by: EXP REALTY OF CALIFORNIA INC
- New
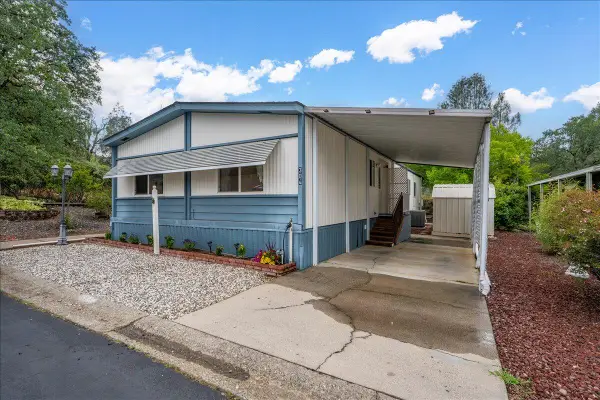 $110,000Active3 beds 2 baths1,440 sq. ft.
304 Lime Court, Redding, CA 96003
MLS# 26-2589Listed by: RELEVANT REAL ESTATE - Open Sat, 11am to 1pmNew
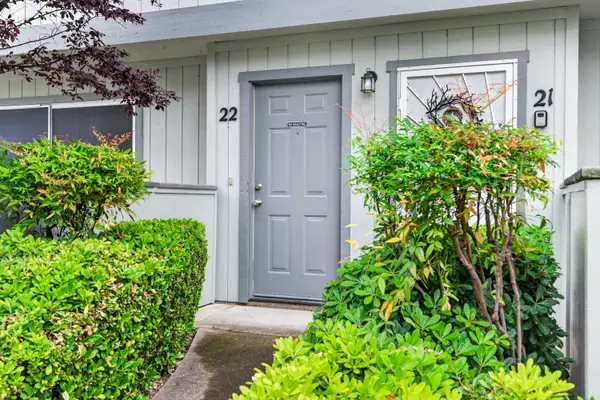 $269,000Active2 beds 3 baths1,155 sq. ft.
200 Ridgetop Drive #APT 22, Redding, CA 96003
MLS# 26-2587Listed by: REAL BROKERAGE TECHNOLOGIES - New
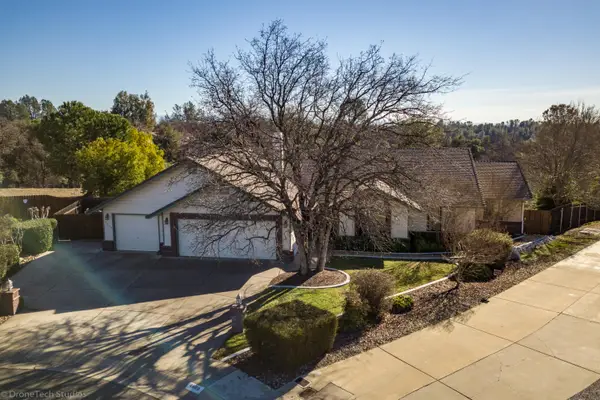 $539,000Active4 beds 3 baths2,172 sq. ft.
4689 Oak Glen Drive, Redding, CA 96001
MLS# 26-2581Listed by: NORTHSTATE REAL ESTATE PROFESSIONALS - Open Sat, 12am to 2pmNew
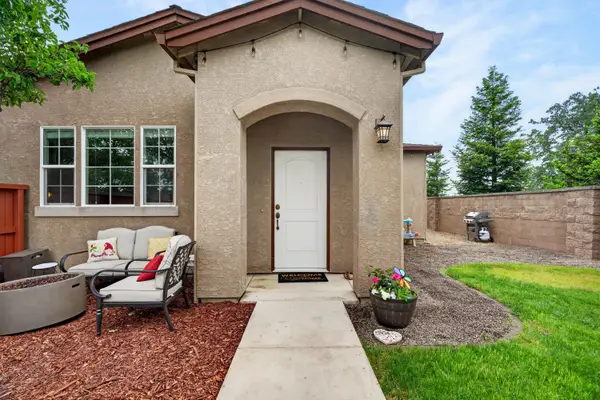 $375,000Active4 beds 2 baths1,582 sq. ft.
520 Mission De Oro Drive, Redding, CA 96003
MLS# 26-2584Listed by: REAL BROKERAGE TECHNOLOGIES - New
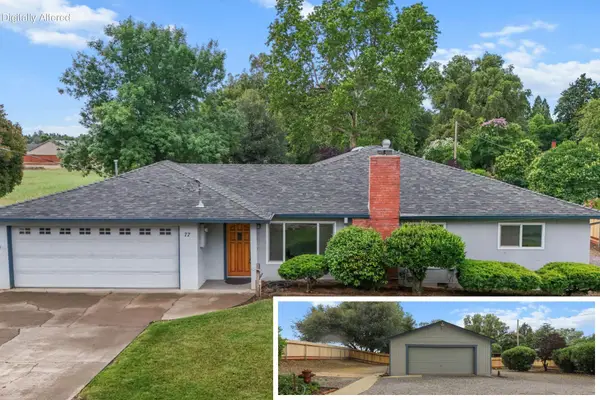 $399,900Active2 beds 3 baths1,746 sq. ft.
77 Wilshire Drive, Redding, CA 96002
MLS# 26-2577Listed by: JOSH BARKER REAL ESTATE - New
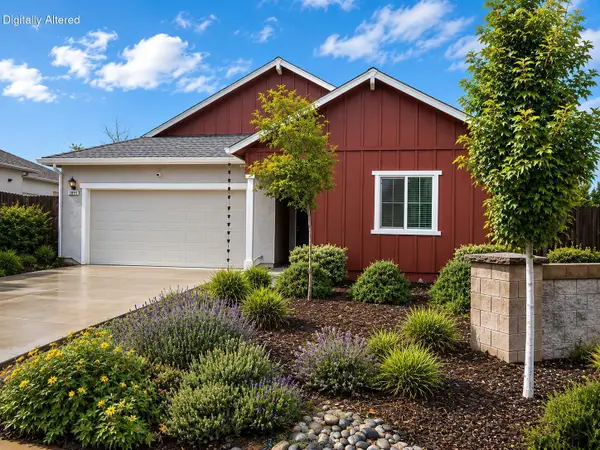 $520,000Active4 beds 2 baths1,821 sq. ft.
3895 Thea Drive, Redding, CA 96001
MLS# 26-2578Listed by: GOLDEN GATE SOTHEBY'S INTERNATIONAL REALTY - New
 $398,800Active3 beds 2 baths1,815 sq. ft.
722 Saint Thomas Parkway, Redding, CA 96003
MLS# ML82048975Listed by: EXP REALTY OF CALIFORNIA INC - New
 $519,000Active3 beds 3 baths1,864 sq. ft.
1935 Tarmac Road, Redding, CA 96003
MLS# 26-2563Listed by: KELLER WILLIAMS REALTY CHICO


Protect your home and budget from life's surprises with an Assurant Home Warranty, backed by a partner that supports you through every step of homeownership. Explore Plans.
© 2026 Better Homes and Gardens Real Estate LLC. An Anywhere Real Estate company. All rights reserved. Better Homes and Gardens® Real Estate is a registered trademark owned by Meredith Operations Corporation, licensed to Better Homes and Gardens Real Estate LLC and used with permission. Better Homes and Gardens Real Estate LLC fully supports the principles of the Fair Housing Act and the Equal Opportunity Act. Listing information is deemed reliable but is not guaranteed accurate.
Each office is independently owned and operated.
Any services or products provided by third parties are not provided by, affiliated with or related to Better Homes and Gardens Real Estate LLC, or its affiliated companies.