
3334 Hotlam Road, Redding, CA 96002
Local realty services provided by:Better Homes and Gardens Real Estate Results
3334 Hotlam Road,Redding, CA 96002
$475,000
- 4 Beds
- 2 Baths
- 1,850 sq. ft.
- Single family
- Active
Listed by: michael j medley
Office: josh barker real estate
MLS#:26-6037
Source:CA_SAR
Price summary
- Price:$475,000
- Price per sq. ft.:$256.76
About this home
Beautiful 4-bedroom, 2-bathroom home offering 1,850 sq ft in Shastina Ranch! Built less than ten years ago and it has a brand new roof! The open floor plan features a spacious living room with a beautiful tray ceiling, cozy gas fireplace, and mountain views. You'll find granite countertops, a big island, and plenty of space for gathering in the kitchen. Crown molding in the entryway, living area, and primary bedroom add an elegant touch. Both the kitchen and primary bedroom have sliding doors leading to the large backyard. Better than buying new, this home already has beautifully landscaped front and backyards with lush green grass, decorative rock, mature landscaping, and automatic sprinklers. You'll also love the 3-car garage and additional side parking for an RV or boat. Shastina Ranch Park is just a short distance away too!
Contact an agent
Home facts
- Year built:2018
- Subdivision & Development:SHASTINA RANCH
- Listing ID #:26-6037
- Added:1 day(s) ago
- Updated:October 10, 2026 at 02:44 AM
Rooms and interior
- Bedrooms:4
- Total bathrooms:2
- Full bathrooms:2
- Flooring:Tile, Wall to Wall Carpet
- Dining Description:Breakfast Bar, Dining Area
- Bathrooms Description:Double Vanity
- Kitchen Description:Dishwasher, Disposal, Exhaust Over Stove Microwave, Granite Slab Counter Tops, Range/Oven
- Bedroom Description:Master Bedroom Suite, Split Bedroom Plan
- Living area:1,850 sq. ft.
Heating and cooling
- Cooling:Central
- Heating:Forced Air, Heating
Structure and exterior
- Roof:Composition
- Year built:2018
- Building area:1,850 sq. ft.
- Lot area:0.21 Acres
- Lot Features:City Lot, Level
- Architectural Style:Traditional
- Construction Materials:Stone, Stucco
- Foundation Description:Slab
Utilities
- Water:Public
- Sewer:Sewer
Finances and disclosures
- Price:$475,000
- Price per sq. ft.:$256.76
Features and amenities
- Laundry features:Hook-ups, Laundry Room
- Amenities:High Speed Internet, Pantry
Parking
- Parking description:Attached Garage, Boat, Off Street, Oversized Parking, RV Access/Parking
- Garage spaces:3
New listings near 3334 Hotlam Road
- New
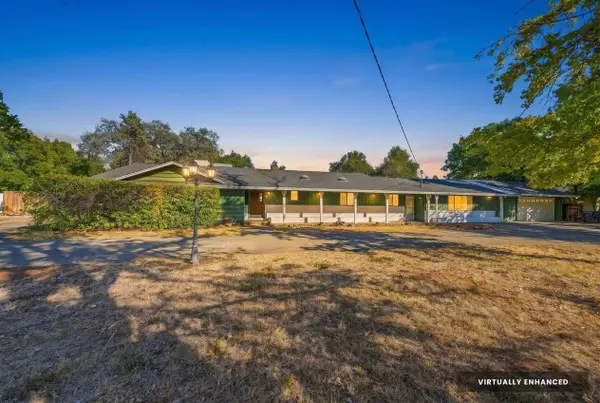 $499,000Active3 beds 3 baths2,580 sq. ft.
4601 Alta Mesa Drive, Redding, CA 96002
MLS# 26-6050Listed by: EXP REALTY OF CALIFORNIA, INC. - Open Sat, 11am to 1pmNew
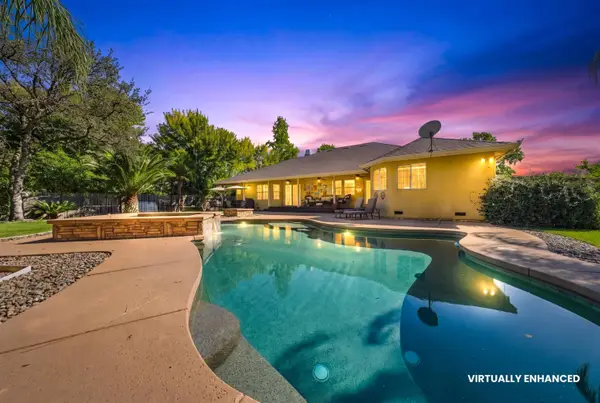 $639,000Active4 beds 3 baths2,740 sq. ft.
2138 Princeton Way, Redding, CA 96003
MLS# 26-6047Listed by: WAHLUND & CO. REALTY GROUP - New
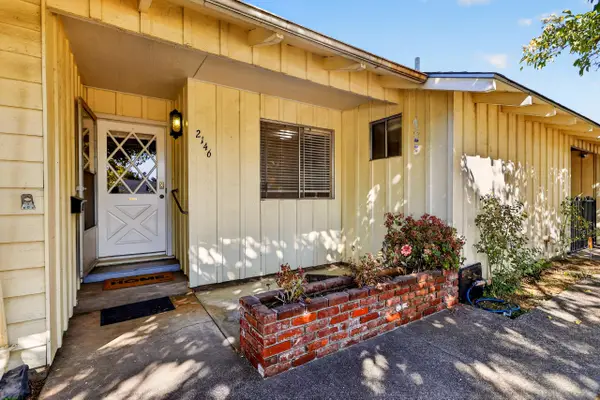 $319,900Active3 beds 2 baths1,357 sq. ft.
2146 Westwood Avenue, Redding, CA 96001
MLS# 26-6034Listed by: SHASTA REALTY GROUP - New
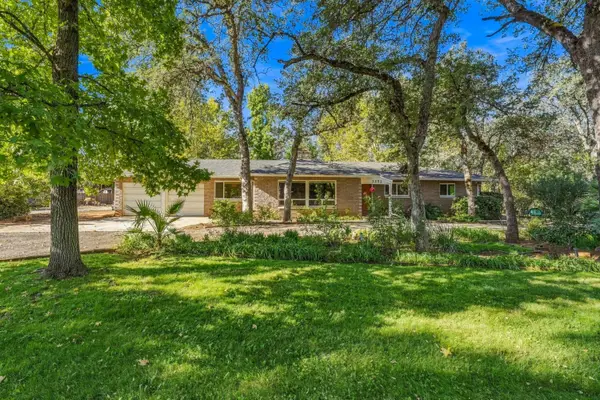 $452,500Active3 beds 2 baths1,658 sq. ft.
3252 Inverness Street, Redding, CA 96002
MLS# 26-6011Listed by: WAHLUND & CO. REALTY GROUP - New
 $445,000Active3 beds 2 baths1,752 sq. ft.
3468 Oak Haven Court, Redding, CA 96002
MLS# 26-6022Listed by: TREG INC - THE REAL ESTATE GROUP - New
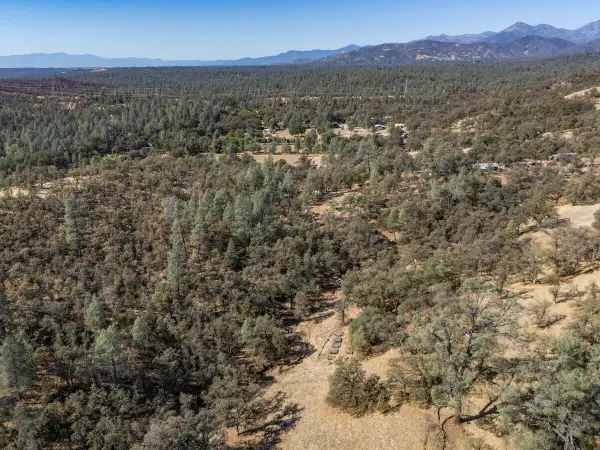 $37,500Active7.4 Acres
534 Branstetter Lane, Redding, CA 96001
MLS# 26-6029Listed by: COLDWELL BANKER SELECT REAL ESTATE - REDDING - Open Sun, 2 to 4pmNew
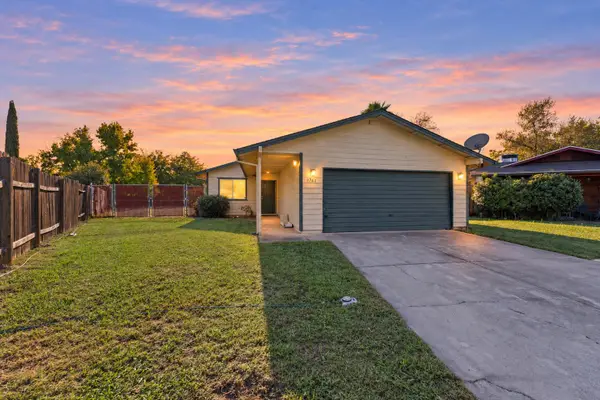 $299,000Active3 beds 2 baths1,104 sq. ft.
1761 Hawthorne Court, Redding, CA 96002
MLS# 26-5996Listed by: JOSH BARKER REAL ESTATE - New
 $329,900Active3 beds 2 baths1,260 sq. ft.
2088 Park Marina Drive, Redding, CA 96001
MLS# 26-5973Listed by: JOSH BARKER REAL ESTATE - New
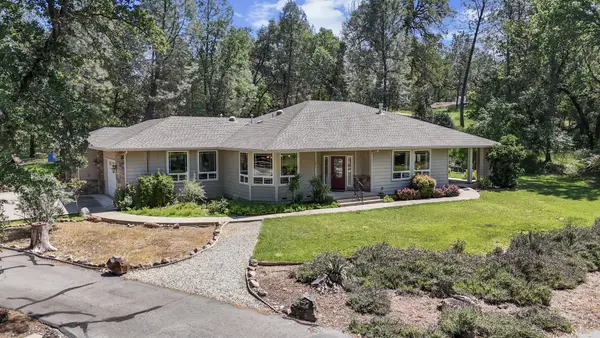 $539,900Active3 beds 3 baths2,127 sq. ft.
11671 Mae Lane, Redding, CA 96003
MLS# 26-5955Listed by: JOSH BARKER REAL ESTATE


Protect your home and budget from life's surprises with an Assurant Home Warranty, backed by a partner that supports you through every step of homeownership. Explore Plans.
© 2026 Better Homes and Gardens Real Estate LLC. An Anywhere Real Estate company. All rights reserved. Better Homes and Gardens® Real Estate is a registered trademark owned by Meredith Operations Corporation, licensed to Better Homes and Gardens Real Estate LLC and used with permission. Better Homes and Gardens Real Estate LLC fully supports the principles of the Fair Housing Act and the Equal Opportunity Act. Listing information is deemed reliable but is not guaranteed accurate.
Each office is independently owned and operated.
Any services or products provided by third parties are not provided by, affiliated with or related to Better Homes and Gardens Real Estate LLC, or its affiliated companies.