
4680 Fiddleneck Drive, Redding, CA 96002
Local realty services provided by:Better Homes and Gardens Real Estate Results
4680 Fiddleneck Drive,Redding, CA 96002
$549,000
- 5 Beds
- 3 Baths
- 2,427 sq. ft.
- Single family
- Active
Upcoming open houses
- Sat, Sep 2601:00 pm - 02:00 pm
Listed by: adam l schwartz
Office: exp realty of california, inc.
MLS#:26-5032
Source:CA_SAR
Price summary
- Price:$549,000
- Price per sq. ft.:$226.21
About this home
Open house Saturday 9/26 from 1pm-2pm. Welcome home to a spacious 5-bedroom, 3-bath home perfect for In-Law set up offering plenty of room to make it your own. With approximately 2,427 sq ft of living space, this single-story home features a comfortable layout with vaulted ceilings, a breakfast bar, central heating and air, and a cozy wood-burning stove. The property sits on approximately 0.31 acres with a spacious backyard and nicely landscaped front yard, providing plenty of outdoor space to enjoy. The attached 2-car garage and additional RV/boat parking add to the functionality of the property. The interior is ready for some updating, including replacement of the carpet and interior repainting, offering an opportunity for a new owner to add their personal style and make this home shine. Located in a desirable Redding neighborhood with convenient access to local amenities, this property offers space, potential, and an opportunity to create a home tailored to your needs.
Contact an agent
Home facts
- Year built:1989
- Listing ID #:26-5032
- Added:7 day(s) ago
- Updated:September 24, 2026 at 07:41 PM
Rooms and interior
- Bedrooms:5
- Total bathrooms:3
- Full bathrooms:3
- Flooring:Laminate, Tile, Wall to Wall Carpet
- Dining Description:Breakfast Bar, Formal
- Bathrooms Description:Double Vanity
- Kitchen Description:Built-in Microwave, Dishwasher, Granite Tile Counter Tops
- Bedroom Description:Master Bedroom Suite, Split Bedroom Plan
- Living area:2,427 sq. ft.
Heating and cooling
- Cooling:Central
- Heating:Forced Air, Heating
Structure and exterior
- Roof:Composition
- Year built:1989
- Building area:2,427 sq. ft.
- Lot area:0.31 Acres
- Lot Features:City Lot, Level
- Architectural Style:Traditional
- Construction Materials:Stone, Stucco
- Foundation Description:Slab
Utilities
- Water:Public
- Sewer:Public Sewer, Sewer
Finances and disclosures
- Price:$549,000
- Price per sq. ft.:$226.21
Features and amenities
- Laundry features:In Hall, Laundry Room
- Amenities:Pantry, Spa
- Pool features:Above Ground
Parking
- Parking description:Boat, Off Street, On Street, Oversized Parking, RV Access/Parking
New listings near 4680 Fiddleneck Drive
- New
 $499,900Active3 beds 2 baths1,740 sq. ft.
21115 Oak Knoll Road, Redding, CA 96003
MLS# 26-5286Listed by: NORTHSTATE REAL ESTATE PROFESSIONALS - New
 $679,900Active3 beds 2 baths1,892 sq. ft.
3090 Valentine Lane, Redding, CA 96001
MLS# 226119573Listed by: JOSH BARKER REAL ESTATE - New
 $360,000Active0.84 Acres
2188 Hilltop Drive, Redding, CA 96002
MLS# 26-5266Listed by: MYGRANT REALTY - Open Sat, 10am to 12pmNew
 $515,000Active4 beds 3 baths1,710 sq. ft.
931 Leisha Lane, Redding, CA 96001
MLS# 26-5271Listed by: REAL BROKERAGE TECHNOLOGIES - New
 $355,000Active3 beds 2 baths1,100 sq. ft.
652 Brookridge Drive, Redding, CA 96003
MLS# 26-5279Listed by: TREG INC - THE REAL ESTATE GROUP - New
 $189,000Active14.83 Acres
NSA Bernard Way, Redding, CA 96003
MLS# 26-5238Listed by: JOSH BARKER REAL ESTATE - New
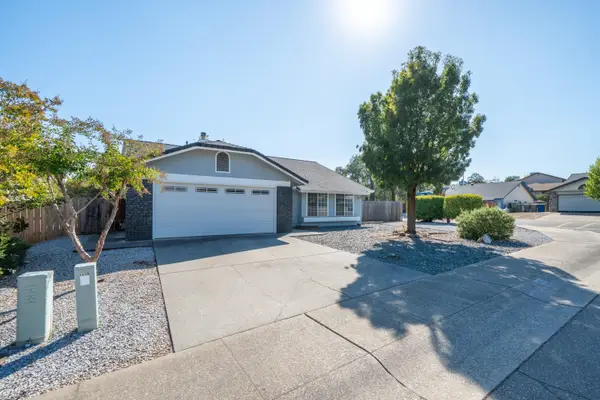 $375,000Active3 beds 2 baths1,522 sq. ft.
1805 Yahi Lane, Redding, CA 96002
MLS# 26-5232Listed by: NORTHSTATE REAL ESTATE PROFESSIONALS - New
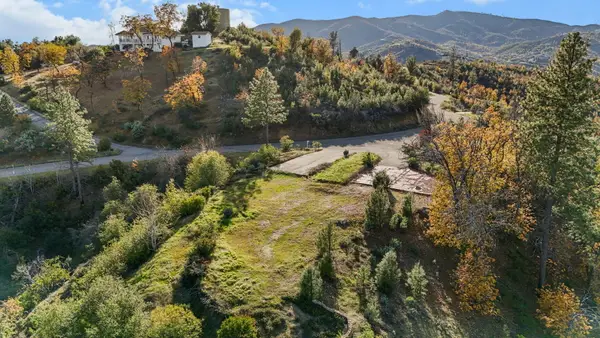 $199,000Active3.94 Acres
15778 Highland Circle, Redding, CA 96001
MLS# 26-5233Listed by: EXP REALTY OF NORTHERN CALIFORNIA, INC. - New
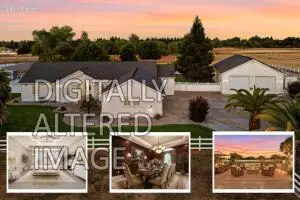 $989,900Active5 beds 5 baths3,549 sq. ft.
7605 Churn Creek Rd, Redding, CA 96001
MLS# 226119120Listed by: JOSH BARKER REAL ESTATE - New
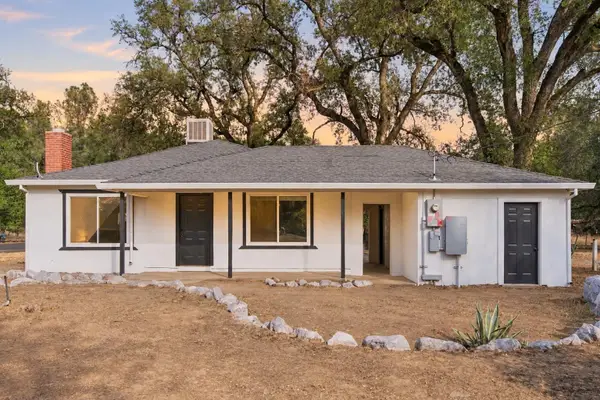 $329,900Active3 beds 2 baths1,290 sq. ft.
10247 Salmon Creek Road, Redding, CA 96003
MLS# 26-5220Listed by: JOSH BARKER REAL ESTATE


Protect your home and budget from life's surprises with an Assurant Home Warranty, backed by a partner that supports you through every step of homeownership. Explore Plans.
© 2026 Better Homes and Gardens Real Estate LLC. An Anywhere Real Estate company. All rights reserved. Better Homes and Gardens® Real Estate is a registered trademark owned by Meredith Operations Corporation, licensed to Better Homes and Gardens Real Estate LLC and used with permission. Better Homes and Gardens Real Estate LLC fully supports the principles of the Fair Housing Act and the Equal Opportunity Act. Listing information is deemed reliable but is not guaranteed accurate.
Each office is independently owned and operated.
Any services or products provided by third parties are not provided by, affiliated with or related to Better Homes and Gardens Real Estate LLC, or its affiliated companies.