
5135 Debbie Lane, Redding, CA 96002
Local realty services provided by:Better Homes and Gardens Real Estate Results
5135 Debbie Lane,Redding, CA 96002
$258,000
- 3 Beds
- 2 Baths
- 1,200 sq. ft.
- Single family
- Active
Listed by: dana peterson
Office: shasta sotheby's international realty
MLS#:26-6786
Source:CA_SAR
Price summary
- Price:$258,000
- Price per sq. ft.:$215
About this home
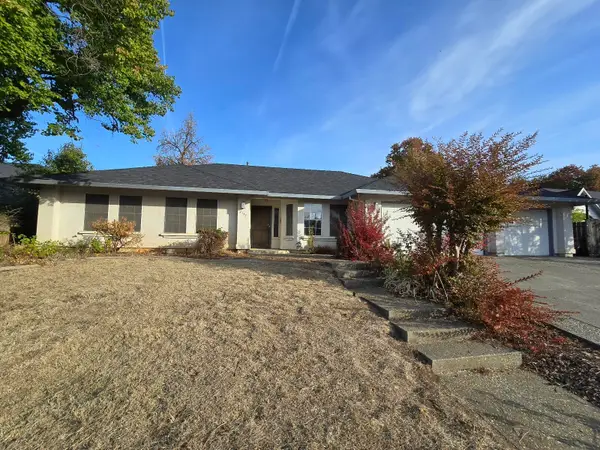
Cute 3 bedroom, 2 bath home in the Churn Creek bottom area. Home needs some love but has a ton of potential. Large .34 acre lot, backing up to pasture land. Inground pool is covered and most likely needs work. In addition to the garage there is an attached carport for additional parking. There's a large family room in addition to the Square Footage listed and the primary bedroom is a good sized room. Plenty of sweat equity in this property.
Contact an agent
Home facts
- Year built:1968
- Subdivision & Development:N/A
- Listing ID #:26-6786
- Added:1 day(s) ago
- Updated:November 09, 2026 at 11:34 AM
Rooms and interior
- Bedrooms:3
- Total bathrooms:2
- Full bathrooms:2
- Flooring:Carpet
- Dining Description:Dining Area
- Kitchen Description:Built-in Microwave, Tile Counter Tops
- Bedroom Description:Master Bedroom Suite
- Living area:1,200 sq. ft.
Heating and cooling
- Cooling:Central
Structure and exterior
- Roof:Composition
- Year built:1968
- Building area:1,200 sq. ft.
- Lot area:0.34 Acres
- Lot Features:City Lot, Level
- Architectural Style:Traditional
- Construction Materials:T1-11
Utilities
- Water:Public
- Sewer:Sewer
Finances and disclosures
- Price:$258,000
- Price per sq. ft.:$215
Features and amenities
- Laundry features:In Garage
- Amenities:Skylight(s)
Parking
- Parking description:Attached Carport, Attached Garage
- Garage spaces:2
New listings near 5135 Debbie Lane
- New
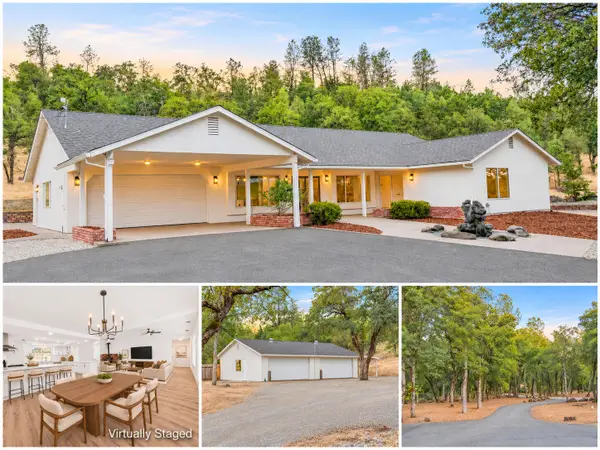 $575,000Active3 beds 3 baths2,025 sq. ft.
14150 Bear Mountain Road, Redding, CA 96003
MLS# 26-6785Listed by: REALTY 110, INC. - New
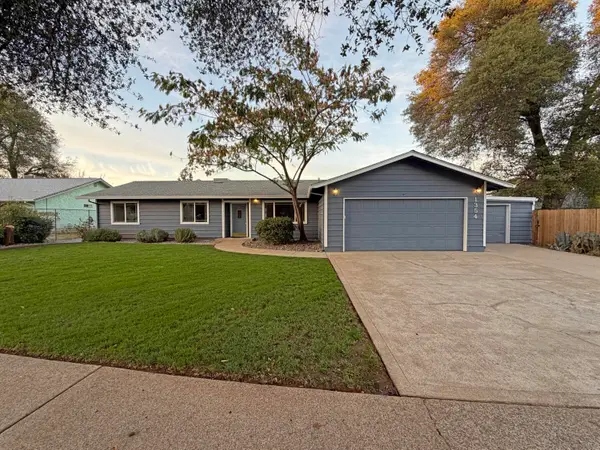 $344,900Active3 beds 2 baths1,487 sq. ft.
1354 Harpole Road, Redding, CA 96002
MLS# 26-6783Listed by: REDDING REAL ESTATE - New
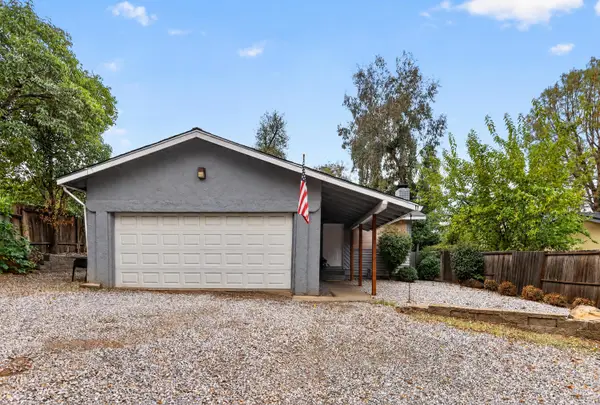 $529,000Active-- beds -- baths
1154 Echo Road, Redding, CA 96002
MLS# 26-6781Listed by: VYLLA HOME, INC. - New
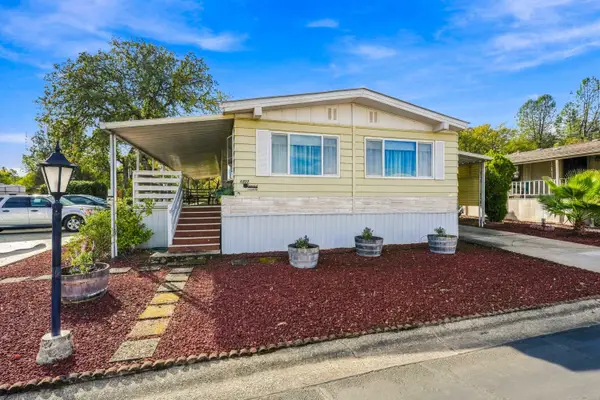 $55,000Active2 beds 2 baths1,440 sq. ft.
4837 Hardwood Boulevard, Redding, CA 96003
MLS# 26-6778Listed by: MOVE REALTY - New
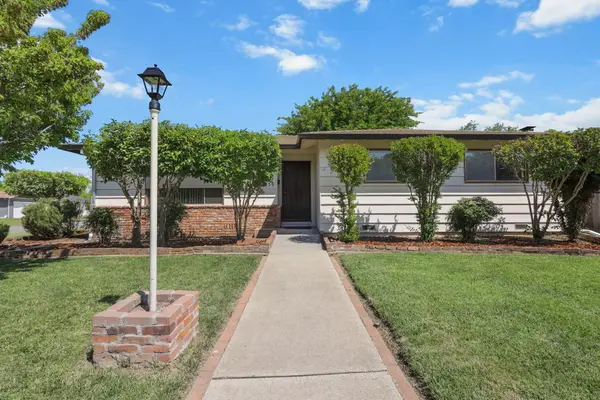 $329,000Active3 beds 2 baths1,504 sq. ft.
6439 Kimberly Drive, Redding, CA 96001
MLS# 26-6779Listed by: TRUE NORTH REALTY - New
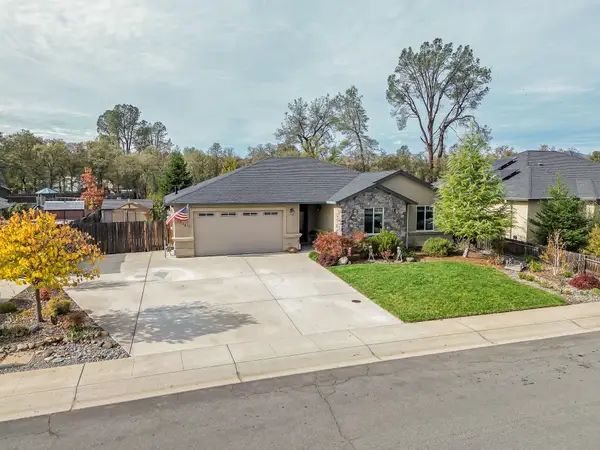 $489,000Active3 beds 2 baths1,806 sq. ft.
1354 Bonhurst Drive, Redding, CA 96003
MLS# 26-6776Listed by: KIRKLAND REAL ESTATE PARTNERS - Open Fri, 4 to 6:30pmNew
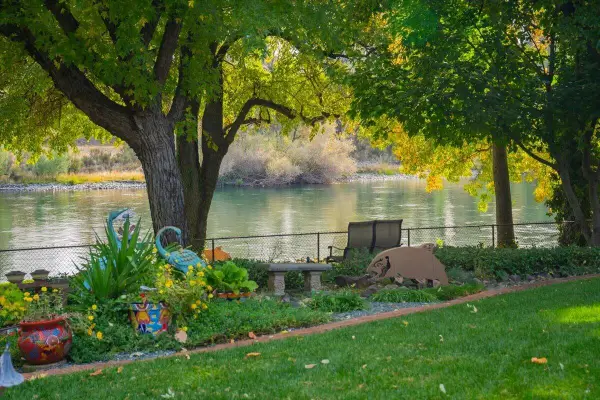 $1,500,000Active3 beds 3 baths2,314 sq. ft.
6215 Riverside Drive, Redding, CA 96001
MLS# 26-6774Listed by: SHASTA SOTHEBY'S INTERNATIONAL REALTY - New
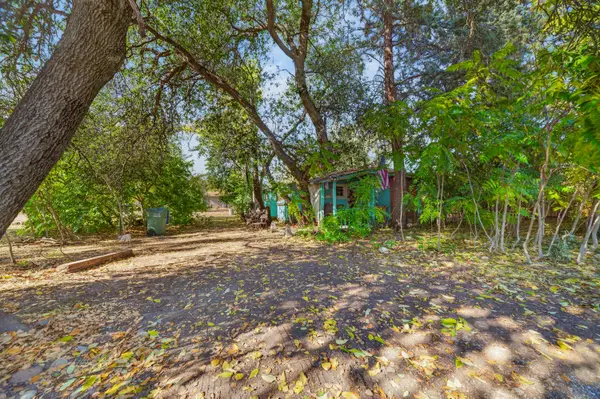 $39,000Active2 beds 1 baths800 sq. ft.
5654 Jubilee Street, Redding, CA 96001
MLS# 26-6768Listed by: REAL BROKERAGE TECHNOLOGIES - New
 $415,000Active3 beds 3 baths2,009 sq. ft.
2137 Hope Lane, Redding, CA 96003
MLS# 26-6773Listed by: TERENCE DAVIS & ASSOCIATES


Protect your home and budget from life's surprises with an Assurant Home Warranty, backed by a partner that supports you through every step of homeownership. Explore Plans.
© 2026 Better Homes and Gardens Real Estate LLC. An Anywhere Real Estate company. All rights reserved. Better Homes and Gardens® Real Estate is a registered trademark owned by Meredith Operations Corporation, licensed to Better Homes and Gardens Real Estate LLC and used with permission. Better Homes and Gardens Real Estate LLC fully supports the principles of the Fair Housing Act and the Equal Opportunity Act. Listing information is deemed reliable but is not guaranteed accurate.
Each office is independently owned and operated.
Any services or products provided by third parties are not provided by, affiliated with or related to Better Homes and Gardens Real Estate LLC, or its affiliated companies.