
8826 Heritage Ct, Redding, CA 96001
Local realty services provided by:Better Homes and Gardens Real Estate Reliance Partners
8826 Heritage Ct,Redding, CA 96001
$989,900
- 4 Beds
- 4 Baths
- 4,173 sq. ft.
- Single family
- Active
Listed by: daniel metz
Office: josh barker real estate
MLS#:226118938
Source:MFMLS
Price summary
- Price:$989,900
- Price per sq. ft.:$237.22
About this home
Beautiful home with a comfortable layout and plenty of space to spread out. In addition to the main living area, the home offers a separate family room and an EXTRA DEN, providing flexibility for a home office, hobby space, or additional living area. The kitchen features a breakfast bar and a spacious pantry, with a formal dining area nearby for gatherings. TWO wood stoves add warmth and character, and the home is equipped with TWO HVAC systems for efficient heating and cooling. The primary suite includes a relaxing bathroom designed for unwinding at the end of the day. A dedicated laundry room adds convenience, and SOLAR helps with energy efficiency. Outside, the property is nicely landscaped with mature greenery and well kept grounds. The backyard stands out with a beautiful pool area, offering a great space to relax or spend time with family and friends.
Contact an agent
Home facts
- Year built:1986
- Listing ID #:226118938
- Added:1 day(s) ago
- Updated:September 22, 2026 at 11:41 PM
Rooms and interior
- Bedrooms:4
- Total bathrooms:4
- Full bathrooms:4
- Flooring:Carpet, Tile Floor, Wood Floors
- Kitchen Description:Dishwasher, Double Oven, Electric Cook Top, Microwave
- Living area:4,173 sq. ft.
Heating and cooling
- Cooling:Ceiling Fan(s), Central
- Heating:Central
Structure and exterior
- Roof:Composition Shingle
- Year built:1986
- Building area:4,173 sq. ft.
- Lot area:3.27 Acres
- Lot Features:Landscape Back, Landscape Front
- Construction Materials:Stucco
- Exterior Features:Uncovered Deck, Uncovered Patio
- Foundation Description:Raised Foundation
- Levels:2 Story
Utilities
- Sewer:Septic Connected, Septic System
Finances and disclosures
- Price:$989,900
- Price per sq. ft.:$237.22
Features and amenities
- Appliances:Dishwasher, Double Oven, Electric Cook Top, Microwave
- Laundry features:Hookups Only
Parking
- Garage spaces:3
 MetroList MLS 2026. This information is being provided by MetroList MLS. All measurements and calculations of area are approximate. Information provided by Seller/Other sources, not verified by Broker. All interested persons should independently verify accuracy of information. Provided properties may or may not be listed by the office/agent presenting the information. Data Updated: September 22, 2026. Information being provided is for consumers' personal, non-commercial use and may not be used for any purpose other than to identify prospective properties consumers may be interested in purchasing. Information deemed reliable but not guaranteed. Any offer of compensation is made only to Participants of MLS where the subject listing is filed and in accordance with such MLS's regulations or rules.
New listings near 8826 Heritage Ct
- New
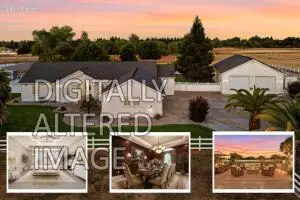 $989,900Active5 beds 5 baths3,549 sq. ft.
7605 Churn Creek Rd, Redding, CA 96001
MLS# 226119120Listed by: JOSH BARKER REAL ESTATE - New
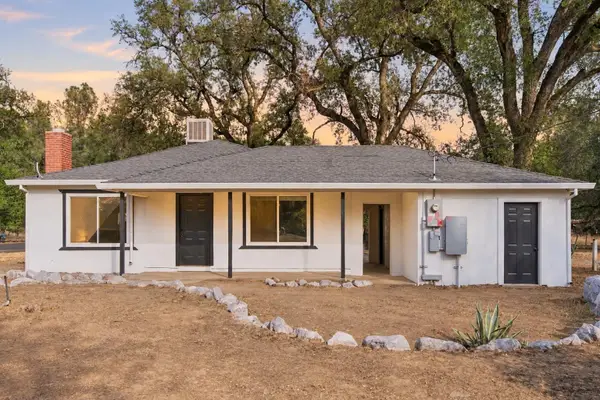 $329,900Active3 beds 2 baths1,290 sq. ft.
10247 Salmon Creek Road, Redding, CA 96003
MLS# 26-5220Listed by: JOSH BARKER REAL ESTATE - New
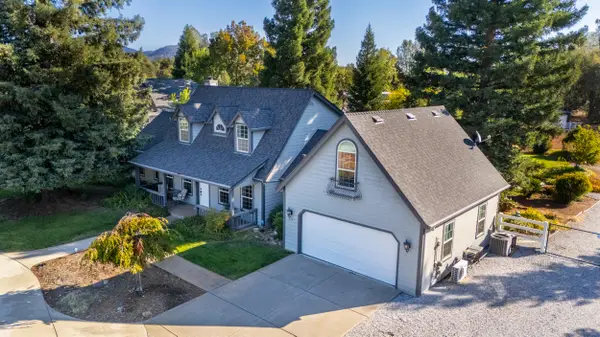 $699,900Active4 beds 3 baths2,358 sq. ft.
13047 Spring Lake Street, Redding, CA 96003
MLS# 26-5054Listed by: EXP REALTY OF NORTHERN CALIFORNIA, INC. - New
 $699,000Active4 beds 4 baths2,564 sq. ft.
1465 Riverside Drive, Redding, CA 96001
MLS# 26-5213Listed by: MAGNOLIA HOMES - New
 $50,000Active2 beds 1 baths624 sq. ft.
4466 Neenah Trail, Redding, CA 96003
MLS# 26-5217Listed by: EXP REALTY OF CALIFORNIA, INC. - New
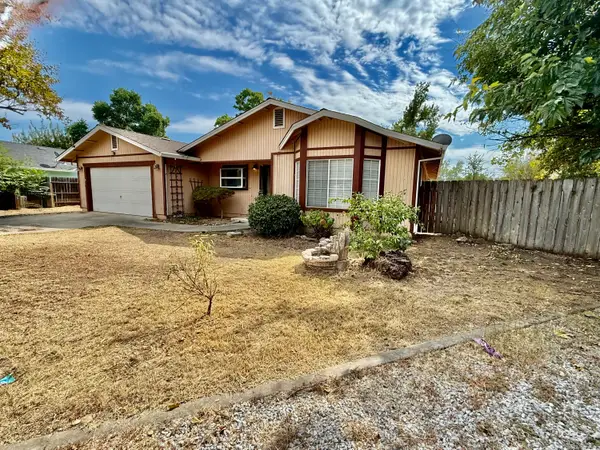 $258,000Active3 beds 2 baths1,430 sq. ft.
2545 Penelope Street, Redding, CA 96001
MLS# 26-5211Listed by: EXP REALTY OF CALIFORNIA, INC. - New
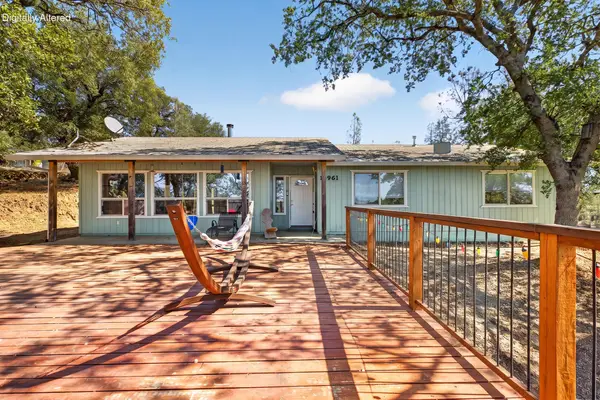 $359,800Active3 beds 3 baths1,436 sq. ft.
13961 Creek Trail, Redding, CA 96003
MLS# 26-5202Listed by: WAHLUND & CO. REALTY GROUP - New
 $99,000Active1.06 Acres
2375 Marilyn Avenue, Redding, CA 96002
MLS# 26-5204Listed by: REAL BROKERAGE TECHNOLOGIES - New
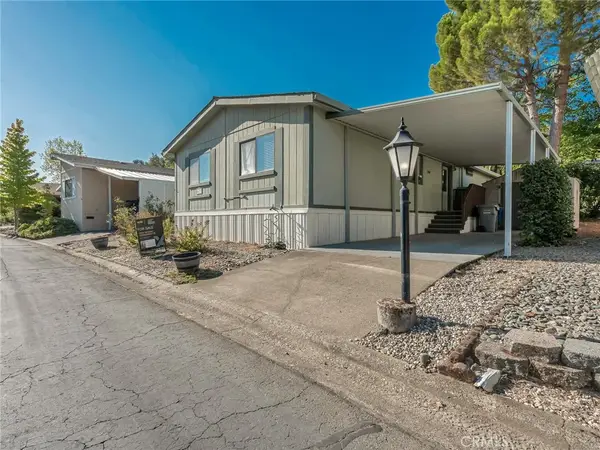 $84,900Active2 beds 2 baths
4673 Hardwood #239, Redding, CA 96003
MLS# SN26165299Listed by: EXP REALTY OF NORTHERN CALIFORNIA, INC.


Protect your home and budget from life's surprises with an Assurant Home Warranty, backed by a partner that supports you through every step of homeownership. Explore Plans.
© 2026 Better Homes and Gardens Real Estate LLC. An Anywhere Real Estate company. All rights reserved. Better Homes and Gardens® Real Estate is a registered trademark owned by Meredith Operations Corporation, licensed to Better Homes and Gardens Real Estate LLC and used with permission. Better Homes and Gardens Real Estate LLC fully supports the principles of the Fair Housing Act and the Equal Opportunity Act. Listing information is deemed reliable but is not guaranteed accurate.
Each office is independently owned and operated.
Any services or products provided by third parties are not provided by, affiliated with or related to Better Homes and Gardens Real Estate LLC, or its affiliated companies.