
619 Marlin Court, Redwood City, CA 94065
Local realty services provided by:Better Homes and Gardens Real Estate Royal & Associates
Listed by: donnamarie baldwin
Office: compass
MLS#:ML82062901
Source:Bay East, CCAR, bridgeMLS
Price summary
- Price:$2,788,872
- Price per sq. ft.:$1,217.85
About this home
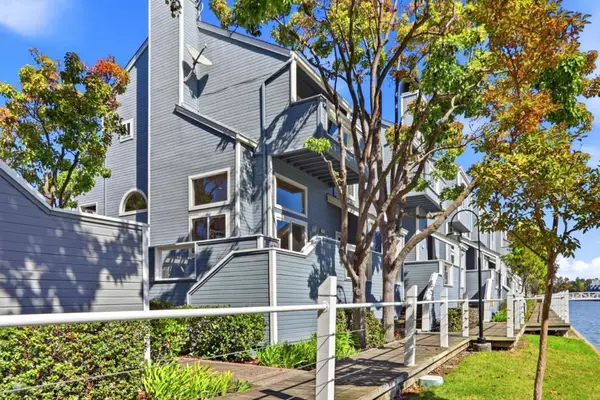
4BD/2.5BA - 2290 SF - Private Boat Dock - Large 8750 SF Lot - Sparkling Water Views! Welcome to 619 Marlin Court, where the rhythm of the tides becomes the backdrop to your daily life. This stunning waterfront retreat perfectly captures the essence of Redwood Shores living, offering a seamless blend of comfort and those breathtaking, sparkling water views that you'll never grow tired of waking up to. The heart of the home flows effortlessly toward the outdoors, leading you to your own private boat dock. Whether you're an avid boater ready for a sunrise launch or simply someone who enjoys the calm of the water, having direct access right from your backyard is a true luxury. A short Duffy Boat ride to wonderful dinners at Mistral's Restaurant. Inside, the spacious layout features four well-appointed bedrooms and two and a half bathrooms, providing plenty of room for both relaxation and entertaining. Large windows throughout invite an abundance of natural light, ensuring the water is always the star of the show. From morning coffee on the deck to golden hour sunsets over the ripples, this property offers a lifestyle defined by serenity and ease. Don't miss the chance to make this waterfront dream your reality....
Contact an agent
Home facts
- Year built:1975
- Listing ID #:ML82062901
- Added:5 day(s) ago
- Updated:October 09, 2026 at 01:15 AM
Rooms and interior
- Bedrooms:4
- Total bathrooms:2
- Full bathrooms:2
- Flooring:Hardwood, Tile
- Bathrooms Description:Shower Over Tub, Stall Shower, Tile
- Kitchen Description:220 Volt Outlet, Dishwasher, Double Oven, Gas Range, Gas Range/Cooktop, Ice Maker Hook-up, Plumbed For Ice Maker, Self Cleaning Oven, Self-cleaning Oven
- Living area:2,290 sq. ft.
Heating and cooling
- Cooling:Central Air
- Heating:Forced Air
- Central air:Yes
Structure and exterior
- Roof:Composition Shingles
- Year built:1975
- Building area:2,290 sq. ft.
- Lot area:0.2 Acres
- Lot Features:Level
- Architectural Style:Contemporary
- Foundation Description:Slab
Utilities
- Water:Public
Finances and disclosures
- Price:$2,788,872
- Price per sq. ft.:$1,217.85
Features and amenities
- Appliances:Dishwasher, Double Oven, Gas Range, Plumbed For Ice Maker, Self Cleaning Oven
- Laundry features:In Garage
Parking
- Parking description:Attached
- Garage:Yes
- Garage spaces:2
 Bay East 2026. CCAR 2026 bridgeMLS 2026. Information Deemed Reliable But Not Guaranteed. This information is being provided by the Bay East MLS, or CCAR MLS, or bridgeMLS. The listings presented here may or may not be listed by the Broker/Agent operating this website. This information is intended for the personal use of consumers and may not be used for any purpose other than to identify prospective properties consumers may be interested in purchasing. Data last updated at October 9, 2026
New listings near 619 Marlin Court
- Open Sat, 1 to 4pmNew
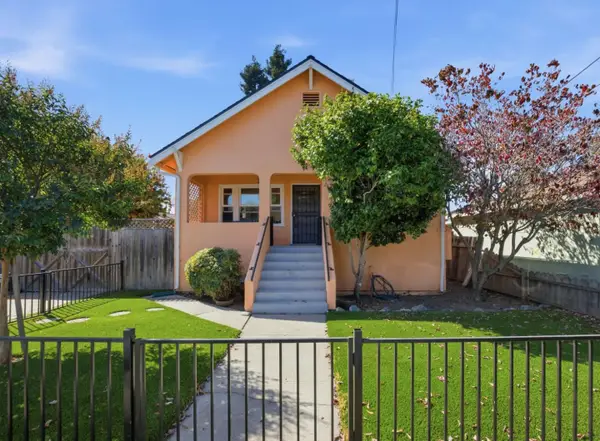 $1,300,000Active2 beds 1 baths990 sq. ft.
108 Bonita Avenue, REDWOOD CITY, CA 94061
MLS# 82064039Listed by: COMPASS - New
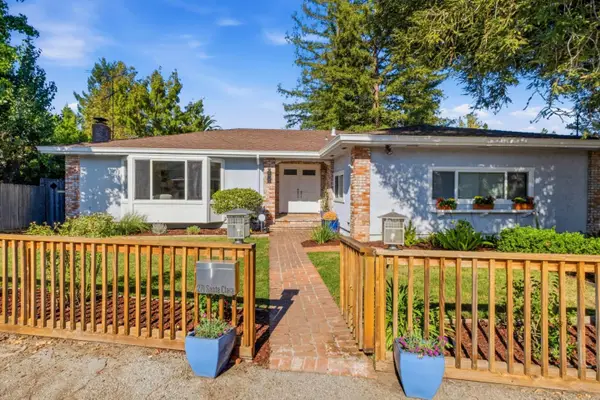 $1,998,000Active2 beds 2 baths1,790 sq. ft.
271 Santa Clara Avenue, REDWOOD CITY, CA 94061
MLS# 82063978Listed by: REALSMART PROPERTIES - New
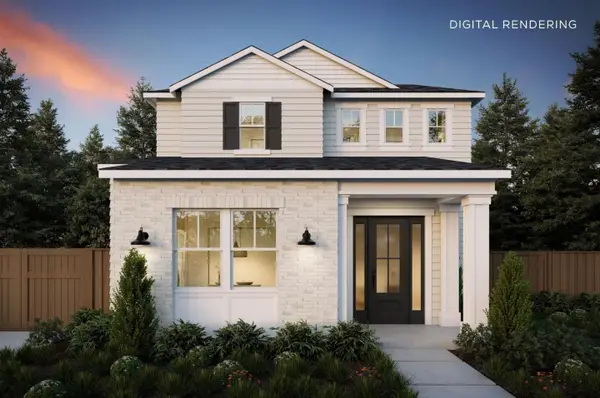 $4,395,000Active4 beds 4 baths3,036 sq. ft.
254 Jeter Street, REDWOOD CITY, CA 94062
MLS# 82063983Listed by: THOMAS JAMES REAL ESTATE SERVICES, INC, - Open Sat, 2 to 4pmNew
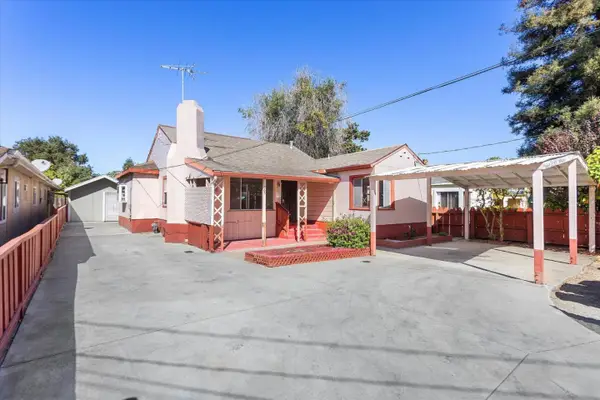 $999,000Active2 beds 1 baths1,060 sq. ft.
265 4th Avenue, REDWOOD CITY, CA 94063
MLS# 82063721Listed by: COLDWELL BANKER REALTY - Open Sat, 1 to 4pmNew
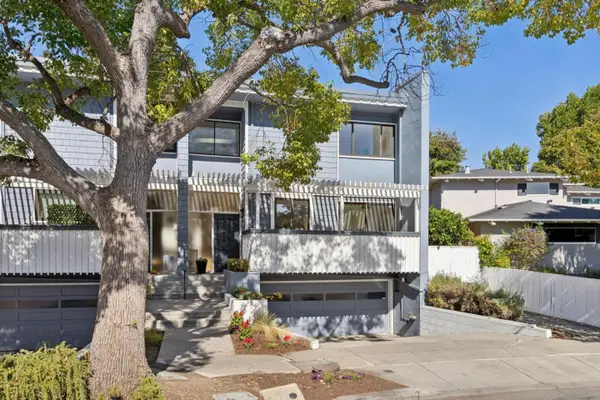 $1,448,000Active3 beds 3 baths1,900 sq. ft.
671 Fox Court, REDWOOD CITY, CA 94061
MLS# 82063842Listed by: COMPASS - Open Sat, 1 to 4pmNew
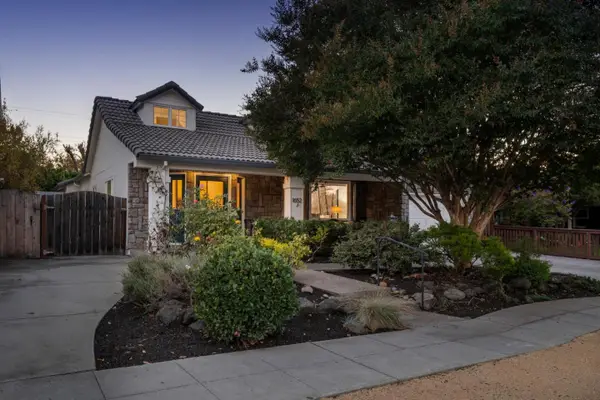 $1,998,000Active3 beds 2 baths1,885 sq. ft.
1652 Virginia Avenue, REDWOOD CITY, CA 94061
MLS# 82063920Listed by: VERITAS HOMES - Open Sat, 1 to 4pmNew
 $885,000Active2 beds 2 baths1,360 sq. ft.
1318 Woodside Road, Redwood City, CA 94061
MLS# 82063800Listed by: COLDWELL BANKER REALTY - Open Sat, 1 to 4pmNew
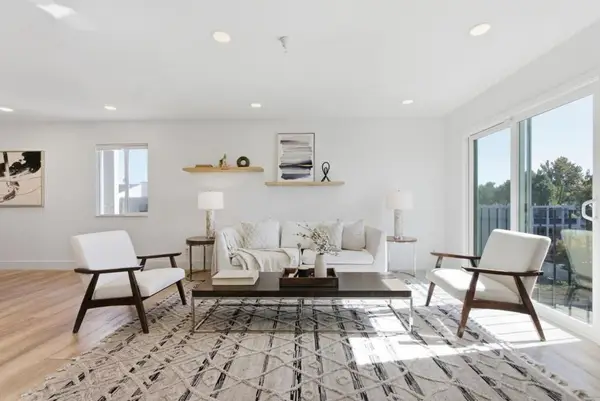 $928,000Active3 beds 2 baths1,555 sq. ft.
601 Leahy Street #301, Redwood City, CA 94061
MLS# ML82063875Listed by: COLDWELL BANKER REALTY - Open Sat, 1 to 4pmNew
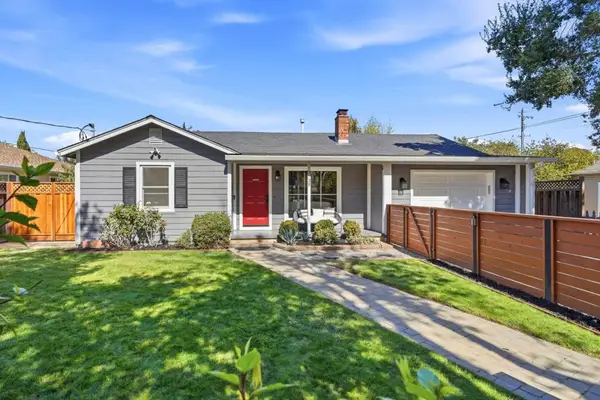 $1,890,000Active3 beds 2 baths1,960 sq. ft.
3739 Page Street, Redwood City, CA 94063
MLS# ML82063886Listed by: COMPASS - Open Fri, 4 to 6pmNew
 $999,800Active2 beds 3 baths1,110 sq. ft.
714 Portwalk Place, Redwood City, CA 94065
MLS# ML82063849Listed by: KW BAY AREA ESTATES


Protect your home and budget from life's surprises with an Assurant Home Warranty, backed by a partner that supports you through every step of homeownership. Explore Plans.
© 2026 Better Homes and Gardens Real Estate LLC. An Anywhere Real Estate company. All rights reserved. Better Homes and Gardens® Real Estate is a registered trademark owned by Meredith Operations Corporation, licensed to Better Homes and Gardens Real Estate LLC and used with permission. Better Homes and Gardens Real Estate LLC fully supports the principles of the Fair Housing Act and the Equal Opportunity Act. Listing information is deemed reliable but is not guaranteed accurate.
Each office is independently owned and operated.
Any services or products provided by third parties are not provided by, affiliated with or related to Better Homes and Gardens Real Estate LLC, or its affiliated companies.