
3242 Fair Oaks Avenue, Redwood City, CA 94063
Local realty services provided by:Better Homes and Gardens Real Estate Clarity
3242 Fair Oaks Avenue,Redwood City, CA 94063
$1,999,950
- 3 Beds
- 2 Baths
- 1,995 sq. ft.
- Single family
- Active
Upcoming open houses
- Tue, Aug 2505:00 pm - 07:00 pm
- Wed, Aug 2605:00 pm - 06:00 pm
Listed by: david blewett
Office: intero real estate services
MLS#:82058211
Source:MLSListings
Price summary
- Price:$1,999,950
- Price per sq. ft.:$1,002.48
About this home
Gracious Living At It's Best. Home originally built in 1940, completely rebuilt and added on to in 2023 with final permit. Custom built by highly respected builder for his own use. High end materials used. 1,995 square feet of luxury living. Nestled on a 7,500 square foot corner lot. Front curb appeal. Pride of Ownership Abounds. Real walnut floors and Italian tile used throughout. Dramatic Quartzite Kitchen Counters. Custom made cabinets throughout the home. Smart home ready with quality Wi-Fi appliances and video front doorbell. Dual HVAC systems for comfort downstairs and upstairs. Full fire retardant system with sprinklers for peace of mind. Attractive light fixtures. Expansive Closets in the elevated Primary Bedroom Suite and two downstairs Bedrooms. Spacious Hallway Pantry. 662 square foot 2 Car Garage with new floor paint. 40 year warranty roof. Fireproof siding. Parklike fenced rear yard with lush lawn, mature trees, storage shed. New TREX Deck nicely extends the living area. Front yard is bordered by striking multiple colored rose bushes. New front driveway can easily accommodate multiple cars or large recreational vehicle. Near Stanford University facilities. Near access to the north and south tech corridor. Truly, the only thing missing is YOU!!...
Contact an agent
Home facts
- Year built:1940
- Listing ID #:82058211
- Added:5 day(s) ago
- Updated:August 25, 2026 at 12:54 AM
Rooms and interior
- Bedrooms:3
- Total bathrooms:2
- Full bathrooms:2
- Flooring:Hardwood, Tile
- Dining Description:Breakfast Bar, Dining Area in Living Room
- Bathrooms Description:1 Shower Over Tub, Double Sinks, Dual Flush Toilet(s), Full on Ground Floor, Skylight, Tile, Updated Bath
- Kitchen Description:220 Volt Outlet, Dishwasher, Pantry, Quartz Countertops, Refrigerator
- Bedroom Description:Ground Floor Bedroom, More than One Bedroom on Ground Floor, Walk-In Closet
- Living area:1,995 sq. ft.
Heating and cooling
- Cooling:Central Air, Multi-Zone
- Heating:Central Forced Air
Structure and exterior
- Roof:Composition, Shingle
- Year built:1940
- Building area:1,995 sq. ft.
- Lot area:0.17 Acres
- Lot Features:Level
- Architectural Style:Farm House, Modern/High-tech
- Exterior Features:Automatic Sprinkler(s), Deck, Fenced Yard, Sprinklers - Lawn
- Foundation Description:Concrete Perimeter, Reinforced Concrete
Utilities
- Water:City/Public, Individual Water Meter
- Sewer:Sewer - Public
Finances and disclosures
- Price:$1,999,950
- Price per sq. ft.:$1,002.48
Features and amenities
- Laundry features:Dryer, Electricity Hookup (220V), Gas Hook-up, In Utility Room, Inside, Washer
- Amenities:Cable TV Available, Central Fire Alarm, Fire Sprinkler System, High Ceiling
- Smart home:Yes
Parking
- Parking description:2 Car Garage, Attached, Enclosed, Gate / Door Opener, Guest Parking, Off Street Parking, Room for Oversized Vehicle
 The information being provided by Mlslistings Inc is for the consumer's personal, non-commercial use and may not be used for any purpose other than to identify prospective properties consumer may be interested in purchasing. Any information relating to real estate for sale referenced on this web site comes from the Internet Data Exchange (IDX) program of the Mlslistings Inc. Better Homes and Gardens Real Estate Clarity is not a Multiple Listing Service (MLS), nor does it offer MLS access. This website is a service of Better Homes and Gardens Real Estate Clarity, a broker participant of Mlslistings Inc. This web site may reference real estate listing(s) held by a brokerage firm other than the broker and/or agent who owns this web site.
The accuracy of all information, regardless of source, including but not limited to open house information, square footages and lot sizes, is deemed reliable but not guaranteed and should be personally verified through personal inspection by and/or with the appropriate professionals. The data contained herein is copyrighted by Mlslistings Inc and is protected by all applicable copyright laws. Any unauthorized dissemination of this information is in violation of copyright laws and is strictly prohibited.
Properties in listings may have been sold or may no longer be available.
Copyright 2026 Mlslistings Inc. All rights reserved.
The information being provided by Mlslistings Inc is for the consumer's personal, non-commercial use and may not be used for any purpose other than to identify prospective properties consumer may be interested in purchasing. Any information relating to real estate for sale referenced on this web site comes from the Internet Data Exchange (IDX) program of the Mlslistings Inc. Better Homes and Gardens Real Estate Clarity is not a Multiple Listing Service (MLS), nor does it offer MLS access. This website is a service of Better Homes and Gardens Real Estate Clarity, a broker participant of Mlslistings Inc. This web site may reference real estate listing(s) held by a brokerage firm other than the broker and/or agent who owns this web site.
The accuracy of all information, regardless of source, including but not limited to open house information, square footages and lot sizes, is deemed reliable but not guaranteed and should be personally verified through personal inspection by and/or with the appropriate professionals. The data contained herein is copyrighted by Mlslistings Inc and is protected by all applicable copyright laws. Any unauthorized dissemination of this information is in violation of copyright laws and is strictly prohibited.
Properties in listings may have been sold or may no longer be available.
Copyright 2026 Mlslistings Inc. All rights reserved.New listings near 3242 Fair Oaks Avenue
- New
 $5,400,000Active12 beds 12 baths5,892 sq. ft.
1460 Kentfield Avenue, Redwood City, CA 94061
MLS# 82058820Listed by: MARCUS & MILLICHAP - Open Tue, 9:30am to 1:30pmNew
 $1,488,000Active3 beds 3 baths1,363 sq. ft.
Address Withheld By Seller, REDWOOD CITY, CA 94065
MLS# 82058655Listed by: COMPASS - New
 $4,150,000Active4 beds 5 baths3,113 sq. ft.
11 Rossi Lane, REDWOOD CITY, CA 94061
MLS# 82058762Listed by: PARC AGENCY CORPORATION - New
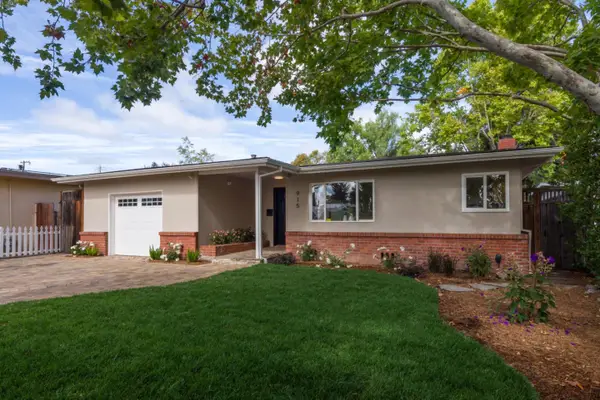 $1,398,000Active3 beds 2 baths1,400 sq. ft.
915 7th Avenue, Redwood City, CA 94063
MLS# ML82058767Listed by: COLDWELL BANKER REALTY - New
 $2,200,000Active5 beds -- baths4,098 sq. ft.
1661 Kansas Street, Redwood City, CA 94061
MLS# ML82058656Listed by: CHRISTIE'S INTERNATIONAL REAL ESTATE SERENO - New
 $3,488,843Active4 beds 3 baths2,380 sq. ft.
642 Marlin Court, Redwood Shores, CA 94065
MLS# 82058097Listed by: COMPASS - New
 $3,199,000Active6 beds 4 baths3,790 sq. ft.
2610 Carson Street, REDWOOD CITY, CA 94061
MLS# 82058642Listed by: GOLDEN GATE SOTHEBY'S INTERNATIONAL REALTY - New
 $409,888Active-- beds 1 baths425 sq. ft.
1458 Hudson Street #107, Redwood City, CA 94523
MLS# 41145877Listed by: EVERLUX HOMES  $1,828,000Pending5 beds -- baths3,092 sq. ft.
1519 Hawes Court, Redwood City, CA 94061
MLS# ML82058576Listed by: NUTERRA REAL ESTATE GROUP- Open Tue, 10am to 1pmNew
 $1,188,888Active3 beds 3 baths1,625 sq. ft.
500 Baltic Circle #518, Redwood Shores, CA 94065
MLS# 82058358Listed by: COMPASS


Protect your home and budget from life's surprises with an Assurant Home Warranty, backed by a partner that supports you through every step of homeownership. Explore Plans.
© 2026 Better Homes and Gardens Real Estate LLC. An Anywhere Real Estate company. All rights reserved. Better Homes and Gardens® Real Estate is a registered trademark owned by Meredith Operations Corporation, licensed to Better Homes and Gardens Real Estate LLC and used with permission. Better Homes and Gardens Real Estate LLC fully supports the principles of the Fair Housing Act and the Equal Opportunity Act. Listing information is deemed reliable but is not guaranteed accurate.
Each office is independently owned and operated.
Any services or products provided by third parties are not provided by, affiliated with or related to Better Homes and Gardens Real Estate LLC, or its affiliated companies.