
3685 Brandy Rock Way, Redwood City, CA 94061
Local realty services provided by:Better Homes and Gardens Real Estate Reliance Partners
3685 Brandy Rock Way,Redwood City, CA 94061
$2,388,888
- 3 Beds
- 3 Baths
- 2,040 sq. ft.
- Single family
- Active
Upcoming open houses
- Fri, Jul 1004:00 pm - 06:00 pm
- Sat, Jul 1101:00 pm - 04:00 pm
- Sun, Jul 1201:00 pm - 04:00 pm
Listed by: john p saddi
Office: compass
MLS#:426143444
Source:CABCREIS
Price summary
- Price:$2,388,888
- Price per sq. ft.:$1,171.02
About this home
Welcome to 3685 Brandy Rock Way, a beautifully appointed home in Redwood City's coveted Farm Hill neighborhood. This 3-bedroom, 2.5-bathroom residence offers 2,040 square feet of thoughtfully designed living space on an expansive, nearly flat lot of almost 10,000 square feet. Tucked along a quiet, tree-lined street, it's the perfect blend of comfort, style, and Peninsula convenience. Step inside to find light-filled living spaces framed by incredible city skyline and bay views, ideal for both everyday living and entertaining. The updated kitchen flows seamlessly into the dining area, and an extra-large great room provides abundant space for gathering, relaxing, and hosting. Featuring gorgeous flooring throughout and beautifully updated bathrooms, this home offers both elegance and everyday ease. The stunning primary suite serves as a private sanctuary to unwind after a long day, while the two additional bedrooms provide versatile space for family, guests, or a home office. Located just minutes from top-rated Roy Cloud Elementary (K-8), Stulsaft Park, and the vibrant shops and restaurants of downtown Redwood City, with quick access to Highway 280 for effortless commutes to San Francisco or Silicon Valley. Farm Hill is one of the Peninsula's most sought-after neighborhoods and this home shows you why. Don't miss this rare opportunity to own a turnkey home in one of Redwood City's finest locations....
Contact an agent
Home facts
- Year built:1956
- Listing ID #:426143444
- Added:1 day(s) ago
- Updated:July 09, 2026 at 03:31 PM
Rooms and interior
- Bedrooms:3
- Total bathrooms:3
- Full bathrooms:2
- Half bathrooms:1
- Rooms Total:6
- Living area:2,040 sq. ft.
Structure and exterior
- Year built:1956
- Building area:2,040 sq. ft.
- Lot area:0.22 Acres
Finances and disclosures
- Price:$2,388,888
- Price per sq. ft.:$1,171.02
Parking
- Total parking spaces:2
- Parking description:Attached, On Site (Single Family Only), Side By Side
- Garage:Yes
New listings near 3685 Brandy Rock Way
- Open Sun, 1:30 to 4:30pmNew
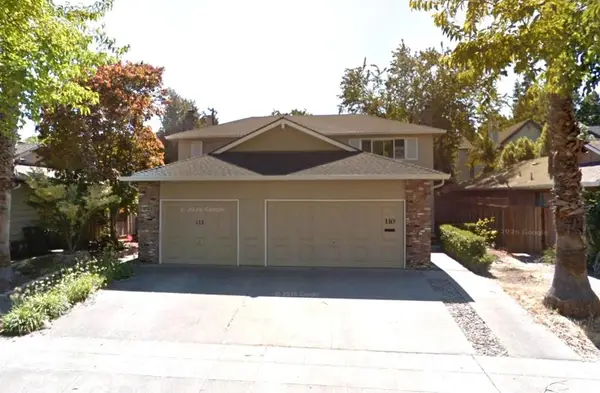 $1,998,000Active-- beds -- baths3,248 sq. ft.
110112 Wheeler Avenue, Redwood City, CA 94061
MLS# ML82053522Listed by: SEQUOIA REALTY SERVICES - New
 $1,395,000Active3 beds 2 baths1,148 sq. ft.
17 Yarnall Place, Redwood City, CA 94063
MLS# ML82052975Listed by: RATIONAL REAL ESTATE - New
 $2,320,000Active4 beds 3 baths1,898 sq. ft.
2874 Mcgarvey Avenue, Redwood City, CA 94061
MLS# ML82053438Listed by: CHRISTIE'S INTERNATIONAL REAL ESTATE SERENO - New
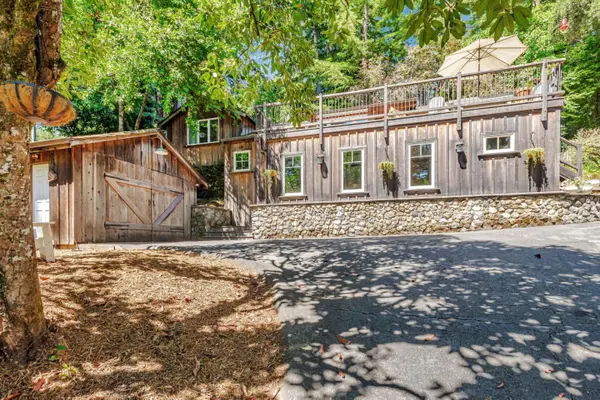 $1,899,950Active1 beds 2 baths1,431 sq. ft.
252 Blakewood Way, Redwood City, CA 94062
MLS# ML82053343Listed by: PARK LANE CAPITAL INC - New
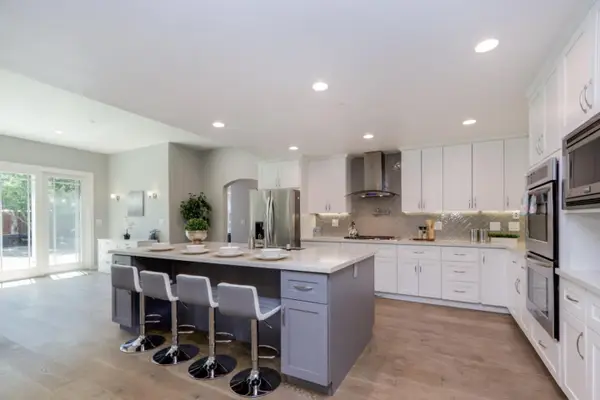 $4,088,000Active5 beds 4 baths3,093 sq. ft.
52 Murray Court, Redwood City, CA 94061
MLS# ML82053346Listed by: JOHN LEAHY, BROKER - New
 $1,688,000Active2 beds 1 baths1,490 sq. ft.
143 Bonita Avenue, Redwood City, CA 94061
MLS# ML82052800Listed by: COMPASS - New
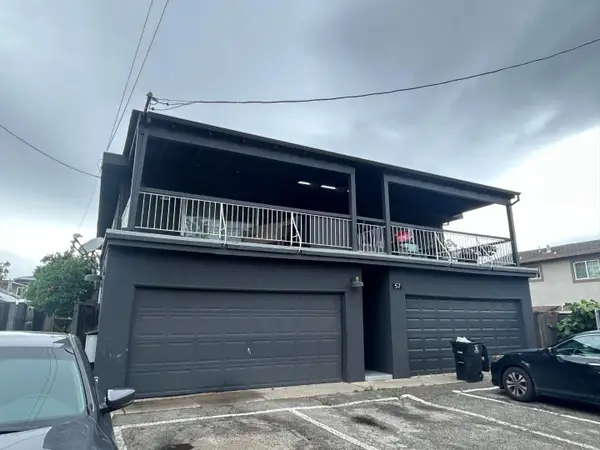 $1,650,000Active6 beds -- baths3,478 sq. ft.
57 Dumbarton Avenue, Redwood City, CA 94063
MLS# ML82053095Listed by: YING HUANG, BROKER - New
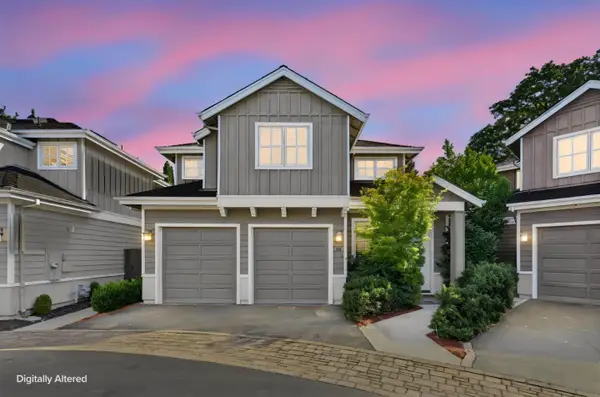 $1,698,000Active3 beds 3 baths1,589 sq. ft.
25 Ludina Way, Redwood City, CA 94061
MLS# ML82053009Listed by: SEQUOIA REALTY SERVICES - Open Sat, 2 to 4pmNew
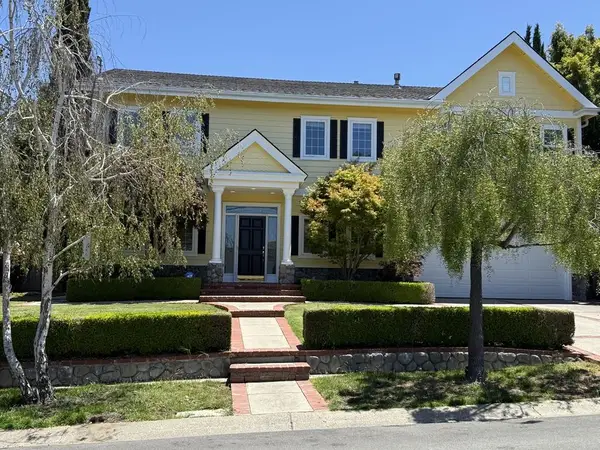 $3,650,000Active4 beds 4 baths2,670 sq. ft.
49 Summit Drive, REDWOOD CITY, CA 94062
MLS# 82052877Listed by: THE AGENCY


Protect your home and budget from life's surprises with an Assurant Home Warranty, backed by a partner that supports you through every step of homeownership. Explore Plans.
© 2026 Better Homes and Gardens Real Estate LLC. An Anywhere Real Estate company. All rights reserved. Better Homes and Gardens® Real Estate is a registered trademark owned by Meredith Operations Corporation, licensed to Better Homes and Gardens Real Estate LLC and used with permission. Better Homes and Gardens Real Estate LLC fully supports the principles of the Fair Housing Act and the Equal Opportunity Act. Listing information is deemed reliable but is not guaranteed accurate.
Each office is independently owned and operated.
Any services or products provided by third parties are not provided by, affiliated with or related to Better Homes and Gardens Real Estate LLC, or its affiliated companies.