
610 Hilton Street #9, Redwood City, CA 94063
Local realty services provided by:Better Homes and Gardens Real Estate Wine Country Group
610 Hilton Street #9,Redwood City, CA 94063
$645,000
- 2 Beds
- 2 Baths
- 954 sq. ft.
- Townhouse
- Active
Listed by: arturo rodriguez
Office: fidelity brokers inc650-817-9017
MLS#:ML82047755
Source:CRMLS
Price summary
- Price:$645,000
- Price per sq. ft.:$676.1
- Monthly HOA dues:$210
About this home
Great opportunity to own in the peninsula with central location. This Redwood City two story townhouse is the ideal starter home. Spacious 954 sq. ft. floor plan with 2 bedrooms and 1.5 baths, one bedroom offering a private balcony. Spacious living/dining room combo. This townhome features large bedrooms, convenient full size in unit laundry, central heating, cozy backyard patio area, and plenty of extra storage in unit. 2 parking spaces, one carport/one uncovered. AMAZING LOW monthly HOA fees! Walking distance to Caltrain station and beautiful downtown Redwood City. Easy access to Hwy. 101 and 280.
Contact an agent
Home facts
- Year built:1991
- Listing ID #:ML82047755
- Added:71 day(s) ago
- Updated:August 07, 2026 at 10:51 AM
Rooms and interior
- Bedrooms:2
- Total bathrooms:2
- Full bathrooms:1
- Half bathrooms:1
- Kitchen Description:Dishwasher, Disposal
- Living area:954 sq. ft.
Heating and cooling
- Heating:Forced Air
Structure and exterior
- Roof:Composition, Shingle
- Year built:1991
- Building area:954 sq. ft.
- Architectural Style:Contemporary
- Foundation Description:Concrete Perimenter
Utilities
- Water:Public
- Sewer:Public Sewer
Finances and disclosures
- Price:$645,000
- Price per sq. ft.:$676.1
Features and amenities
- Appliances:Dishwasher, Disposal
Parking
- Total parking spaces:1
- Parking description:1 Carport Space(s), Covered, Uncovered
- Carport spaces:1
New listings near 610 Hilton Street #9
- Open Sat, 1 to 4pmNew
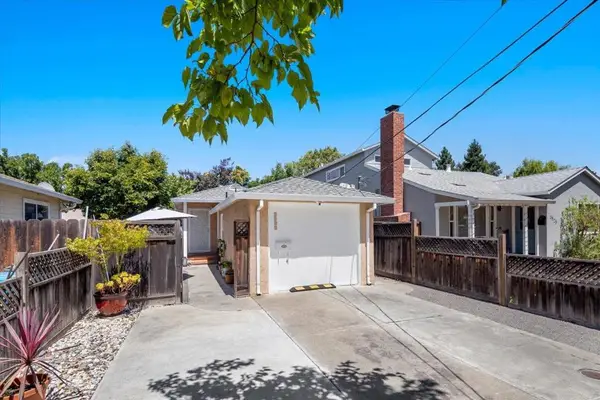 $898,999Active2 beds 1 baths750 sq. ft.
3523 Page Street, Redwood City, CA 94063
MLS# ML82056692Listed by: RE/MAX GOLD REDWOOD SHORES - New
 $2,398,000Active3 beds 2 baths1,690 sq. ft.
417 Palomar Drive, Redwood City, CA 94062
MLS# ML82056886Listed by: COLDWELL BANKER REALTY
- Open Sat, 1:30 to 4pmNew
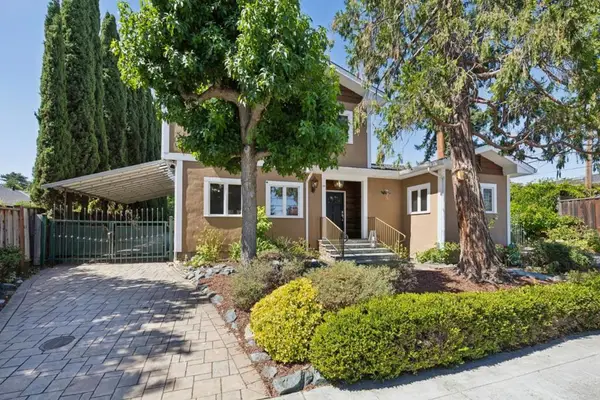 $2,698,000Active3 beds 3 baths2,710 sq. ft.
346 Cerrito Avenue, Redwood City, CA 94061
MLS# ML82056837Listed by: COMPASS - New
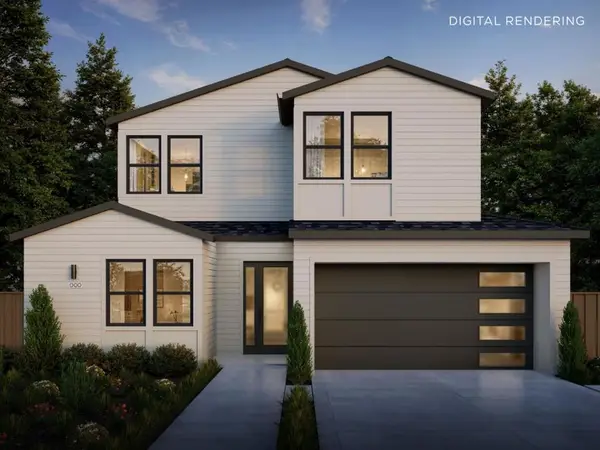 $3,695,000Active4 beds 4 baths2,852 sq. ft.
223 San Carlos Avenue, Redwood City, CA 94061
MLS# ML82056777Listed by: THOMAS JAMES REAL ESTATE SERVICES, INC, - New
 $3,875,000Active4 beds 4 baths2,982 sq. ft.
2045 Helena Way, Redwood City, CA 94061
MLS# ML82056781Listed by: THOMAS JAMES REAL ESTATE SERVICES, INC, - Open Sat, 1 to 4pmNew
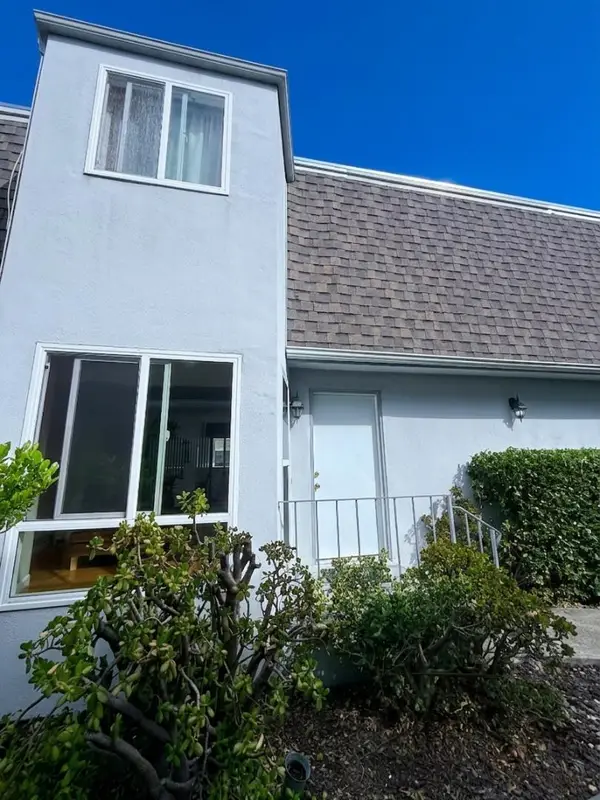 $788,000Active2 beds 2 baths1,026 sq. ft.
786 Arguello Street #108, REDWOOD CITY, CA 94063
MLS# 82056769Listed by: GIANT REALTY INC. - Open Sat, 2 to 4pmNew
 $1,050,000Active2 beds 3 baths1,110 sq. ft.
881 Boardwalk Place, Redwood City, CA 94065
MLS# ML82056754Listed by: WINDSOR REALTY - New
 $1,700,000Active0.19 Acres
3699 Oak Knoll Drive, Redwood City, CA 94062
MLS# ML82056750Listed by: HOMETOWN REALTY A JANET PEPE DAVIS AGENCY 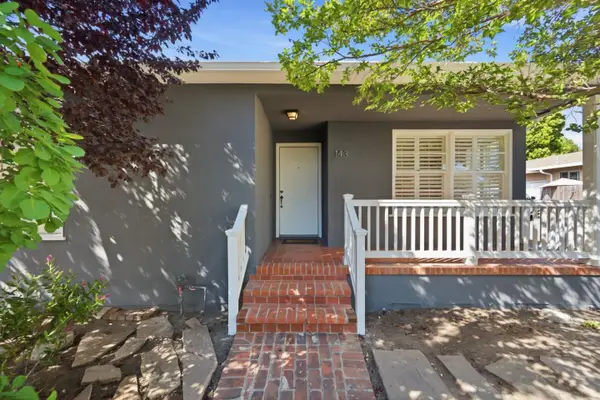 $1,688,000Pending2 beds 1 baths1,490 sq. ft.
143 Bonita Avenue, Redwood City, CA 94061
MLS# ML82056679Listed by: COMPASS- Open Sat, 1 to 4pmNew
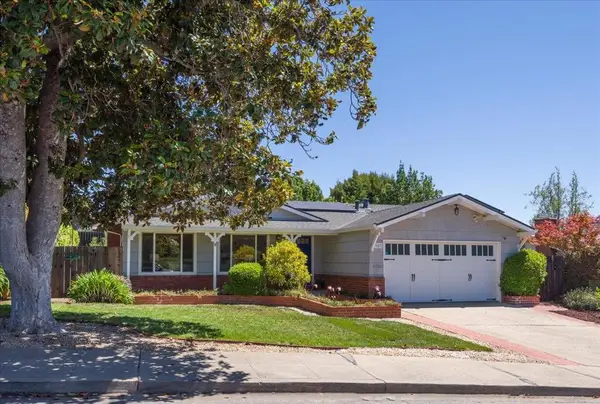 $2,380,000Active4 beds 3 baths1,630 sq. ft.
947 Glennan Drive, Redwood City, CA 94061
MLS# ML82056343Listed by: COMPASS


Protect your home and budget from life's surprises with an Assurant Home Warranty, backed by a partner that supports you through every step of homeownership. Explore Plans.
© 2026 Better Homes and Gardens Real Estate LLC. An Anywhere Real Estate company. All rights reserved. Better Homes and Gardens® Real Estate is a registered trademark owned by Meredith Operations Corporation, licensed to Better Homes and Gardens Real Estate LLC and used with permission. Better Homes and Gardens Real Estate LLC fully supports the principles of the Fair Housing Act and the Equal Opportunity Act. Listing information is deemed reliable but is not guaranteed accurate.
Each office is independently owned and operated.
Any services or products provided by third parties are not provided by, affiliated with or related to Better Homes and Gardens Real Estate LLC, or its affiliated companies.