
1812 Carlson Blvd, Richmond, CA 94804
Local realty services provided by:Better Homes and Gardens Real Estate Haven Properties
1812 Carlson Blvd,Richmond, CA 94804
$1,150,000
- - Beds
- - Baths
- - sq. ft.
- Multi-family
- Active
Listed by: jigme gaeshingtsong
Office: security pacific real estate510-222-8340
MLS#:41141901
Source:CRMLS
Price summary
- Price:$1,150,000
About this home
Discover a rare opportunity to own a well-cared-for triplex in the highly sought-after Richmond Annex. The property includes two tenant-occupied 1-bedroom, 1-bathroom units and one vacant 2-bedroom, 1-bathroom unit, offering immediate rental income with the flexibility for owner occupancy or market-rate leasing. Blending timeless charm with everyday functionality, this property features hardwood floors, dual-pane windows, a private backyard, shared laundry, and a spacious three-car garage. Ideally located just minutes from BART, shopping, dining, parks, and major commuter routes, it offers the perfect balance of comfort, convenience, and long-term investment potential.
Contact an agent
Home facts
- Year built:1953
- Subdivision & Development:RICHMOND ANNEX
- Listing ID #:41141901
- Added:34 day(s) ago
- Updated:August 17, 2026 at 01:24 PM
Rooms and interior
- Flooring:Carpet, Laminate, Tile, Wood
- Kitchen Description:Washer
Heating and cooling
- Heating:Wall Furnace
Structure and exterior
- Roof:Shingle
- Year built:1953
- Lot area:0.11 Acres
- Lot Features:Back Yard, Yard
- Construction Materials:Stucco
Finances and disclosures
- Price:$1,150,000
Features and amenities
- Appliances:Dryer, Gas Water Heater, Washer
- Laundry features:Dryer, Washer
Parking
- Total parking spaces:3
- Parking description:Assigned, Garage
- Garage:Yes
New listings near 1812 Carlson Blvd
- Coming Soon
 $980,000Coming Soon5 beds 4 baths
3593 Morningside Dr, Richmond, CA 94803
MLS# 41081692Listed by: FEAGLEY REALTORS - New
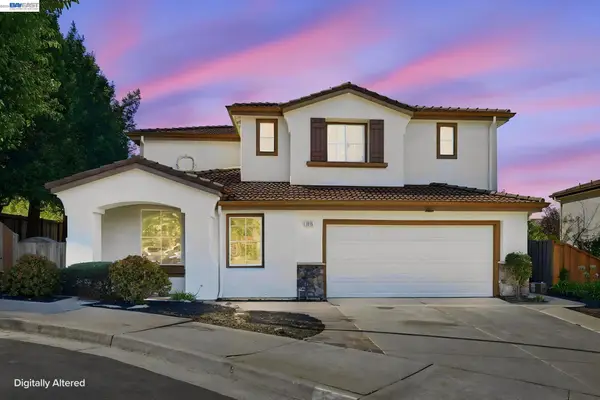 $998,500Active4 beds 3 baths2,146 sq. ft.
1015 Canyon Oaks Dr, El Sobrante, CA 94803
MLS# 41145570Listed by: EVERHOME - New
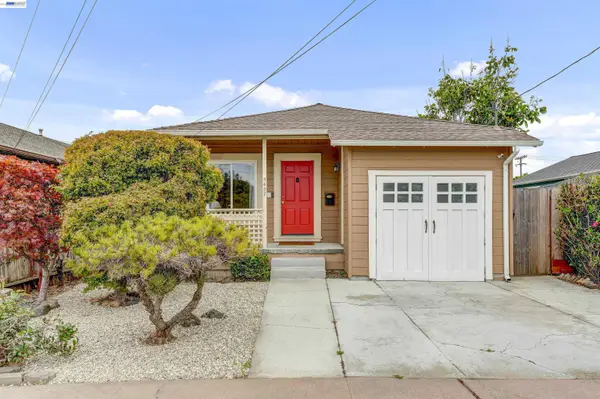 $669,000Active2 beds 1 baths809 sq. ft.
5437 Colusa Ave, Richmond, CA 94804
MLS# 41145557Listed by: EXP REALTY OF CALIFORNIA, INC - New
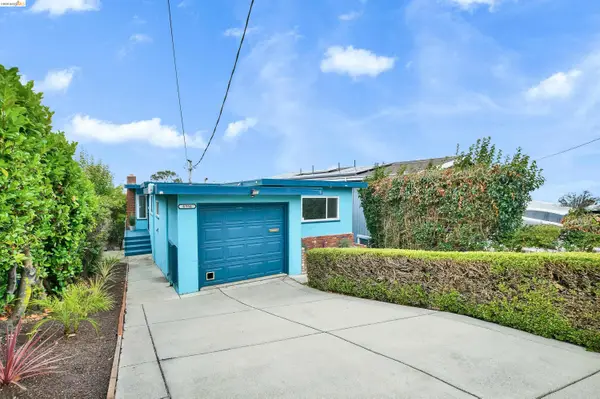 $738,000Active2 beds 1 baths1,309 sq. ft.
6556 Claremont Ave, Richmond, CA 94805
MLS# 41145516Listed by: CORCORAN ICON PROPERTIES - Open Sat, 2 to 4:30pmNew
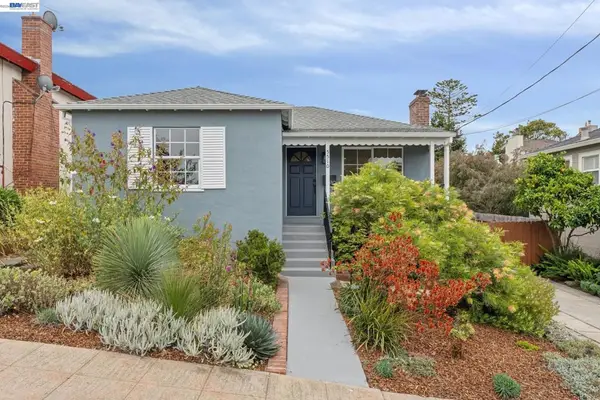 $749,000Active3 beds 2 baths1,118 sq. ft.
5510 Panama Ave, Richmond, CA 94804
MLS# 41145480Listed by: RED OAK REALTY - Open Sat, 10am to 12pmNew
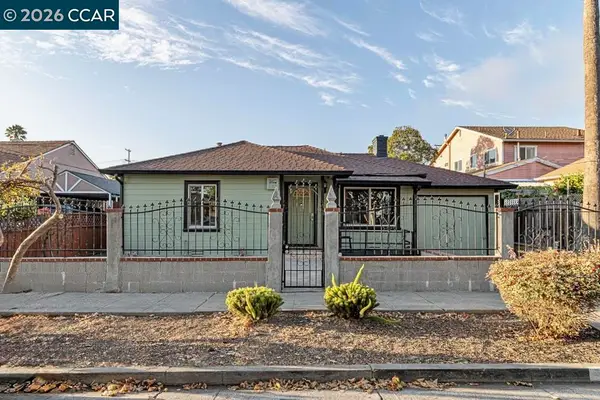 $615,000Active4 beds 3 baths2,142 sq. ft.
1419 Esmond Ave, Richmond, CA 94801
MLS# 41145477Listed by: REAL BROKER - Open Sat, 1:30 to 4:30pmNew
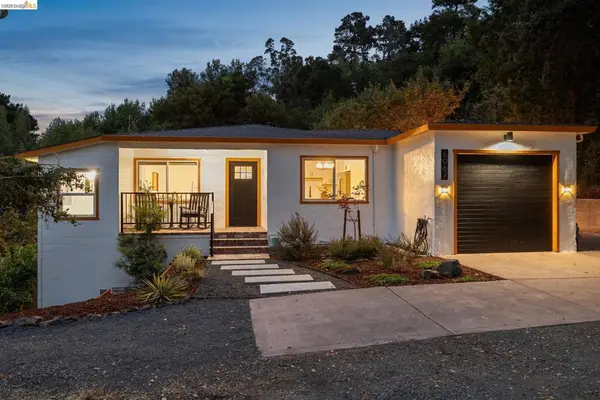 $725,000Active3 beds 2 baths1,333 sq. ft.
6067 Dimm Way, Richmond, CA 94805
MLS# 41145279Listed by: RED OAK REALTY - New
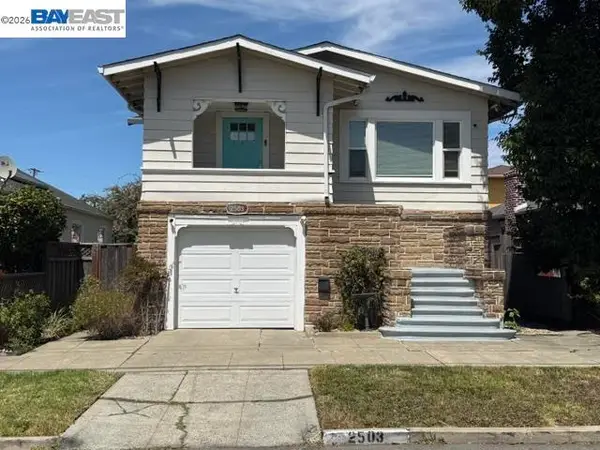 $710,000Active2 beds 1 baths1,118 sq. ft.
2503 Lowell Ave, RICHMOND, CA 94804
MLS# 41145418Listed by: WEST APPROVED LENDING
- New
 Listed by BHGRE$329,900Active1 beds 1 baths680 sq. ft.
801 Maine Ave, Richmond, CA 94804
MLS# 41145398Listed by: BHG RE RELIANCE PARTNERS - Open Sat, 2 to 4:30pmNew
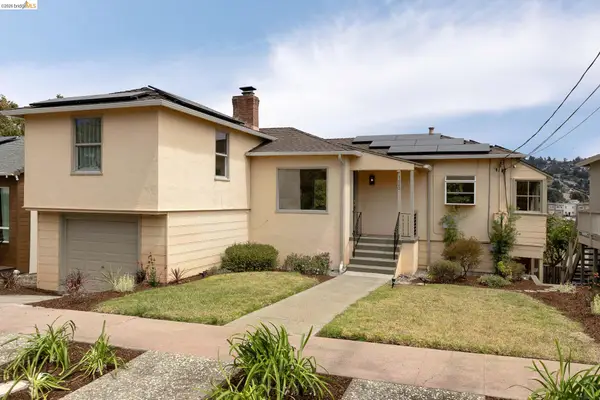 $799,000Active3 beds 2 baths1,465 sq. ft.
1620 Mendocino St, RICHMOND, CA 94804
MLS# 41145380Listed by: THE GRUBB CO. INC.


Protect your home and budget from life's surprises with an Assurant Home Warranty, backed by a partner that supports you through every step of homeownership. Explore Plans.
© 2026 Better Homes and Gardens Real Estate LLC. An Anywhere Real Estate company. All rights reserved. Better Homes and Gardens® Real Estate is a registered trademark owned by Meredith Operations Corporation, licensed to Better Homes and Gardens Real Estate LLC and used with permission. Better Homes and Gardens Real Estate LLC fully supports the principles of the Fair Housing Act and the Equal Opportunity Act. Listing information is deemed reliable but is not guaranteed accurate.
Each office is independently owned and operated.
Any services or products provided by third parties are not provided by, affiliated with or related to Better Homes and Gardens Real Estate LLC, or its affiliated companies.