
1003 Linda Vista Way, Rio Vista, CA 94571
Local realty services provided by:Better Homes and Gardens Real Estate Royal & Associates
1003 Linda Vista Way,Rio Vista, CA 94571
$550,000
- 4 Beds
- 3 Baths
- - sq. ft.
- Single family
- Sold
Listed by: jeffrey kenney, john kenney
Office: jdk & associates realty, inc.925-418-4442
MLS#:41142753
Source:Bay East, CCAR, bridgeMLS
Sorry, we are unable to map this address
Price summary
- Price:$550,000
About this home
Stunning 4-Bedroom Beauty with RV/Boat Parking & Designer Touches! Welcome to this immaculate 4-bedroom, 3-bathroom dream home, where modern upgrades and timeless elegance meet! Step into a sun-drenched entryway with soaring vaulted ceilings, a sweeping grand staircase, and brand-new carpet throughout. Freshly painted interiors create an airy, inviting ambiance that flows effortlessly from room to room. The chef’s kitchen boasts of sleek stone countertops, abundant cabinetry, and a built-in desk nook—perfect for working from home or planning your next adventure! Overlooking the cozy family room, this space is ideal for entertaining family & friends. A full downstairs bath adds convenience, while the inside laundry room simplifies daily chores. Upstairs, the luxurious primary suite is a serene retreat with high ceilings, a spa-style ensuite with double vanities, custom double walk-in shower, and a custom-organized closet. Outside, enjoy a beautifully landscaped yard, front lawn with innovative below surface watering system, RV/boat parking and a double-driveway. And there's no Mello-Roos here! You'll be minutes away from the Delta waterways, highway access, shopping, restaurants, schools, parks and so much more! Schedule your showing today....
Contact an agent
Home facts
- Year built:1990
- Subdivision & Development:DROUIN PARK
- Listing ID #:41142753
- Added:62 day(s) ago
- Updated:September 25, 2026 at 07:10 AM
Rooms and interior
- Bedrooms:4
- Total bathrooms:3
- Full bathrooms:3
- Rooms Total:7
- Flooring:Carpet, Tile
- Kitchen Description:Dishwasher, Gas Range, Microwave
Heating and cooling
- Cooling:Ceiling Fan(s), Multi Units
- Heating:Fireplace(s), MultiUnits
Structure and exterior
- Year built:1990
- Lot Features:Back Yard
- Architectural Style:Contemporary, Single Family Residence
- Construction Materials:Stucco
- Exterior Features:Back Yard, Front Yard, Landscape Back, Landscape Front, Landscaped, Side Yard, Sprinklers Automatic, Sprinklers Front
- Levels:2 Story
Utilities
- Water:Public
- Sewer:Public Sewer
Finances and disclosures
- Price:$550,000
Features and amenities
- Appliances:Dishwasher, Gas Range, Gas Water Heater, Microwave
- Laundry features:Laundry Room
- Amenities:Carbon Monoxide Detector(s), Double Strapped Water Heater, Smoke Detector(s)
Parking
- Parking description:Attached, Int Access From Garage, Side Yard Access
- Garage:Yes
- Garage spaces:2
 Bay East 2026. CCAR 2026 bridgeMLS 2026. Information Deemed Reliable But Not Guaranteed. This information is being provided by the Bay East MLS, or CCAR MLS, or bridgeMLS. The listings presented here may or may not be listed by the Broker/Agent operating this website. This information is intended for the personal use of consumers and may not be used for any purpose other than to identify prospective properties consumers may be interested in purchasing. Data last updated at September 25, 2026
New listings near 1003 Linda Vista Way
- Open Sat, 1 to 3pmNew
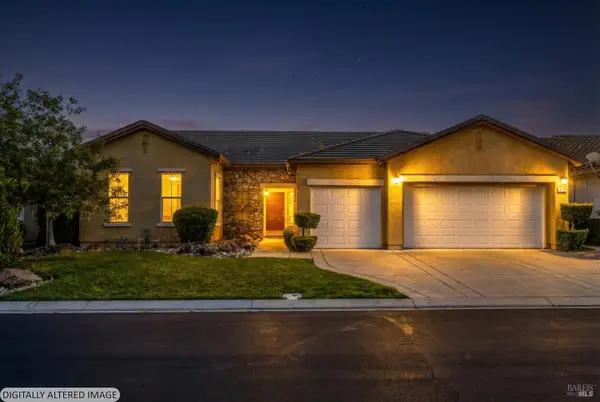 $450,000Active2 beds 2 baths2,031 sq. ft.
210 Southern Hills Drive, Rio Vista, CA 94571
MLS# 326081380Listed by: EXP REALTY OF CALIFORNIA, INC. - New
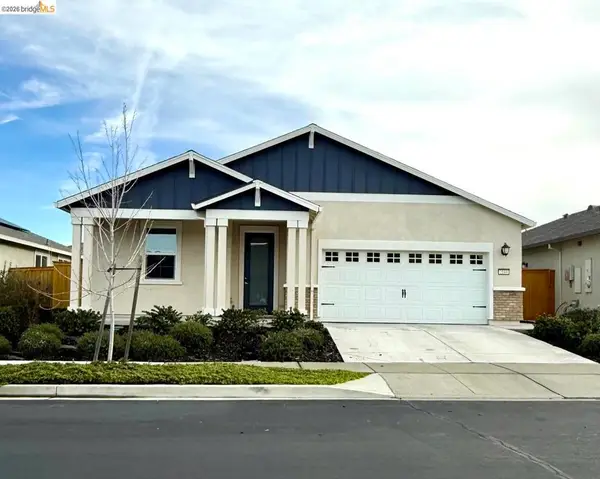 $435,000Active2 beds 2 baths1,686 sq. ft.
2144 Park Pl, Rio Vista, CA 94571
MLS# 41149265Listed by: HOMECOIN.COM - Open Sat, 1 to 4pmNew
 $529,000Active4 beds 2 baths1,617 sq. ft.
706 Allender Way, Rio Vista, CA 94571
MLS# 326081045Listed by: PORTFOLIO REAL ESTATE - New
 $389,900Active3 beds 2 baths1,328 sq. ft.
190 Tahoe Drive, Rio Vista, CA 94571
MLS# 326080803Listed by: SKYGROUP REALTY INC. - New
 $309,900Active2 beds 2 baths1,105 sq. ft.
401 Edgewood Dr, Rio Vista, CA 94571
MLS# 41148859Listed by: SERHANT CALIFORNIA, INC - New
 $549,000Active2 beds 3 baths2,133 sq. ft.
875 Waterbird Place, Rio Vista, CA 94571
MLS# ML82061921Listed by: AVANT PROPERTIES - New
 Listed by BHGRE$549,000Active2 beds 3 baths2,483 sq. ft.
1006 Sunset Lndg, Rio Vista, CA 94571
MLS# 41148288Listed by: BETTER HOMES AND GARDENS RP 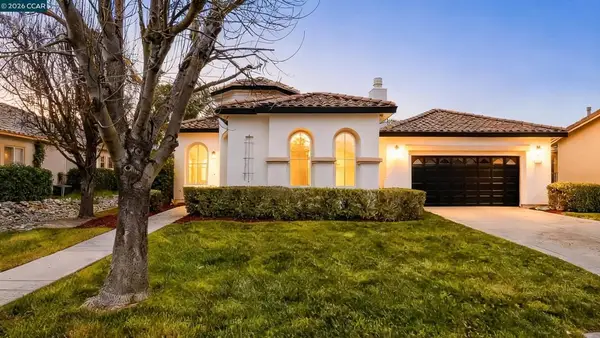 $514,999Active3 beds 3 baths2,483 sq. ft.
175 Oakridge Way, Rio Vista, CA 94571
MLS# 41148123Listed by: GDL REALTY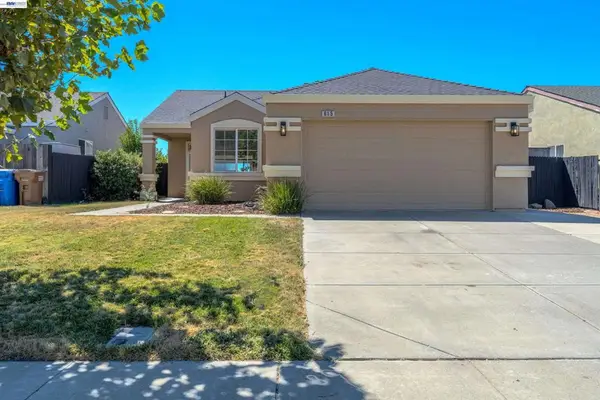 $499,888Active4 beds 2 baths1,617 sq. ft.
615 Anderson Way, Rio Vista, CA 94571
MLS# 41147652Listed by: BAY VALLEY REALTY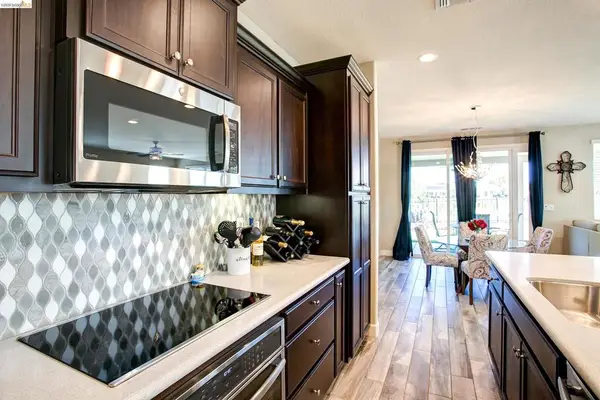 $519,000Active2 beds 2 baths1,837 sq. ft.
653 Waterwood Dr, Rio Vista, CA 94571
MLS# 41147222Listed by: MERRILL SIGNATURE PROPERTIES


Protect your home and budget from life's surprises with an Assurant Home Warranty, backed by a partner that supports you through every step of homeownership. Explore Plans.
© 2026 Better Homes and Gardens Real Estate LLC. An Anywhere Real Estate company. All rights reserved. Better Homes and Gardens® Real Estate is a registered trademark owned by Meredith Operations Corporation, licensed to Better Homes and Gardens Real Estate LLC and used with permission. Better Homes and Gardens Real Estate LLC fully supports the principles of the Fair Housing Act and the Equal Opportunity Act. Listing information is deemed reliable but is not guaranteed accurate.
Each office is independently owned and operated.
Any services or products provided by third parties are not provided by, affiliated with or related to Better Homes and Gardens Real Estate LLC, or its affiliated companies.