
11265 Creekdale Way, Riverside, CA 92505
Local realty services provided by:Better Homes and Gardens Real Estate Clarity
11265 Creekdale Way,Riverside, CA 92505
$725,000
- 5 Beds
- 3 Baths
- 2,533 sq. ft.
- Single family
- Pending
Listed by: jason mutuku
Office: vylla home, inc.
MLS#:PW26113036
Source:San Diego MLS via CRMLS
Price summary
- Price:$725,000
- Price per sq. ft.:$286.22
- Monthly HOA dues:$170
About this home
PRICE IMPROVEMENT!!! Located in the desirable Riverwalk gated neighborhood of Tiburon, 11265 Creekdale Way offers the perfect combination of style, space, and convenience. This move-in ready home features fresh exterior paint, luxury vinyl plank flooring throughout the main living areas, newer Berber carpet in the bedrooms, and a beautifully upgraded kitchen with quartz countertops and a stunning waterfall island. With 5 bedrooms and 3 bathrooms, including a downstairs bedroom and full bath, this home is ideal for multi-generational living, guests, or a home office setup. Conveniently located near shopping, dining, parks, and with easy access to the 91, 15, and 60 Freeways, this home offers both comfort and commuter-friendly living in the heart of the Inland Empire.
Contact an agent
Home facts
- Year built:2002
- Listing ID #:PW26113036
- Added:56 day(s) ago
- Updated:July 21, 2026 at 08:27 AM
Rooms and interior
- Bedrooms:5
- Total bathrooms:3
- Full bathrooms:3
- Living area:2,533 sq. ft.
Heating and cooling
- Cooling:Central Forced Air
Structure and exterior
- Year built:2002
- Building area:2,533 sq. ft.
- Levels:2 Story
Utilities
- Water:Public
- Sewer:Public Sewer
Finances and disclosures
- Price:$725,000
- Price per sq. ft.:$286.22
Features and amenities
- Pool features:Community/Common, Pool
Parking
- Total parking spaces:2
- Garage spaces:2
 This information is deemed reliable but not guaranteed. You should rely on this information only to decide whether or not to further investigate a particular property. BEFORE MAKING ANY OTHER DECISION, YOU SHOULD PERSONALLY INVESTIGATE THE FACTS (e.g. square footage and lot size) with the assistance of an appropriate professional. You may use this information only to identify properties you may be interested in investigating further. All uses except for personal, non-commercial use in accordance with the foregoing purpose are prohibited. Redistribution or copying of this information, any photographs or video tours is strictly prohibited. This information is derived from the Internet Data Exchange (IDX) service provided by San Diego MLS®. Displayed property listings may be held by a brokerage firm other than the broker and/or agent responsible for this display. The information and any photographs and video tours and the compilation from which they are derived is protected by copyright. Compilation © 2020 San Diego MLS®, Inc.
New listings near 11265 Creekdale Way
- New
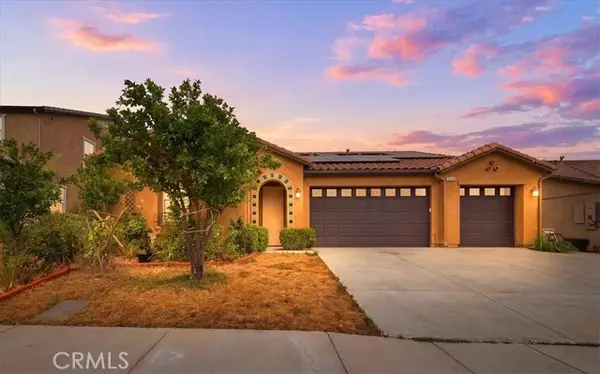 $759,000Active4 beds 3 baths2,661 sq. ft.
7688 Steamboat, Riverside, CA 92507
MLS# IV26145291Listed by: KELLER WILLIAMS RIVERSIDE CENT - Coming Soon
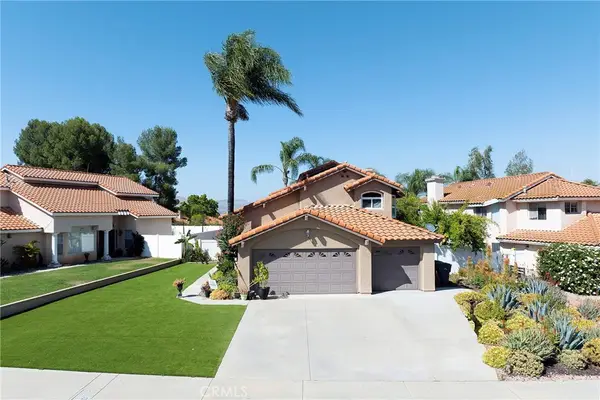 $710,000Coming Soon4 beds 3 baths
20516 Nathan, Riverside, CA 92508
MLS# IG26155431Listed by: INLAND FINANCIAL ASSOCIATES - New
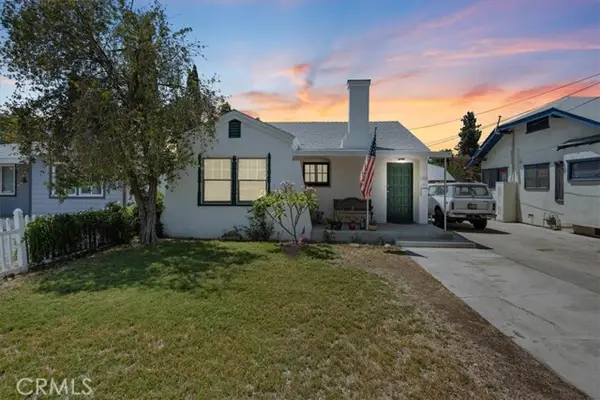 $499,900Active2 beds 1 baths984 sq. ft.
5749 Brockton, Riverside, CA 92506
MLS# IV26158320Listed by: ELEVATE REAL ESTATE AGENCY - New
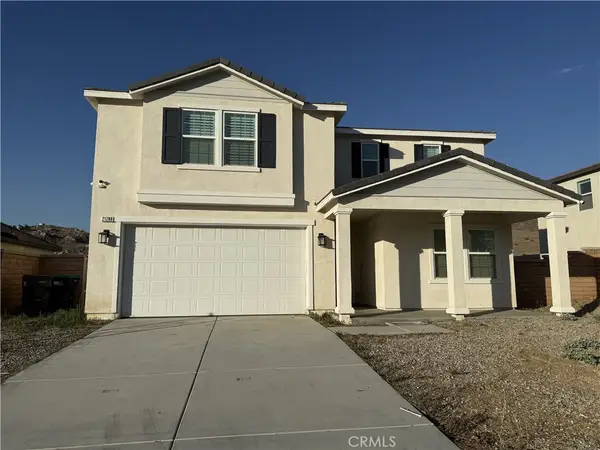 $830,000Active5 beds 3 baths2,889 sq. ft.
21288 Telegraph, Riverside, CA 92507
MLS# IG26158698Listed by: KELLER WILLIAMS REALTY - Coming Soon
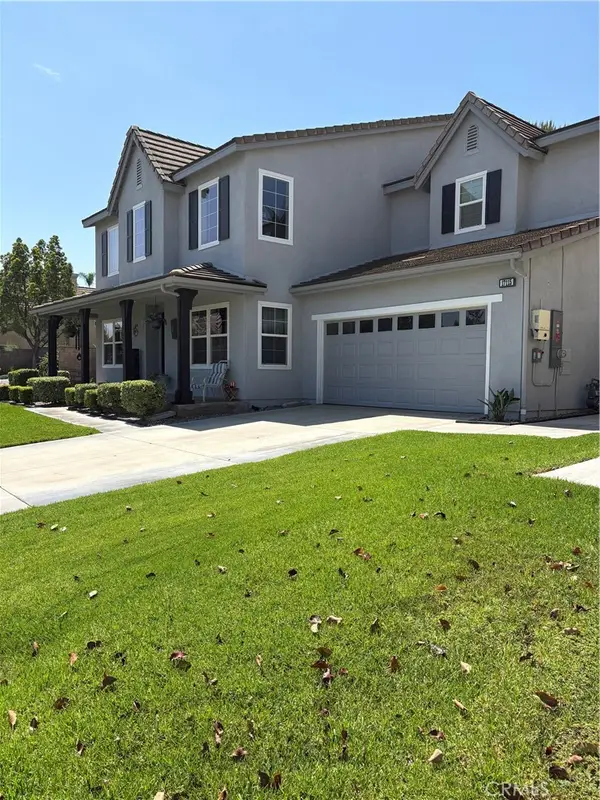 $1,080,000Coming Soon5 beds 5 baths
17115 Noble View Circle, Riverside, CA 92503
MLS# RS26157264Listed by: C-21 ASTRO - Open Sat, 11am to 2pmNew
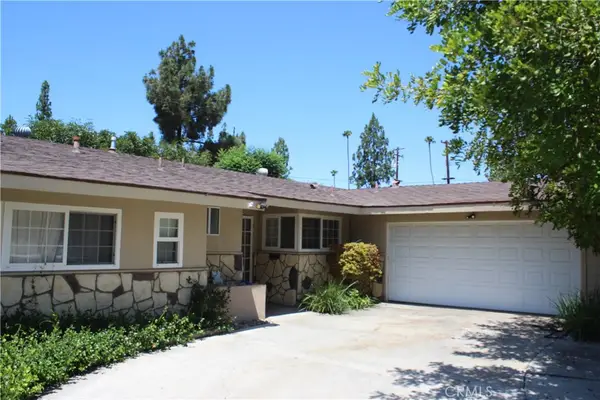 $665,000Active3 beds 3 baths1,795 sq. ft.
3748 Skylark Dr, Riverside, CA 92505
MLS# IG26158059Listed by: REAL BROKER - Coming Soon
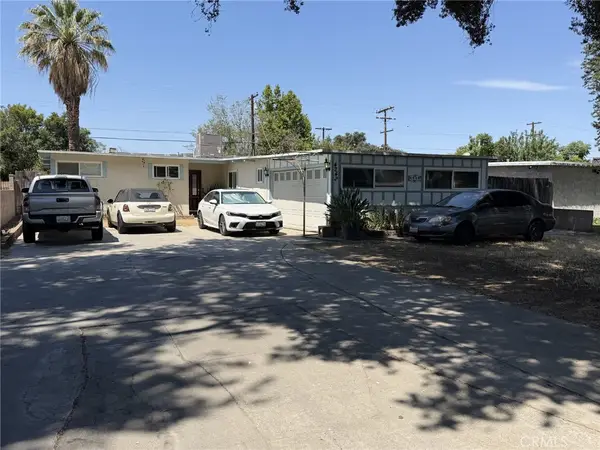 $619,900Coming Soon4 beds 2 baths
4242 Eileen, Riverside, CA 92504
MLS# IG26158121Listed by: THE MORTGAGE PROS FUNDING - New
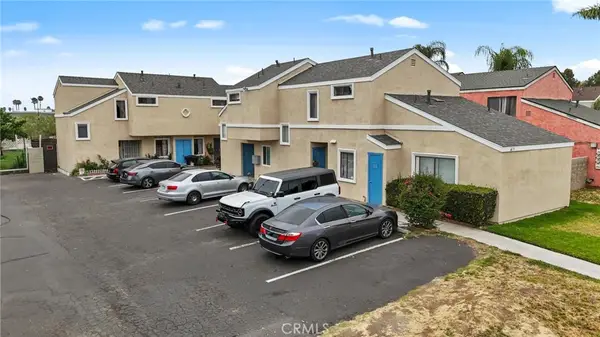 $1,350,000Active-- beds -- baths4,113 sq. ft.
9079 Colony Place, Riverside, CA 92503
MLS# IG26158195Listed by: BLUE MONKEY REALTY - New
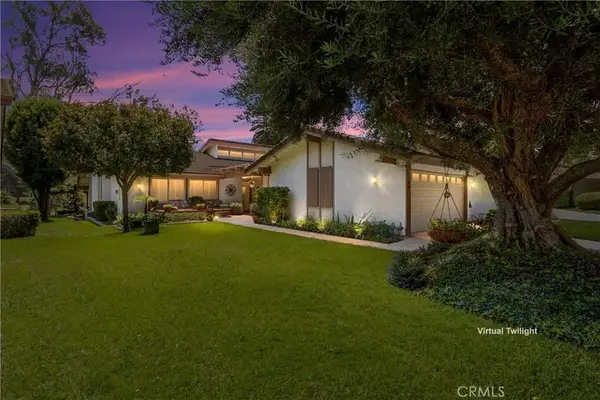 $629,000Active3 beds 2 baths1,764 sq. ft.
740 Via Zapata, Riverside, CA 92507
MLS# IG26155297Listed by: BERKSHIRE HATHAWAY HOMESERVICES CALIFORNIA REALTY - New
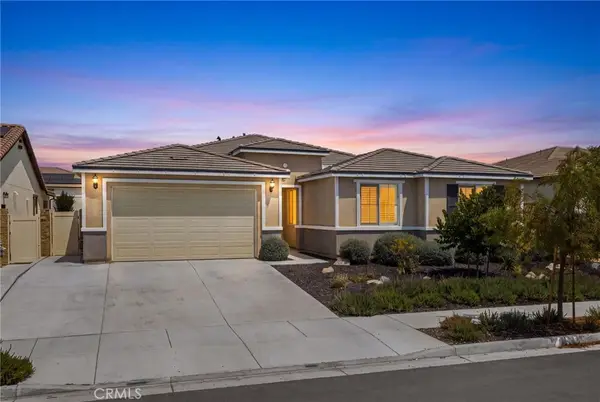 $875,000Active5 beds 4 baths2,642 sq. ft.
12766 Blush Court, Riverside, CA 92503
MLS# IG26157421Listed by: ELEVATE REAL ESTATE AGENCY


Protect your home and budget from life's surprises with an Assurant Home Warranty, backed by a partner that supports you through every step of homeownership. Explore Plans.
© 2026 Better Homes and Gardens Real Estate LLC. An Anywhere Real Estate company. All rights reserved. Better Homes and Gardens® Real Estate is a registered trademark owned by Meredith Operations Corporation, licensed to Better Homes and Gardens Real Estate LLC and used with permission. Better Homes and Gardens Real Estate LLC fully supports the principles of the Fair Housing Act and the Equal Opportunity Act. Listing information is deemed reliable but is not guaranteed accurate.
Each office is independently owned and operated.
Any services or products provided by third parties are not provided by, affiliated with or related to Better Homes and Gardens Real Estate LLC, or its affiliated companies.