
7395 Olive Grove St, Riverside, CA 92507
Local realty services provided by:Better Homes and Gardens Real Estate Napolitano & Associates
Listed by: martin uribe, laura carreras de uribe
Office: first team real estate
MLS#:OC26073303
Source:San Diego MLS via CRMLS
Price summary
- Price:$407,500
- Price per sq. ft.:$480.54
- Monthly HOA dues:$342
About this home
Located in the desirable master-planned community of Highgrove Town Center, this thoughtfully designed townhome offers flexibility and a modern layout. This 1-year-old home offers 1 bedroom and a full bathroom upstairs, plus a downstairs flex room with a full bathroom, providing the option for a 2nd bedroom, home office, guest room, or additional living area. The second floor features a layout in which the kitchen, Great Room, and dining nook connect seamlessly, creating a welcoming setting for everyday living. The upper level also includes a laundry area. ADDITIONAL HIGHLIGHTS: upgraded wood-look vinyl flooring, granite kitchen countertops, stainless steel appliances, recessed lighting, ceiling fans, and plantation shutters. The enclosed front patio provides an inviting outdoor setting, ideal for relaxing or entertaining. The property also includes 1 attached garage with EV charger. Residents enjoy access to community amenities such as a clubhouse, swimming pool, barbecue areas, tot lot, and more. Situated just minutes from UC Riverside, the VA Hospital, local schools, shopping, and dining. Outdoor enthusiasts will appreciate nearby Box Springs Mountain Reserve, offering trails for hiking, mountain biking, and horseback riding. Downtown Riverside and the historic Mission Inn are approximately a 10-minute drive. | Possible FHA loan assumption opportunity with existing interest rate of approximately 4.5%, subject to lender/servicer approval and buyer qualification....
Contact an agent
Home facts
- Year built:2025
- Listing ID #:OC26073303
- Added:5 day(s) ago
- Updated:July 20, 2026 at 02:01 PM
Rooms and interior
- Bedrooms:2
- Total bathrooms:2
- Full bathrooms:2
- Flooring:Carpet, Linoleum/Vinyl
- Kitchen Description:Dishwasher, Electric Range, Microwave
- Living area:848 sq. ft.
Heating and cooling
- Cooling:Central Forced Air
- Heating:Forced Air Unit
Structure and exterior
- Roof:Common Roof, Tile/Clay
- Year built:2025
- Building area:848 sq. ft.
- Architectural Style:Mediterranean/Spanish
- Construction Materials:Stucco
- Exterior Features:Enclosed, Patio
- Levels:2 Story
Utilities
- Water:Public
- Sewer:Public Sewer
Finances and disclosures
- Price:$407,500
- Price per sq. ft.:$480.54
Features and amenities
- Appliances:Dishwasher, Electric Range, Microwave, Solar Panels
- Pool features:Association, Below Ground, Pool
Parking
- Total parking spaces:1
- Parking description:Direct Garage Access, Garage, Garage - Single Door
- Garage spaces:1
 This information is deemed reliable but not guaranteed. You should rely on this information only to decide whether or not to further investigate a particular property. BEFORE MAKING ANY OTHER DECISION, YOU SHOULD PERSONALLY INVESTIGATE THE FACTS (e.g. square footage and lot size) with the assistance of an appropriate professional. You may use this information only to identify properties you may be interested in investigating further. All uses except for personal, non-commercial use in accordance with the foregoing purpose are prohibited. Redistribution or copying of this information, any photographs or video tours is strictly prohibited. This information is derived from the Internet Data Exchange (IDX) service provided by San Diego MLS®. Displayed property listings may be held by a brokerage firm other than the broker and/or agent responsible for this display. The information and any photographs and video tours and the compilation from which they are derived is protected by copyright. Compilation © 2020 San Diego MLS®, Inc.
New listings near 7395 Olive Grove St
- New
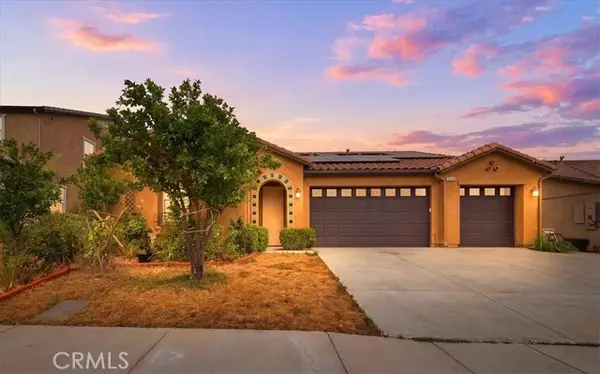 $759,000Active4 beds 3 baths2,661 sq. ft.
7688 Steamboat, Riverside, CA 92507
MLS# IV26145291Listed by: KELLER WILLIAMS RIVERSIDE CENT - Coming Soon
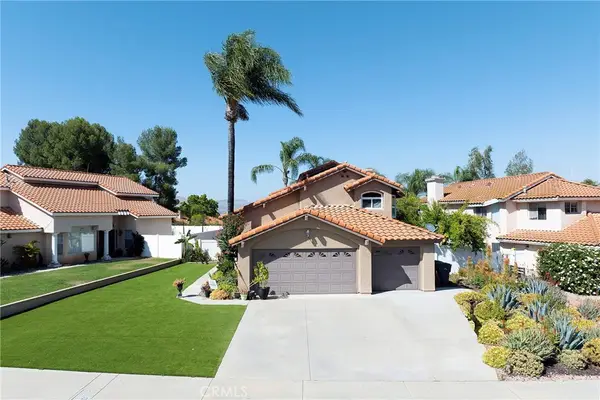 $710,000Coming Soon4 beds 3 baths
20516 Nathan, Riverside, CA 92508
MLS# IG26155431Listed by: INLAND FINANCIAL ASSOCIATES - New
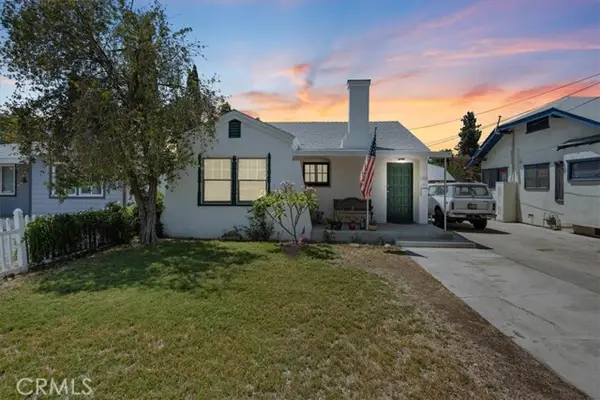 $499,900Active2 beds 1 baths984 sq. ft.
5749 Brockton, Riverside, CA 92506
MLS# IV26158320Listed by: ELEVATE REAL ESTATE AGENCY - New
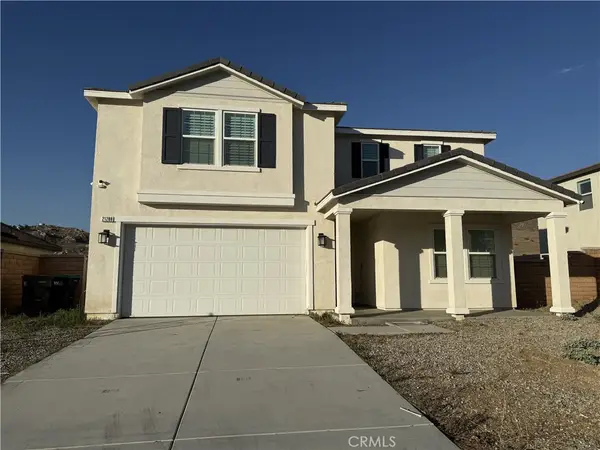 $830,000Active5 beds 3 baths2,889 sq. ft.
21288 Telegraph, Riverside, CA 92507
MLS# IG26158698Listed by: KELLER WILLIAMS REALTY - Coming Soon
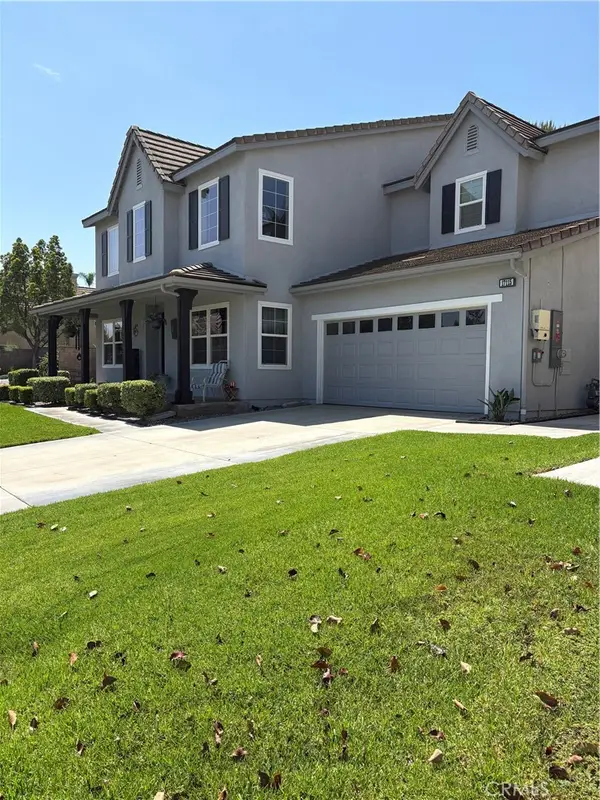 $1,080,000Coming Soon5 beds 5 baths
17115 Noble View Circle, Riverside, CA 92503
MLS# RS26157264Listed by: C-21 ASTRO - Coming Soon
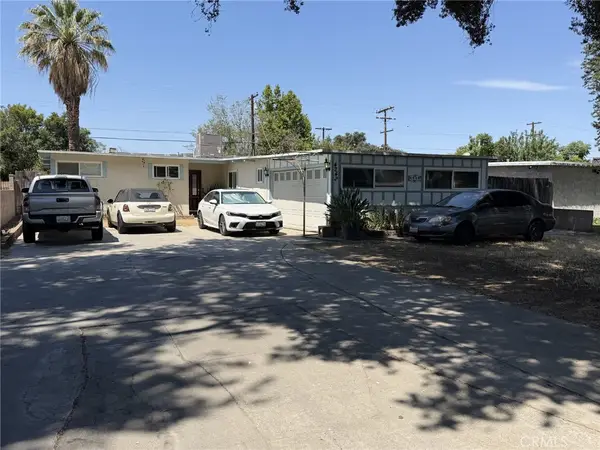 $619,900Coming Soon4 beds 2 baths
4242 Eileen, Riverside, CA 92504
MLS# IG26158121Listed by: THE MORTGAGE PROS FUNDING - New
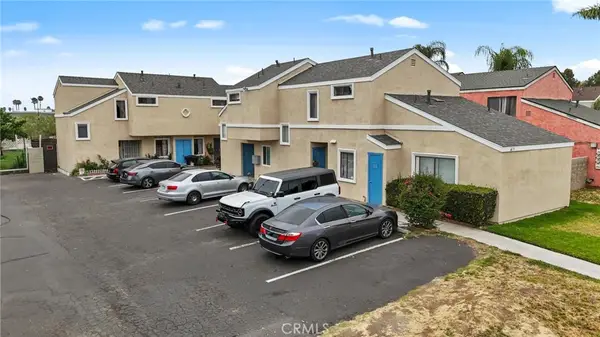 $1,350,000Active-- beds -- baths4,113 sq. ft.
9079 Colony Place, Riverside, CA 92503
MLS# IG26158195Listed by: BLUE MONKEY REALTY - New
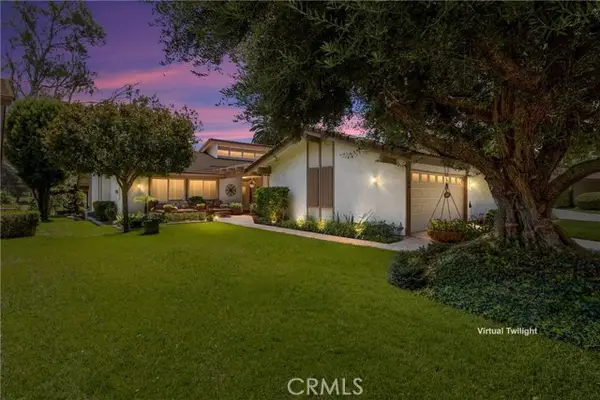 $629,000Active3 beds 2 baths1,764 sq. ft.
740 Via Zapata, Riverside, CA 92507
MLS# IG26155297Listed by: BERKSHIRE HATHAWAY HOMESERVICES CALIFORNIA REALTY - New
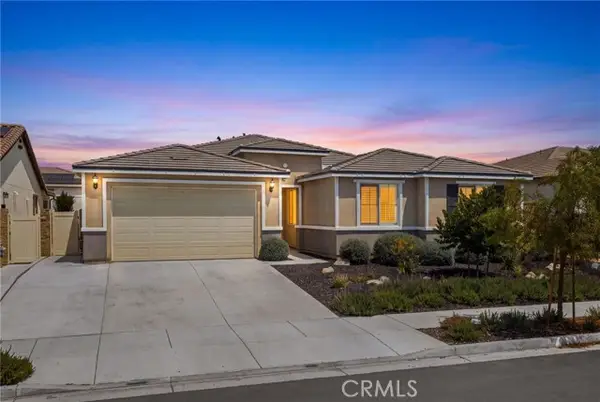 $875,000Active5 beds 4 baths2,642 sq. ft.
12766 Blush Court, Riverside, CA 92503
MLS# IG26157421Listed by: ELEVATE REAL ESTATE AGENCY - Open Sat, 11am to 2pmNew
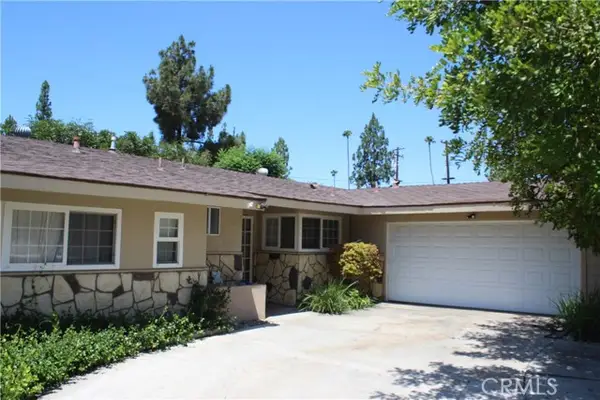 $665,000Active3 beds 3 baths1,795 sq. ft.
3748 Skylark Dr, Riverside, CA 92505
MLS# IG26158059Listed by: REAL BROKER


Protect your home and budget from life's surprises with an Assurant Home Warranty, backed by a partner that supports you through every step of homeownership. Explore Plans.
© 2026 Better Homes and Gardens Real Estate LLC. An Anywhere Real Estate company. All rights reserved. Better Homes and Gardens® Real Estate is a registered trademark owned by Meredith Operations Corporation, licensed to Better Homes and Gardens Real Estate LLC and used with permission. Better Homes and Gardens Real Estate LLC fully supports the principles of the Fair Housing Act and the Equal Opportunity Act. Listing information is deemed reliable but is not guaranteed accurate.
Each office is independently owned and operated.
Any services or products provided by third parties are not provided by, affiliated with or related to Better Homes and Gardens Real Estate LLC, or its affiliated companies.