
9544 Glenmore Forest Drive, Riverside, CA 92508
Local realty services provided by:Better Homes and Gardens Real Estate Haven Properties
9544 Glenmore Forest Drive,Riverside, CA 92508
$724,990
- 5 Beds
- 3 Baths
- 2,723 sq. ft.
- Single family
- Active
Listed by: leslie olivo
Office: taylor morrison services949-833-3600
MLS#:IG26155313
Source:CRMLS
Price summary
- Price:$724,990
- Price per sq. ft.:$266.25
- Monthly HOA dues:$350
About this home
What's Special: Spacious Kitchen | Understairs Storage | Loft | Home of the Week. New Construction – September Completion! Built by America's Most Trusted Home Builder. Welcome to the Plan 2 at 9544 Glenmore Forest Drive in Victoria Square! Step inside this beautifully designed two-story home where comfort and connection take center stage. The open-concept main level features a spacious great room that flows effortlessly into the dining area and kitchen, complete with a large center island and walk-in pantry, creating the perfect space for gathering with loved ones. A first-floor bedroom with a nearby full bath offers flexibility for guests, a home office, or multigenerational living. Upstairs, the private primary suite features a generous walk-in closet and spa-inspired bath, while three additional bedrooms, a versatile loft, and a convenient laundry room provide room for everyone. Thoughtful tech spaces on both levels add extra functionality for work, study, or hobbies, making this warm and welcoming home as practical as it is inviting. Envision life in Riverside, a city known for its rich citrus history, growth, and sprawling natural beauty. Enjoy lush parks and playgrounds in a community zoned for top-rated Riverside Unified Schools. With quick access to CA-91, I-15, and historic Downtown Riverside—including The Mission Inn, the Municipal Auditorium, and Galleria at Tyler—local adventures are always close. Photos are for representative purposes only. MLS#IG26155313...
Contact an agent
Home facts
- Year built:2026
- Listing ID #:IG26155313
- Added:4 day(s) ago
- Updated:July 21, 2026 at 11:02 AM
Rooms and interior
- Bedrooms:5
- Total bathrooms:3
- Full bathrooms:3
- Flooring:Carpet
- Kitchen Description:Dishwasher, Disposal, Electric Range, Electric Water Heater, Microwave, Pantry
- Living area:2,723 sq. ft.
Heating and cooling
- Cooling:Central Air
- Heating:Central
- Central air:Yes
Structure and exterior
- Year built:2026
- Building area:2,723 sq. ft.
- Lot area:0.06 Acres
- Lot Features:Back Yard, Front Yard, Level with Street
- Architectural Style:Modern
- Exterior Features:Porch
- Levels:2 Story
Schools
- High school:Martin Luther King
- Elementary school:Mark Twain
Utilities
- Water:Public
- Sewer:Public Sewer, Sewer Connected
Finances and disclosures
- Price:$724,990
- Price per sq. ft.:$266.25
Features and amenities
- Appliances:Dishwasher, Disposal, Electric Range, Electric Water Heater
- Laundry features:Inside
- Amenities:Carbon Monoxide (CO2) Detector, Electric Water heater, Loft room, Open Floor Plan, Recessed Lighting, Walk In Closets
Parking
- Total parking spaces:2
- Garage:Yes
- Garage spaces:2
New listings near 9544 Glenmore Forest Drive
- New
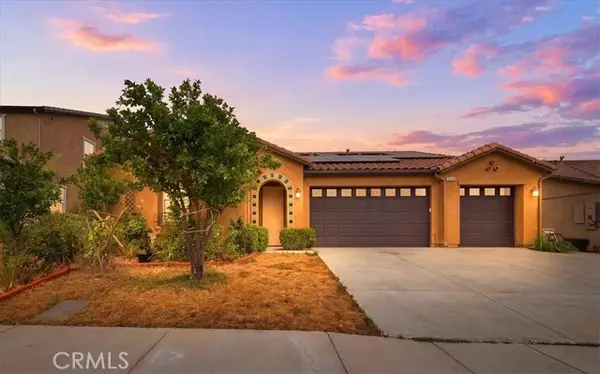 $759,000Active4 beds 3 baths2,661 sq. ft.
7688 Steamboat, Riverside, CA 92507
MLS# IV26145291Listed by: KELLER WILLIAMS RIVERSIDE CENT
- Coming Soon
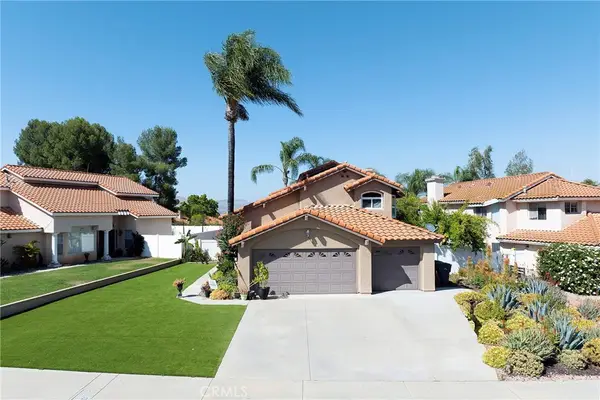 $710,000Coming Soon4 beds 3 baths
20516 Nathan, Riverside, CA 92508
MLS# IG26155431Listed by: INLAND FINANCIAL ASSOCIATES - New
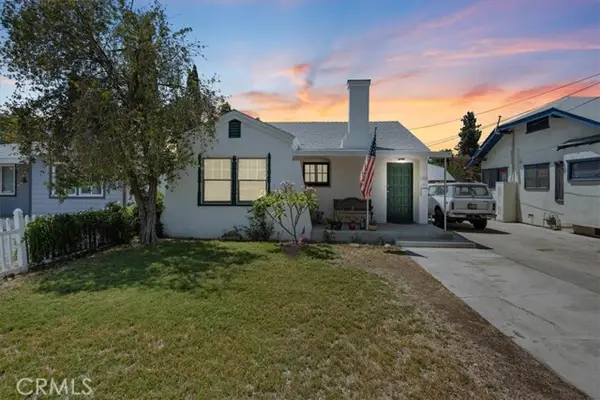 $499,900Active2 beds 1 baths984 sq. ft.
5749 Brockton, Riverside, CA 92506
MLS# IV26158320Listed by: ELEVATE REAL ESTATE AGENCY - New
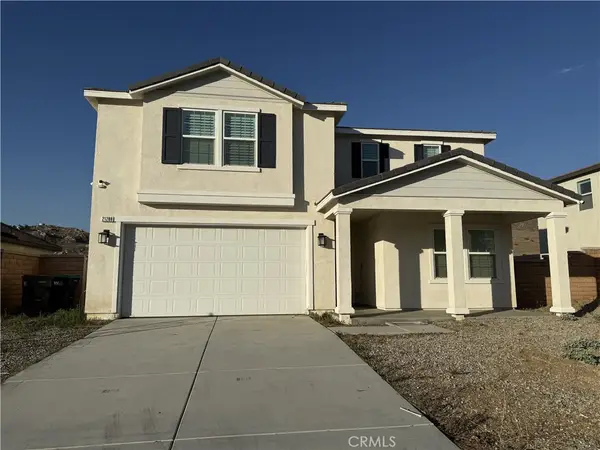 $830,000Active5 beds 3 baths2,889 sq. ft.
21288 Telegraph, Riverside, CA 92507
MLS# IG26158698Listed by: KELLER WILLIAMS REALTY - Coming Soon
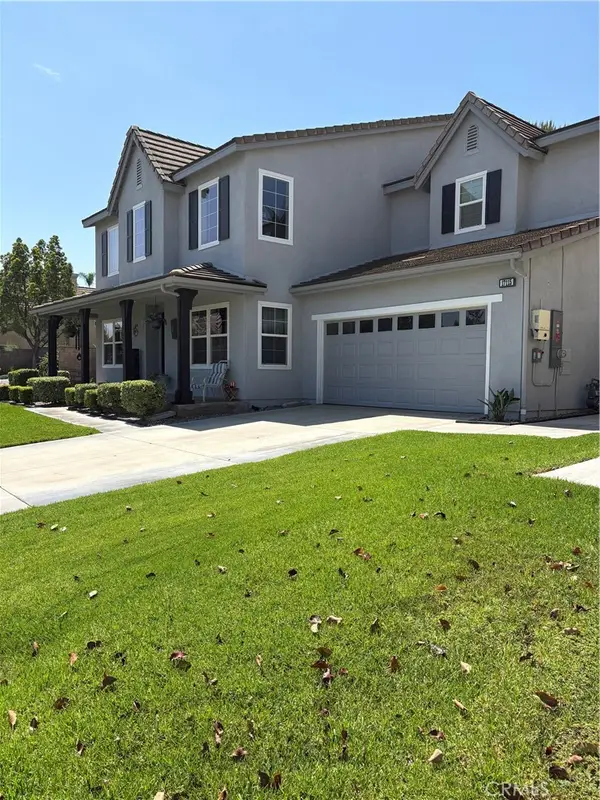 $1,080,000Coming Soon5 beds 5 baths
17115 Noble View Circle, Riverside, CA 92503
MLS# RS26157264Listed by: C-21 ASTRO - Coming Soon
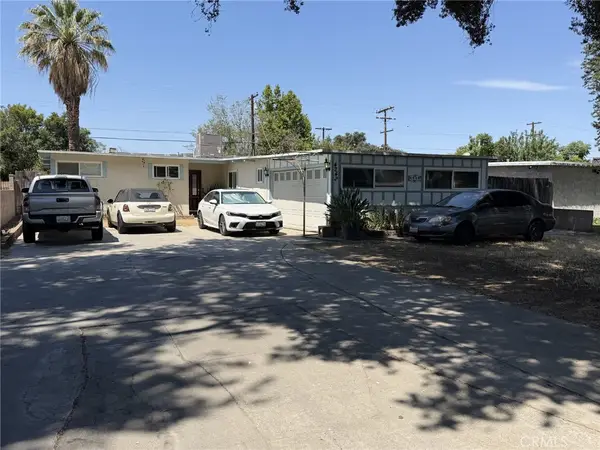 $619,900Coming Soon4 beds 2 baths
4242 Eileen, Riverside, CA 92504
MLS# IG26158121Listed by: THE MORTGAGE PROS FUNDING - New
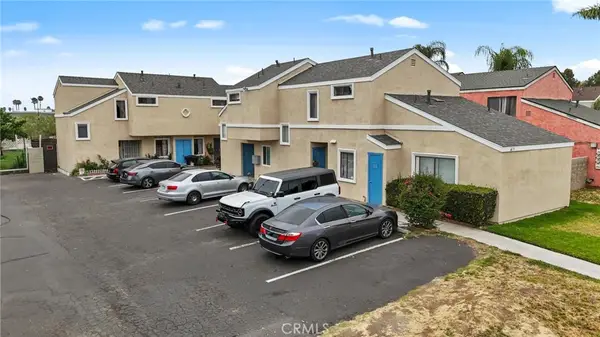 $1,350,000Active-- beds -- baths4,113 sq. ft.
9079 Colony Place, Riverside, CA 92503
MLS# IG26158195Listed by: BLUE MONKEY REALTY - New
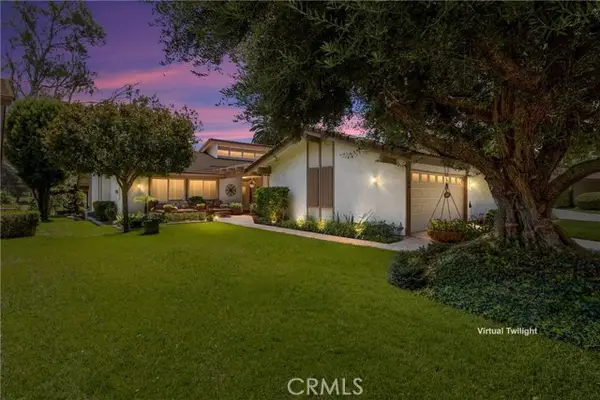 $629,000Active3 beds 2 baths1,764 sq. ft.
740 Via Zapata, Riverside, CA 92507
MLS# IG26155297Listed by: BERKSHIRE HATHAWAY HOMESERVICES CALIFORNIA REALTY - New
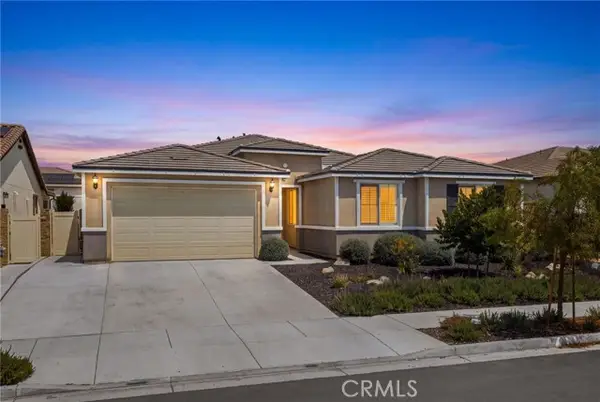 $875,000Active5 beds 4 baths2,642 sq. ft.
12766 Blush Court, Riverside, CA 92503
MLS# IG26157421Listed by: ELEVATE REAL ESTATE AGENCY - Open Sat, 11am to 2pmNew
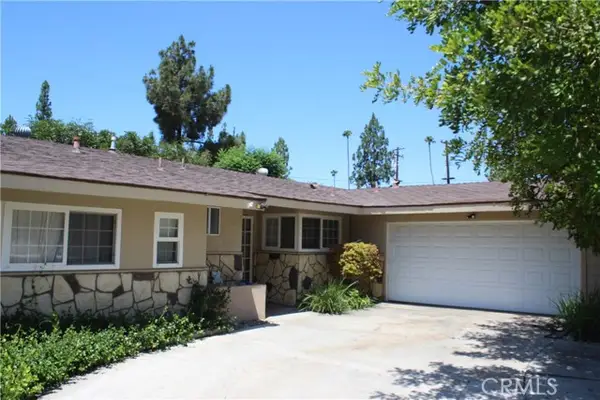 $665,000Active3 beds 3 baths1,795 sq. ft.
3748 Skylark Dr, Riverside, CA 92505
MLS# IG26158059Listed by: REAL BROKER


Protect your home and budget from life's surprises with an Assurant Home Warranty, backed by a partner that supports you through every step of homeownership. Explore Plans.
© 2026 Better Homes and Gardens Real Estate LLC. An Anywhere Real Estate company. All rights reserved. Better Homes and Gardens® Real Estate is a registered trademark owned by Meredith Operations Corporation, licensed to Better Homes and Gardens Real Estate LLC and used with permission. Better Homes and Gardens Real Estate LLC fully supports the principles of the Fair Housing Act and the Equal Opportunity Act. Listing information is deemed reliable but is not guaranteed accurate.
Each office is independently owned and operated.
Any services or products provided by third parties are not provided by, affiliated with or related to Better Homes and Gardens Real Estate LLC, or its affiliated companies.