
1125 Bengal Loop, Rocklin, CA 95765
Local realty services provided by:Better Homes and Gardens Real Estate Integrity Real Estate
1125 Bengal Loop,Rocklin, CA 95765
$518,781
- 3 Beds
- 3 Baths
- 1,882 sq. ft.
- Single family
- Active
Listed by: melody elskes
Office: kb home sales-northern california inc
MLS#:226127164
Source:MetroList
Price summary
- Price:$518,781
- Price per sq. ft.:$275.65
- Monthly HOA dues:$174
About this home
Homesite 30 - Westhaven at Whitney Ranch Discover modern living in the sought-after Westhaven at Whitney Ranch community! Ideal for first-time homebuyers and growing families, this thoughtfully designed two-story home offers three bedrooms, two-and-a-half bathrooms, and a versatile loft that can easily serve as a home office, playroom, or additional living space. The open-concept layout creates a welcoming atmosphere, with a spacious kitchen overlooking the expansive great roomperfect for everyday living, hosting friends, and gathering with family. Quartz countertops add a stylish, contemporary touch to the kitchen, while luxury vinyl plank flooring brings both beauty and easy maintenance to the home. Upstairs, the private primary suite offers a relaxing retreat complete with a generous walk-in closet and an en-suite bathroom featuring a dual-sink vanity. Two additional bedrooms provide flexibility for family, guests, or a home office. A convenient main-floor powder bath is ideal for visitors, while the upstairs laundry room keeps daily routines simple and efficient. With modern finishes, a functional layout, and flexible living spaces, Homesite 30 offers the perfect opportunity to find a home that fits your lifestyle in Westhaven at Whitney Ranch. Solar is required, with lease and purchase options available....
Contact an agent
Home facts
- Listing ID #:226127164
- Added:1 day(s) ago
- Updated:October 13, 2026 at 03:12 PM
Rooms and interior
- Bedrooms:3
- Total bathrooms:3
- Full bathrooms:2
- Flooring:Carpet, Vinyl, Wood Floors
- Kitchen Description:Microwave
- Living area:1,882 sq. ft.
Heating and cooling
- Cooling:Central
- Heating:Central, Natural Gas
Structure and exterior
- Roof:Tile
- Building area:1,882 sq. ft.
- Lot area:0.05 Acres
- Lot Features:Landscape Front
- Construction Materials:Frame, Stucco
- Foundation Description:Concrete, Slab
- Levels:2 Story
Utilities
- Sewer:Public Sewer
Finances and disclosures
- Price:$518,781
- Price per sq. ft.:$275.65
Features and amenities
- Appliances:Microwave
- Laundry features:Gas Hook-up, Hookups Only, Inside Laundry Room, On Upper Floor
Parking
- Garage spaces:2
 MetroList MLS 2026. This information is being provided by MetroList MLS. All measurements and calculations of area are approximate. Information provided by Seller/Other sources, not verified by Broker. All interested persons should independently verify accuracy of information. Provided properties may or may not be listed by the office/agent presenting the information. Data Updated: October 13, 2026. Information being provided is for consumers' personal, non-commercial use and may not be used for any purpose other than to identify prospective properties consumers may be interested in purchasing. Information deemed reliable but not guaranteed. Any offer of compensation is made only to Participants of MLS where the subject listing is filed and in accordance with such MLS's regulations or rules.
New listings near 1125 Bengal Loop
- Open Sat, 11am to 1pmNew
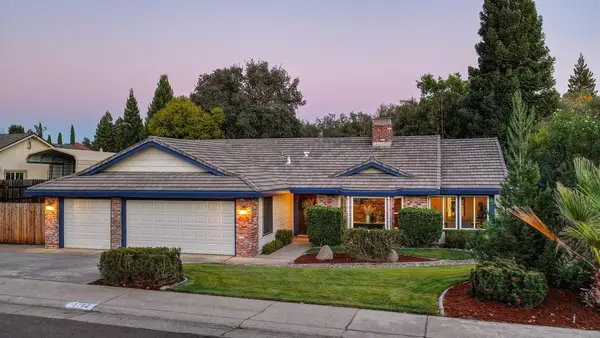 $995,000Active4 beds 3 baths2,671 sq. ft.
3762 Sweetwater Drive, Rocklin, CA 95677
MLS# 226126090Listed by: REALTY ONE GROUP COMPLETE - New
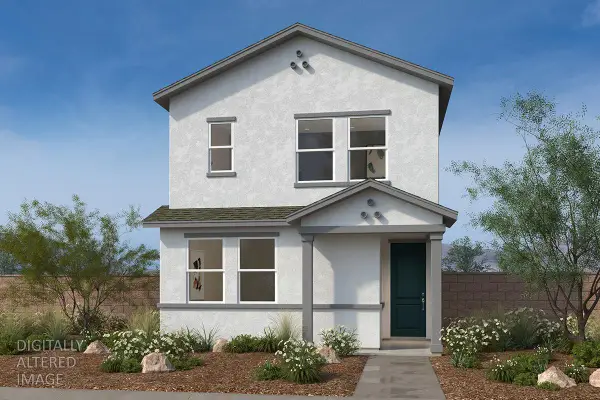 $547,082Active4 beds 3 baths1,887 sq. ft.
4625 Roller Place, Rocklin, CA 95765
MLS# 226126787Listed by: KB HOME SALES-NORTHERN CALIFORNIA INC - Open Thu, 2 to 4pmNew
 $699,000Active3 beds 2 baths1,888 sq. ft.
5005 Bradford Drive, Rocklin, CA 95765
MLS# 226117419Listed by: KELLER WILLIAMS REALTY - Open Sat, 11am to 2pmNew
 $195,000Active3 beds 2 baths1,363 sq. ft.
5505 S Grove Street #25, Rocklin, CA 95677
MLS# 226124962Listed by: RE/MAX GOLD COPPEROPOLIS - New
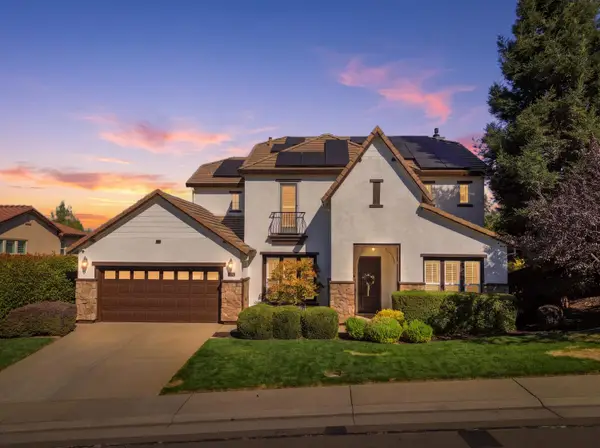 $999,999Active4 beds 3 baths3,396 sq. ft.
3030 Black Oak Drive, Rocklin, CA 95765
MLS# 226125267Listed by: REALTY ONE GROUP COMPLETE - New
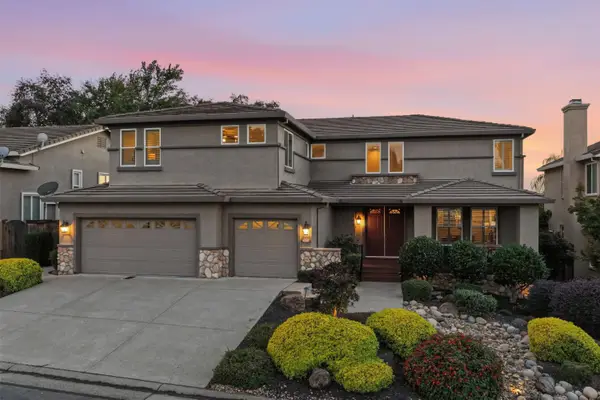 $1,124,800Active5 beds 3 baths3,534 sq. ft.
2605 Mariella Drive, Rocklin, CA 95765
MLS# 226104671Listed by: EXP REALTY OF CALIFORNIA, INC. - New
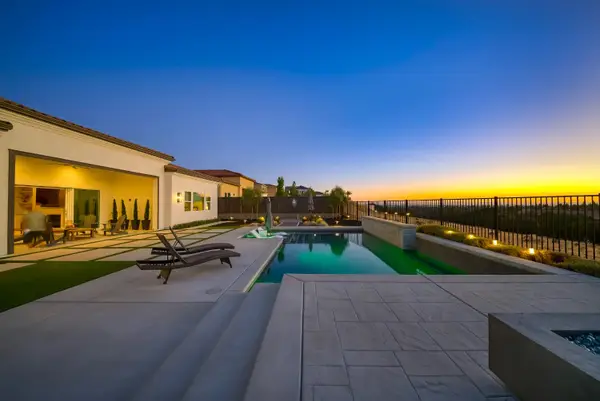 $1,699,900Active4 beds 4 baths3,361 sq. ft.
3918 Skyline Drive, Rocklin, CA 95677
MLS# 226125507Listed by: NEXTHOME NAVIGATE - New
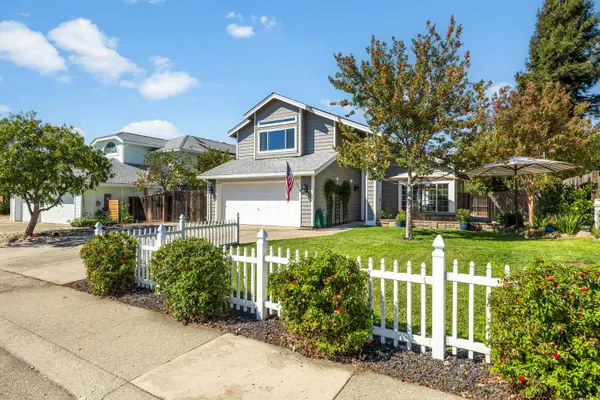 $599,000Active3 beds 3 baths1,614 sq. ft.
5640 Terrace Drive, Rocklin, CA 95765
MLS# 226125388Listed by: WINDERMERE SIGNATURE PROPERTIES ROSEVILLE/GRANITE BAY - New
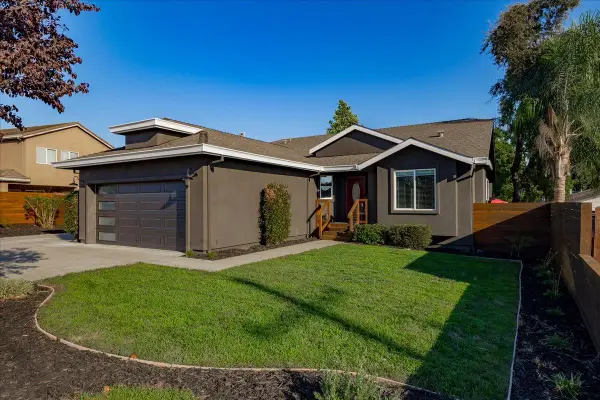 $589,900Active3 beds 2 baths1,554 sq. ft.
5515 3rd Street, Rocklin, CA 95677
MLS# 226122738Listed by: INSPIRED REAL ESTATE GROUP, INC.


Protect your home and budget from life's surprises with an Assurant Home Warranty, backed by a partner that supports you through every step of homeownership. Explore Plans.
© 2026 Better Homes and Gardens Real Estate LLC. An Anywhere Real Estate company. All rights reserved. Better Homes and Gardens® Real Estate is a registered trademark owned by Meredith Operations Corporation, licensed to Better Homes and Gardens Real Estate LLC and used with permission. Better Homes and Gardens Real Estate LLC fully supports the principles of the Fair Housing Act and the Equal Opportunity Act. Listing information is deemed reliable but is not guaranteed accurate.
Each office is independently owned and operated.
Any services or products provided by third parties are not provided by, affiliated with or related to Better Homes and Gardens Real Estate LLC, or its affiliated companies.