
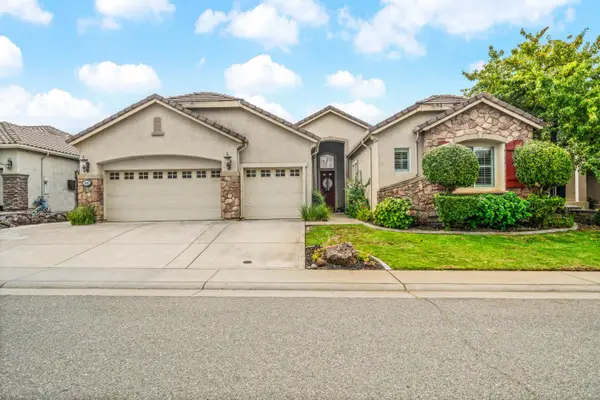
5640 Terrace Drive, Rocklin, CA 95765
Local realty services provided by:Better Homes and Gardens Real Estate Royal & Associates
5640 Terrace Drive,Rocklin, CA 95765
$599,000
- 3 Beds
- 3 Baths
- 1,614 sq. ft.
- Single family
- Active
Upcoming open houses
- Sat, Oct 1012:00 pm - 03:00 pm
Listed by: steve carpenter
Office: windermere signature properties roseville/granite bay
MLS#:226125388
Source:MetroList
Price summary
- Price:$599,000
- Price per sq. ft.:$371.13
About this home
Discover comfort, style, and versatility in this inviting Rocklin home! Offering 3 bedrooms, 2.5 baths, and 1,614 square feet, this thoughtfully updated residence features fresh interior paint, engineered hardwood flooring, and a beautifully refreshed kitchen with granite countertops, tile backsplash, stainless steel appliances, and abundant natural light. Recent improvements include a new HVAC system in 2023, tankless water heater in 2026, new carpet, and leased solar. Step outside to a generous backyard with room for entertaining, gardening, or simply relaxing, plus the convenience of RV access. A special highlight is the detached backyard studio, ideal for a private home office, fitness room, workshop, or creative retreat. Located in the desirable Rocklin Unified School District and convenient to shopping, dining, parks, and recreation, this property offers an exceptional combination of modern updates, flexible living spaces, and everyday convenience. Welcome home!
Contact an agent
Home facts
- Year built:1988
- Listing ID #:226125388
- Added:1 day(s) ago
- Updated:October 08, 2026 at 11:48 PM
Rooms and interior
- Bedrooms:3
- Total bathrooms:3
- Full bathrooms:2
- Flooring:Simulated Wood
- Living area:1,614 sq. ft.
Heating and cooling
- Cooling:Ceiling Fan(s), Central
- Heating:Central, Fireplace(s), Natural Gas
Structure and exterior
- Roof:Composition Shingle, Shingle
- Year built:1988
- Building area:1,614 sq. ft.
- Lot area:0.14 Acres
- Lot Features:Curb(s)/Gutter(s), Landscape Front, Shape Regular
- Construction Materials:Stucco
- Exterior Features:Covered Patio, Uncovered Deck
- Foundation Description:Slab
- Levels:2 Story
Utilities
- Sewer:Public Sewer
Finances and disclosures
- Price:$599,000
- Price per sq. ft.:$371.13
Features and amenities
- Laundry features:Inside Laundry Room
Parking
- Garage spaces:2
 MetroList MLS 2026. This information is being provided by MetroList MLS. All measurements and calculations of area are approximate. Information provided by Seller/Other sources, not verified by Broker. All interested persons should independently verify accuracy of information. Provided properties may or may not be listed by the office/agent presenting the information. Data Updated: October 8, 2026. Information being provided is for consumers' personal, non-commercial use and may not be used for any purpose other than to identify prospective properties consumers may be interested in purchasing. Information deemed reliable but not guaranteed. Any offer of compensation is made only to Participants of MLS where the subject listing is filed and in accordance with such MLS's regulations or rules.
New listings near 5640 Terrace Drive
- New
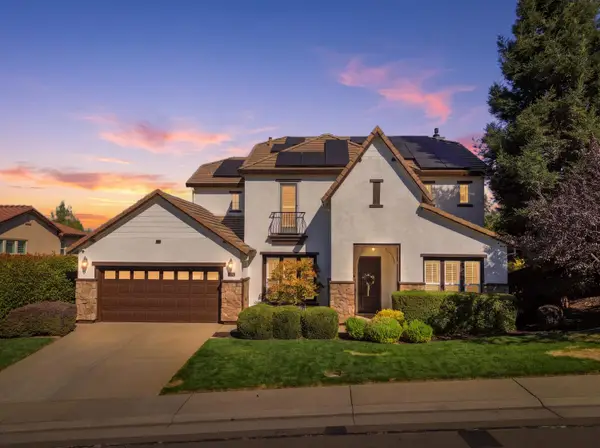 $999,999Active4 beds 3 baths3,396 sq. ft.
3030 Black Oak Drive, Rocklin, CA 95765
MLS# 226125267Listed by: REALTY ONE GROUP COMPLETE - New
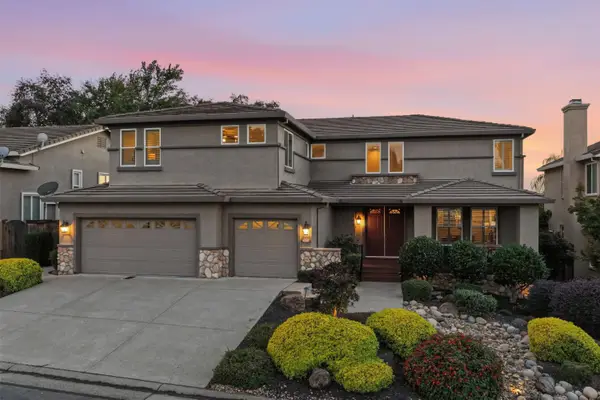 $1,124,800Active5 beds 3 baths3,534 sq. ft.
2605 Mariella Drive, Rocklin, CA 95765
MLS# 226104671Listed by: EXP REALTY OF CALIFORNIA, INC. - New
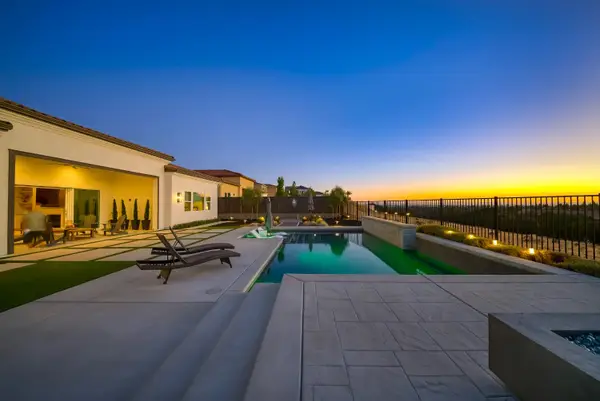 $1,699,900Active4 beds 4 baths3,361 sq. ft.
3918 Skyline Drive, Rocklin, CA 95677
MLS# 226125507Listed by: NEXTHOME NAVIGATE - Open Sat, 11am to 1pmNew
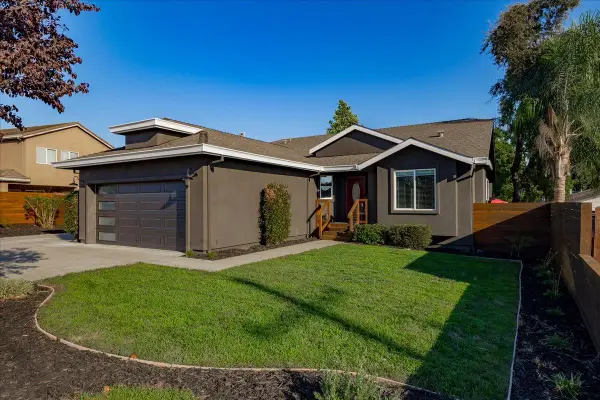 $589,900Active3 beds 2 baths1,554 sq. ft.
5515 3rd Street, Rocklin, CA 95677
MLS# 226122738Listed by: INSPIRED REAL ESTATE GROUP, INC. - New
 $875,000Active4 beds 3 baths2,190 sq. ft.
2615 Swindon Court, Rocklin, CA 95765
MLS# 226118158Listed by: COLDWELL BANKER REALTY - New
 $750,000Active3 beds 3 baths2,680 sq. ft.
985 Lavastone Drive, Lincoln, CA 95648
MLS# 226123990Listed by: KELLER WILLIAMS REALTY - New
 $645,000Active4 beds 3 baths2,304 sq. ft.
5524 Tripp Way, Rocklin, CA 95765
MLS# 226124328Listed by: REALTY ONE GROUP COMPLETE - Open Sat, 12 to 4pmNew
 $1,099,990Active4 beds 4 baths2,405 sq. ft.
1332 Bear Creek Drive, Rocklin, CA 95765
MLS# 226124409Listed by: JOHN MOURIER CONSTRUCTION - New
 $649,000Active4 beds 4 baths2,394 sq. ft.
915 Campfire Circle, Rocklin, CA 95765
MLS# 226124194Listed by: REALTY ONE GROUP COMPLETE


Protect your home and budget from life's surprises with an Assurant Home Warranty, backed by a partner that supports you through every step of homeownership. Explore Plans.
© 2026 Better Homes and Gardens Real Estate LLC. An Anywhere Real Estate company. All rights reserved. Better Homes and Gardens® Real Estate is a registered trademark owned by Meredith Operations Corporation, licensed to Better Homes and Gardens Real Estate LLC and used with permission. Better Homes and Gardens Real Estate LLC fully supports the principles of the Fair Housing Act and the Equal Opportunity Act. Listing information is deemed reliable but is not guaranteed accurate.
Each office is independently owned and operated.
Any services or products provided by third parties are not provided by, affiliated with or related to Better Homes and Gardens Real Estate LLC, or its affiliated companies.