
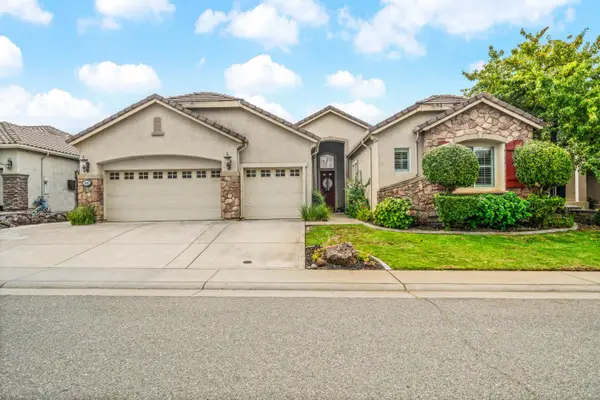
3030 Black Oak Drive, Rocklin, CA 95765
Local realty services provided by:Better Homes and Gardens Real Estate Integrity Real Estate
Listed by: jamie pierroz
Office: realty one group complete
MLS#:226125267
Source:MetroList
Price summary
- Price:$999,999
- Price per sq. ft.:$294.46
- Monthly HOA dues:$122
About this home
Welcome to 3030 Black Oak Dr, inside of a Whitney Oaks gated community in Rocklin. This home pairs thoughtful upgrades throughout with a backyard built for entertaining and a large OWNED solar system for long-term energy savings. The main level offers a bedroom and full bathroom, ideal for guests or multigenerational living, plus a private office for working from home. The beautiful and well thought out kitchen includes a walk in pantry, large island, and high end appliances. Upstairs, a flexible loft is perfect for a game or movie room, play room or just an additional living space. The oversized primary suite includes a spa like bathroom and a custom closet. You'll also find two additional generously sized bedrooms, a bathroom and laundry room on the upper floor. Step outside to your own private retreat featuring a pool, spa and built-in BBQ perfect for warm summer evenings and cozy nights under the stars. Residents enjoy access to the community pool and a gated entry. Close to shopping, dining, parks, golf, and easy freeway access. A rare combination of space, upgrades, and a setting inside one of Rocklin's most sought-after neighborhoods. Top rated schools, walking trails and access to all the best shopping and restaurants. Welcome home!...
Contact an agent
Home facts
- Year built:2004
- Listing ID #:226125267
- Added:1 day(s) ago
- Updated:October 09, 2026 at 04:45 AM
Rooms and interior
- Bedrooms:4
- Total bathrooms:3
- Full bathrooms:3
- Flooring:Carpet, Tile Floor
- Kitchen Description:Dishwasher, Double Oven, Gas Cook Top, Microwave, Wine Refrigerator
- Living area:3,396 sq. ft.
Heating and cooling
- Cooling:Ceiling Fan(s), Central
- Heating:Central, Fireplace(s)
Structure and exterior
- Roof:Tile
- Year built:2004
- Building area:3,396 sq. ft.
- Lot area:0.17 Acres
- Lot Features:Low Maintenance
- Construction Materials:Stucco, Wood
- Foundation Description:Slab
- Levels:2 Story
Utilities
- Sewer:Public Sewer
Finances and disclosures
- Price:$999,999
- Price per sq. ft.:$294.46
Features and amenities
- Appliances:Dishwasher, Double Oven, Microwave
- Laundry features:Dryer Included, Inside Laundry Room, On Upper Floor, Sink, Washer Included
- Amenities:Pool
Parking
- Garage spaces:3
 MetroList MLS 2026. This information is being provided by MetroList MLS. All measurements and calculations of area are approximate. Information provided by Seller/Other sources, not verified by Broker. All interested persons should independently verify accuracy of information. Provided properties may or may not be listed by the office/agent presenting the information. Data Updated: October 9, 2026. Information being provided is for consumers' personal, non-commercial use and may not be used for any purpose other than to identify prospective properties consumers may be interested in purchasing. Information deemed reliable but not guaranteed. Any offer of compensation is made only to Participants of MLS where the subject listing is filed and in accordance with such MLS's regulations or rules.
New listings near 3030 Black Oak Drive
- New
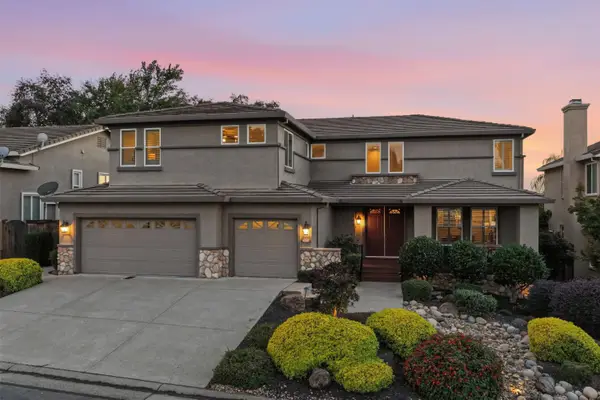 $1,124,800Active5 beds 3 baths3,534 sq. ft.
2605 Mariella Drive, Rocklin, CA 95765
MLS# 226104671Listed by: EXP REALTY OF CALIFORNIA, INC. - New
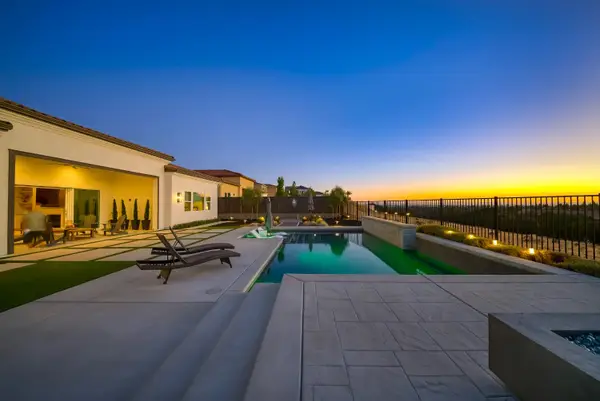 $1,699,900Active4 beds 4 baths3,361 sq. ft.
3918 Skyline Drive, Rocklin, CA 95677
MLS# 226125507Listed by: NEXTHOME NAVIGATE - Open Sat, 12 to 3pmNew
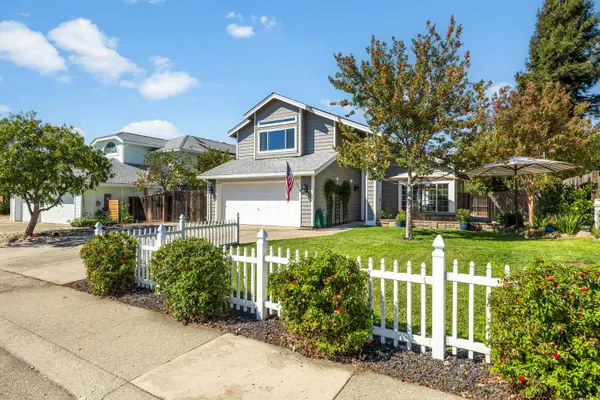 $599,000Active3 beds 3 baths1,614 sq. ft.
5640 Terrace Drive, Rocklin, CA 95765
MLS# 226125388Listed by: WINDERMERE SIGNATURE PROPERTIES ROSEVILLE/GRANITE BAY - Open Sat, 11am to 1pmNew
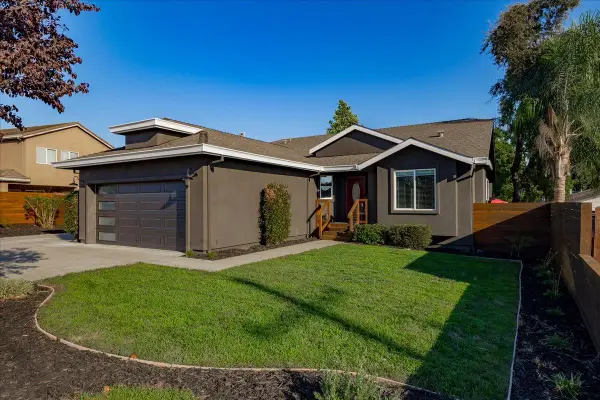 $589,900Active3 beds 2 baths1,554 sq. ft.
5515 3rd Street, Rocklin, CA 95677
MLS# 226122738Listed by: INSPIRED REAL ESTATE GROUP, INC. - New
 $875,000Active4 beds 3 baths2,190 sq. ft.
2615 Swindon Court, Rocklin, CA 95765
MLS# 226118158Listed by: COLDWELL BANKER REALTY - New
 $750,000Active3 beds 3 baths2,680 sq. ft.
985 Lavastone Drive, Lincoln, CA 95648
MLS# 226123990Listed by: KELLER WILLIAMS REALTY - New
 $645,000Active4 beds 3 baths2,304 sq. ft.
5524 Tripp Way, Rocklin, CA 95765
MLS# 226124328Listed by: REALTY ONE GROUP COMPLETE - Open Sat, 12 to 4pmNew
 $1,099,990Active4 beds 4 baths2,405 sq. ft.
1332 Bear Creek Drive, Rocklin, CA 95765
MLS# 226124409Listed by: JOHN MOURIER CONSTRUCTION - New
 $649,000Active4 beds 4 baths2,394 sq. ft.
915 Campfire Circle, Rocklin, CA 95765
MLS# 226124194Listed by: REALTY ONE GROUP COMPLETE


Protect your home and budget from life's surprises with an Assurant Home Warranty, backed by a partner that supports you through every step of homeownership. Explore Plans.
© 2026 Better Homes and Gardens Real Estate LLC. An Anywhere Real Estate company. All rights reserved. Better Homes and Gardens® Real Estate is a registered trademark owned by Meredith Operations Corporation, licensed to Better Homes and Gardens Real Estate LLC and used with permission. Better Homes and Gardens Real Estate LLC fully supports the principles of the Fair Housing Act and the Equal Opportunity Act. Listing information is deemed reliable but is not guaranteed accurate.
Each office is independently owned and operated.
Any services or products provided by third parties are not provided by, affiliated with or related to Better Homes and Gardens Real Estate LLC, or its affiliated companies.