
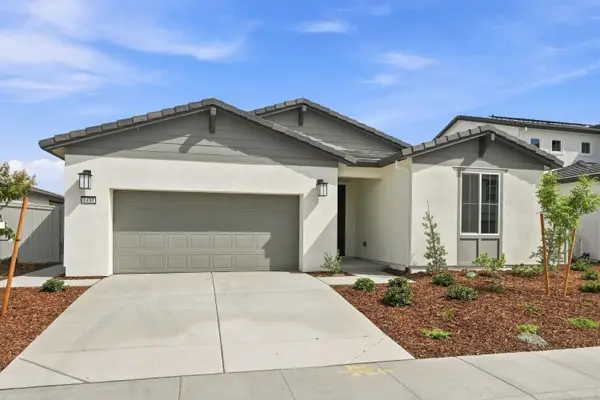
1160 Lavande Drive, Roseville, CA 95747
Local realty services provided by:Better Homes and Gardens Real Estate Reliance Partners
1160 Lavande Drive,Roseville, CA 95747
$575,000
- 4 Beds
- 3 Baths
- 2,013 sq. ft.
- Single family
- Active
Listed by: kristina gold, jacob c darosa
Office: keller williams realty
MLS#:226086574
Source:MFMLS
Price summary
- Price:$575,000
- Price per sq. ft.:$285.64
- Monthly HOA dues:$89
About this home
Experience modern living in this beautifully maintained smart home, complete with owned solar, keyless entry and smartphone-controlled smart home technology. Built in 2017, this like-new residence offers 4 bedrooms, 3 full bathrooms. This highly desirable floor plan offers a downstairs bedroom with a full bathroom, making it ideal for guests, extended family or a private home office. Upstairs, the spacious primary suite includes dual walk-in closets and spacious bath. Brand new carpet throughout upstairs. The kitchen flows nicely into the dining area and living room and is equipped with 42-inch cabinets and a pantry offering exceptional storage and functionality. HOA maintained front yard adds to the convenience and low maintenance of this property. Enjoy an active lifestyle with nearby parks, basketball courts, soccer fields, a dog park, scenic creekside walking trails and playgrounds. The community continues to grow with an exciting new restaurant coming soon within walking distance, adding even more convenience and dining options close to home. Located within an excellent school district, you'll also be just minutes from Nugget, the Galleria, and a wide variety of shopping, entertainment and restaurants. Don't miss this opportunity to own a highly desirable, energy-efficient home in one of the area's most sought-after neighborhoods!...
Contact an agent
Home facts
- Year built:2017
- Listing ID #:226086574
- Added:50 day(s) ago
- Updated:August 28, 2026 at 05:50 PM
Rooms and interior
- Bedrooms:4
- Total bathrooms:3
- Full bathrooms:3
- Flooring:Carpet, Laminate, Tile Floor
- Kitchen Description:Built-In Gas Range
- Living area:2,013 sq. ft.
Heating and cooling
- Cooling:Ceiling Fan(s), Central, Multi Zone
- Heating:Central, Multi-Zone
Structure and exterior
- Roof:Composition Shingle
- Year built:2017
- Building area:2,013 sq. ft.
- Lot area:0.06 Acres
- Construction Materials:Frame, Stucco
- Foundation Description:Slab
- Levels:2 Story
Utilities
- Sewer:Public Sewer
Finances and disclosures
- Price:$575,000
- Price per sq. ft.:$285.64
Features and amenities
- Laundry features:Inside Laundry Room
- Smart home:Yes
Parking
- Garage spaces:2
 MetroList MLS 2026. This information is being provided by MetroList MLS. All measurements and calculations of area are approximate. Information provided by Seller/Other sources, not verified by Broker. All interested persons should independently verify accuracy of information. Provided properties may or may not be listed by the office/agent presenting the information. Data Updated: August 28, 2026. Information being provided is for consumers' personal, non-commercial use and may not be used for any purpose other than to identify prospective properties consumers may be interested in purchasing. Information deemed reliable but not guaranteed. Any offer of compensation is made only to Participants of MLS where the subject listing is filed and in accordance with such MLS's regulations or rules.
New listings near 1160 Lavande Drive
- New
 $899,000Active3 beds 3 baths2,588 sq. ft.
1121 Trehowell Drive, Roseville, CA 95678
MLS# 226105238Listed by: EXP REALTY OF CALIFORNIA, INC. - New
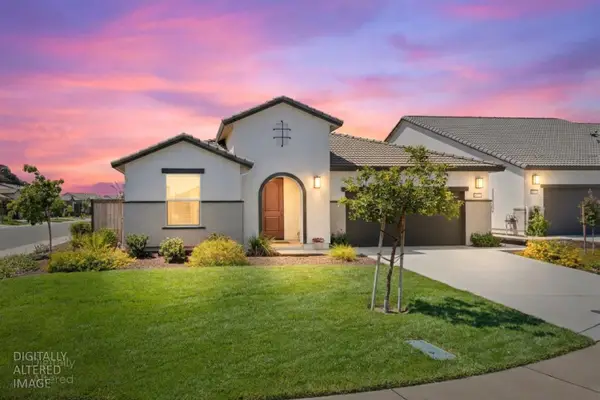 $669,000Active3 beds 3 baths2,246 sq. ft.
8510 Balsam Court, Roseville, CA 95747
MLS# 226106795Listed by: KELLER WILLIAMS REALTY - New
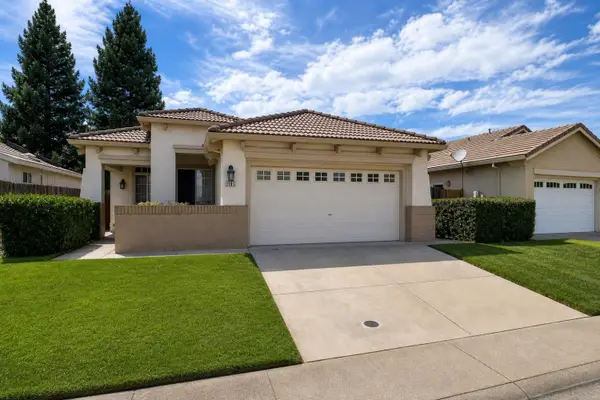 $574,900Active3 beds 2 baths1,494 sq. ft.
1081 Rudgwick Drive, Roseville, CA 95747
MLS# 226107886Listed by: REMAX DREAM HOMES - Open Fri, 4 to 6pmNew
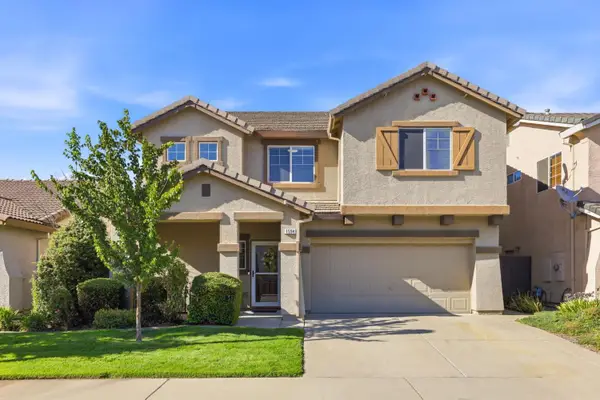 $585,000Active4 beds 3 baths1,884 sq. ft.
1594 Loon Lake Street, Roseville, CA 95747
MLS# 226100500Listed by: REAL BROKER TECHNOLOGIES - New
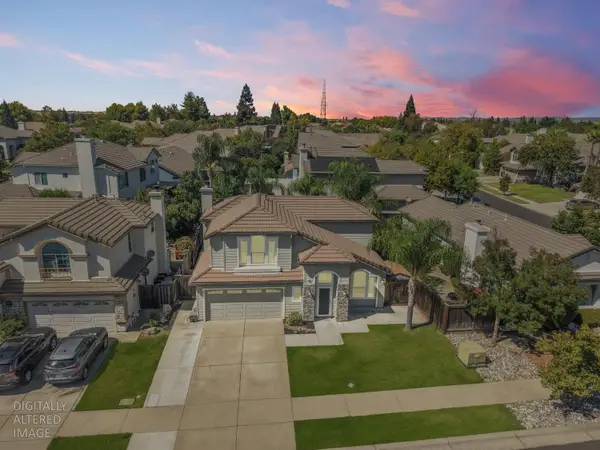 $650,000Active3 beds 3 baths1,698 sq. ft.
240 Farmington Circle, Roseville, CA 95678
MLS# 226107902Listed by: REALTY ONE GROUP COMPLETE - Open Fri, 4 to 7pmNew
 $1,349,900Active6 beds 5 baths4,208 sq. ft.
9016 Plympton Loop, Roseville, CA 95747
MLS# 226108391Listed by: HOMESMART ICARE REALTY - New
 $629,000Active-- beds -- baths1,290 sq. ft.
406 East Street, Roseville, CA 95678
MLS# 226108558Listed by: CAPITAL GROUP REALTY, INC. - New
 $697,301Active3 beds 2 baths1,976 sq. ft.
1433 Marmo Circle, Roseville, CA 95747
MLS# 226104127Listed by: ANTHEM PROPERTIES GROUP, INC. - New
 $605,000Active3 beds 2 baths1,375 sq. ft.
611 Jo Anne Lane, Roseville, CA 95678
MLS# 226107448Listed by: COLDWELL BANKER SUN RIDGE REAL ESTATE - New
 $864,227Active5 beds 4 baths3,272 sq. ft.
1401 Marmo Circle, Roseville, CA 95747
MLS# 226106523Listed by: ANTHEM PROPERTIES GROUP, INC.


Protect your home and budget from life's surprises with an Assurant Home Warranty, backed by a partner that supports you through every step of homeownership. Explore Plans.
© 2026 Better Homes and Gardens Real Estate LLC. An Anywhere Real Estate company. All rights reserved. Better Homes and Gardens® Real Estate is a registered trademark owned by Meredith Operations Corporation, licensed to Better Homes and Gardens Real Estate LLC and used with permission. Better Homes and Gardens Real Estate LLC fully supports the principles of the Fair Housing Act and the Equal Opportunity Act. Listing information is deemed reliable but is not guaranteed accurate.
Each office is independently owned and operated.
Any services or products provided by third parties are not provided by, affiliated with or related to Better Homes and Gardens Real Estate LLC, or its affiliated companies.