
1722 Palomares Way, Roseville, CA 95747
Local realty services provided by:Better Homes and Gardens Real Estate Everything Real Estate
1722 Palomares Way,Roseville, CA 95747
$1,060,000
- 4 Beds
- 3 Baths
- 3,360 sq. ft.
- Single family
- Pending
Listed by: paula straube-baldassari
Office: nick sadek sotheby's international realty
MLS#:226028294
Source:MFMLS
Price summary
- Price:$1,060,000
- Price per sq. ft.:$315.48
- Monthly HOA dues:$77.67
About this home
Welcome to 1722 Palomares Way in one of West Roseville’s most desirable and exclusive gated communities, Vianza. Built in 2007 and offered by the original owner, this Mediterranean/Tuscan-inspired residence offers 4 bedrooms, 3 bathrooms, and 3,360 sq ft on approximately .24 acres, enhanced by over $110,000 in original builder upgrades, new exterior paint, partial interior paint, new carpet, a new HVAC system, all new toilets, and new bathroom faucets. A striking inlay tile entry opens to tile flooring throughout the main living areas, bathrooms, and upstairs laundry room. Off the entry are the formal living room with fireplace and formal dining room. A separate family room with matching fireplace opens to the kitchen and casual dining area, creating an ideal layout for everyday living and entertaining. The kitchen features dark wood cabinetry, GE stainless appliances, new oven below the cooktop, microwave/oven combination, dual dishwashers, granite countertops, an island with sink, and walk-in pantry. A butler’s pantry with granite counter, cabinetry, wine refrigerator, exterior access, and direct garage access adds convenience and function. The main level also includes a built-in workspace desk, generous under-stair storage, a full bath, and a bedroom suited for guests, office use, or multigenerational living. Upstairs, hardwood flooring spans the common area. The sunlit loft with step-out balcony includes a built-in desk and steps down to a secondary family/media room, currently a game room. The spacious primary suite offers a soaking tub, separate shower, dual sinks, granite countertops, decorative tile accents, private water closet, and walk-in closet. Two additional bedrooms share a hallway bath with dual sinks and tub/shower combination. Designed for recreation, relaxation, privacy, and entertaining, the backyard features a rock-design Gunite pool with waterfall feature, two level surround decking, owned solar pool heating, outdoor BBQ, patio, sport court, grass area, raised vegetable garden bed, sand seating area with firepit, and two mature citrus trees, all set on a pie-shaped lot with privacy on two sides. Additional highlights include a rare 4-car pull-through garage plus nearby bike trail access connecting to Veterans and Hughes Regional Parks, Pleasant Grove Creek, and nearby schools. Conveniently located near Nugget Market, restaurants, services, and approximately 3.5 miles from Highway 65....
Contact an agent
Home facts
- Year built:2007
- Listing ID #:226028294
- Added:47 day(s) ago
- Updated:May 28, 2026 at 07:18 AM
Rooms and interior
- Bedrooms:4
- Total bathrooms:3
- Full bathrooms:3
- Flooring:Carpet, Tile Floor, Wood Floors
- Kitchen Description:Built-In Electric Oven, Built-In Gas Oven, Dishwasher, Disposal, Double Oven, Gas Cook Top, Hood Over Range, Ice Maker, Microwave, Plumbed For Ice Maker, Wine Refrigerator
- Living area:3,360 sq. ft.
Heating and cooling
- Cooling:Ceiling Fan(s), Central, Multi Zone
- Heating:Central, Fireplace(s), Gas, Multi-Zone, Natural Gas, Smart Vent
Structure and exterior
- Roof:Spanish Tile
- Year built:2007
- Building area:3,360 sq. ft.
- Lot area:0.24 Acres
- Lot Features:Auto Sprinkler F&R, Curb(s)/Gutter(s), Garden, Gated Community, Landscape Back, Landscape Front, Street Lights
- Construction Materials:Frame, Plaster, Stucco, Wood
- Exterior Features:Front Porch, Uncovered Patio
- Foundation Description:Concrete, Slab
- Levels:2 Story
Utilities
- Sewer:Public Sewer
Finances and disclosures
- Price:$1,060,000
- Price per sq. ft.:$315.48
Features and amenities
- Appliances:Dishwasher, Disposal, Double Oven, ENERGY STAR Qualified Appliances, Microwave, Plumbed For Ice Maker
- Laundry features:Cabinets, Electric, Gas Hook-up, Hookups Only, Inside Laundry Area, Inside Laundry Room, On Upper Floor
- Amenities:Formal Entry, Storage Area(s)
Parking
- Garage spaces:4
- Carport spaces:4
 MetroList MLS 2026. This information is being provided by MetroList MLS. All measurements and calculations of area are approximate. Information provided by Seller/Other sources, not verified by Broker. All interested persons should independently verify accuracy of information. Provided properties may or may not be listed by the office/agent presenting the information. Data Updated: May 28, 2026. Information being provided is for consumers' personal, non-commercial use and may not be used for any purpose other than to identify prospective properties consumers may be interested in purchasing. Information deemed reliable but not guaranteed. Any offer of compensation is made only to Participants of MLS where the subject listing is filed and in accordance with such MLS's regulations or rules.
New listings near 1722 Palomares Way
- New
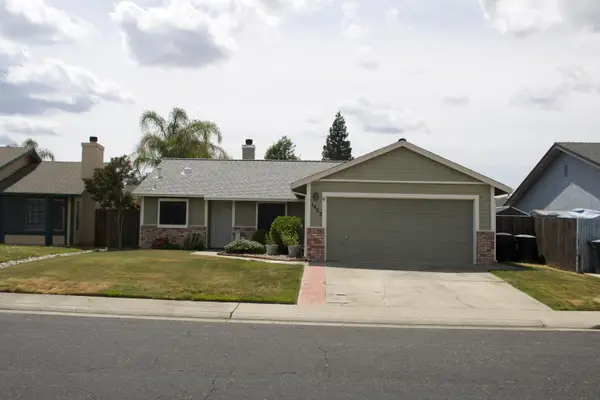 $475,000Active3 beds 2 baths1,226 sq. ft.
1423 Santa Fe Circle, Roseville, CA 95678
MLS# 226067498Listed by: BOREN GROUP REAL ESTATE - New
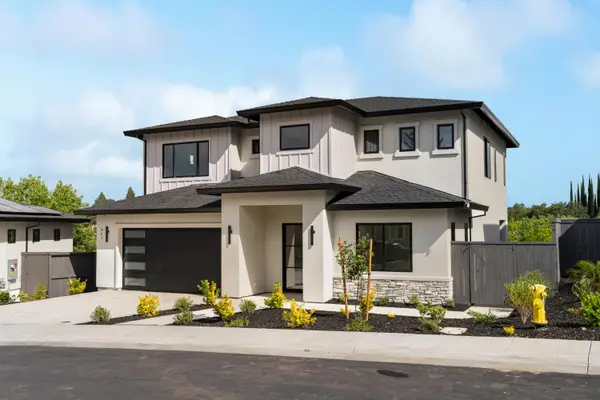 $1,050,000Active4 beds 4 baths2,798 sq. ft.
405 East Street, Roseville, CA 95678
MLS# 226067242Listed by: USKO REALTY - Open Sat, 9am to 12pmNew
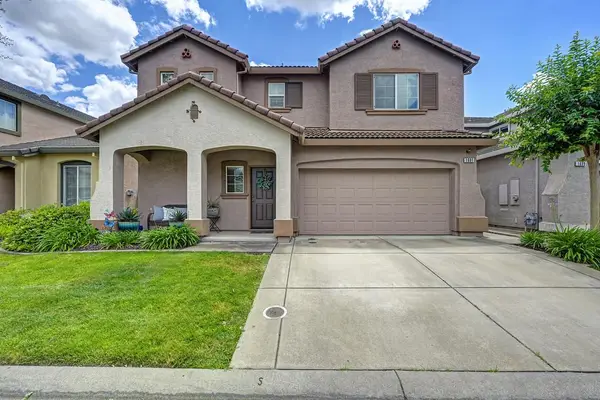 $549,999Active4 beds 3 baths1,500 sq. ft.
1691 Loon Lake Street, Roseville, CA 95747
MLS# 226067018Listed by: GUIDE REAL ESTATE - New
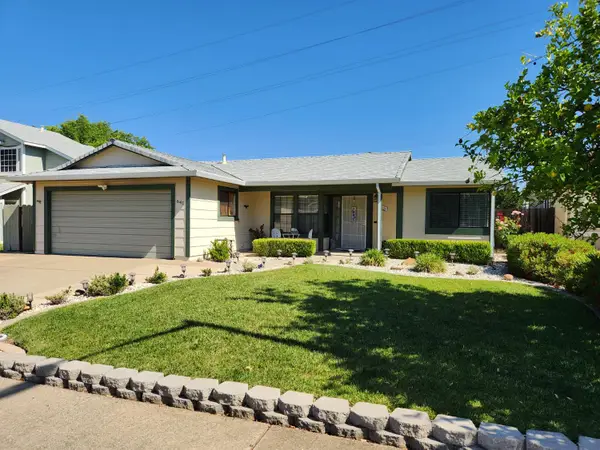 $599,999Active3 beds 2 baths1,600 sq. ft.
641 Grider Drive, Roseville, CA 95678
MLS# 226066916Listed by: TABLE MOUNTAIN REALTY, INC. - Open Sat, 2 to 3:30pmNew
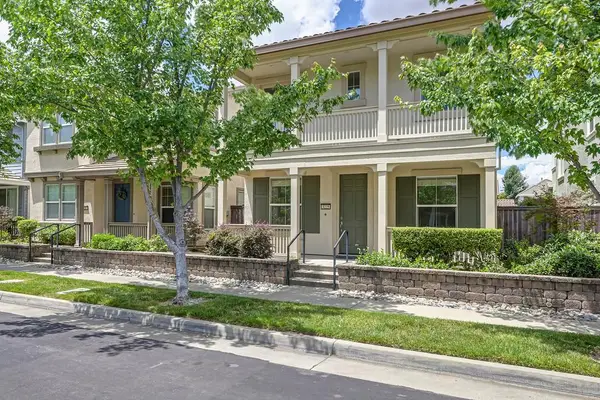 $549,900Active3 beds 3 baths1,829 sq. ft.
3225 Parkham Drive, Roseville, CA 95747
MLS# 226066944Listed by: ALL ABOUT REALTY, INC. - New
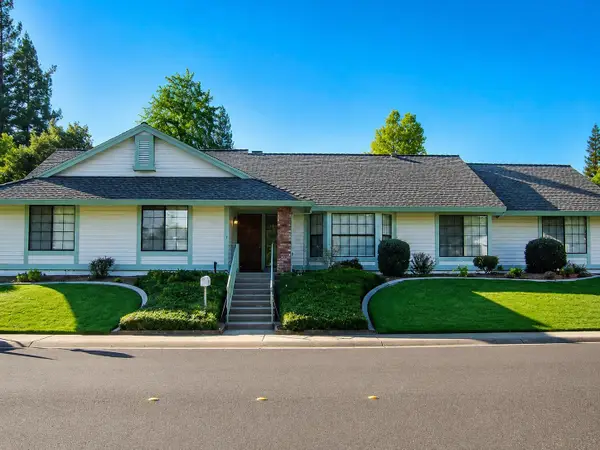 $574,950Active4 beds 2 baths1,925 sq. ft.
1759 Vista Creek Drive, Roseville, CA 95661
MLS# 226064871Listed by: EXP REALTY OF CALIFORNIA INC. - New
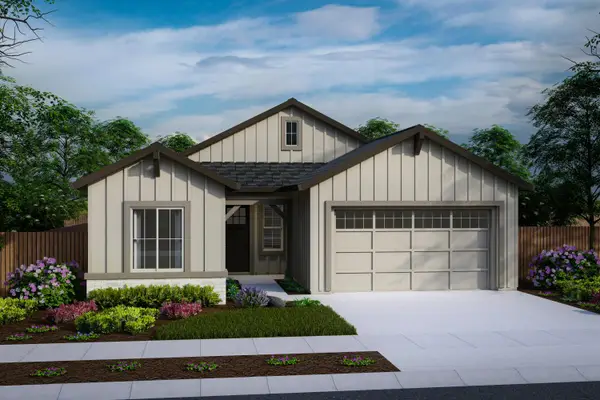 $659,990Active4 beds 3 baths1,887 sq. ft.
3977 Prairie Blues Street, Roseville, CA 95747
MLS# 226066681Listed by: JOHN MOURIER CONSTRUCTION - New
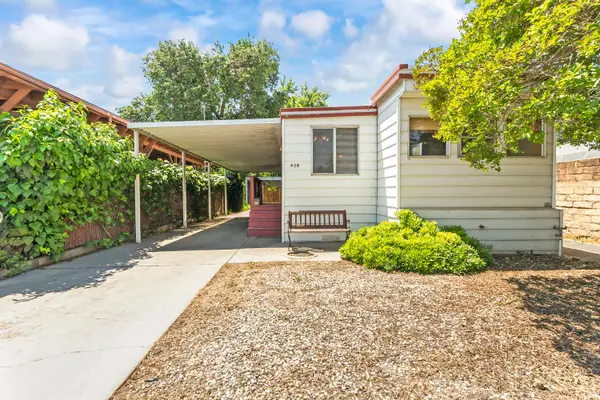 $199,000Active2 beds 2 baths1,056 sq. ft.
428 Colin Kelly Drive, Roseville, CA 95747
MLS# 226066839Listed by: EXP REALTY OF CALIFORNIA INC. - New
 $819,000Active5 beds 3 baths2,415 sq. ft.
217 Caswell Court, Roseville, CA 95747
MLS# 226060403Listed by: KELLER WILLIAMS REALTY - Open Sat, 11am to 1pmNew
 $625,000Active4 beds 3 baths2,577 sq. ft.
1240 Camino Capistrano, Roseville, CA 95747
MLS# 226066456Listed by: NICK SADEK SOTHEBY'S INTERNATIONAL REALTY


Protect your home and budget from life's surprises with an Assurant Home Warranty, backed by a partner that supports you through every step of homeownership. Explore Plans.
© 2026 Better Homes and Gardens Real Estate LLC. An Anywhere Real Estate company. All rights reserved. Better Homes and Gardens® Real Estate is a registered trademark owned by Meredith Operations Corporation, licensed to Better Homes and Gardens Real Estate LLC and used with permission. Better Homes and Gardens Real Estate LLC fully supports the principles of the Fair Housing Act and the Equal Opportunity Act. Listing information is deemed reliable but is not guaranteed accurate.
Each office is independently owned and operated.
Any services or products provided by third parties are not provided by, affiliated with or related to Better Homes and Gardens Real Estate LLC, or its affiliated companies.