
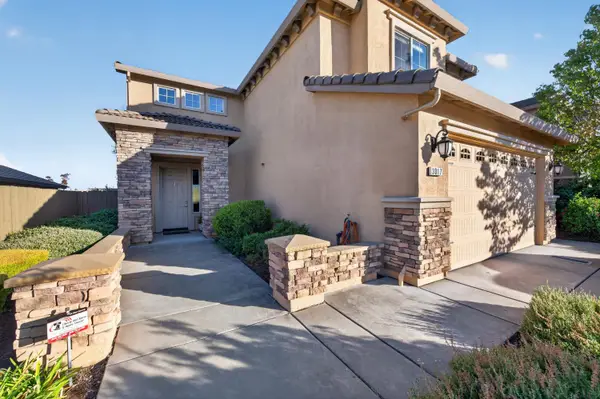
1797 Park Oak Drive, Roseville, CA 95661
Local realty services provided by:Better Homes and Gardens Real Estate Reliance Partners
1797 Park Oak Drive,Roseville, CA 95661
$1,399,900
- 3 Beds
- 3 Baths
- 3,571 sq. ft.
- Single family
- Active
Listed by: brandon collins
Office: exp realty of california, inc.
MLS#:226124509
Source:MetroList
Price summary
- Price:$1,399,900
- Price per sq. ft.:$392.02
- Monthly HOA dues:$98
About this home
Custom Home backing to Miner's Ravine nature preserve with trails for walking, running, biking. Featuring 3,571 square feet of living space set on an expansive .40 Lot. This home lives like a 1 story with the primary/master bedroom on the main floor along with 2 additional bedrooms, a formal office, kitchen, living room, dining room, and street entrance. Downstairs there is a Bonus Room that can be used as a 4th bedroom, home gym, private office, workshop! Chef's Kitchen including Granite countertops, pantry closet, Stainless Steel appliances, with a Kitchen Island open to the family room for a great room concept. Step outside from the kitchen to your large balcony with amazing views of the greenbelt. A large California Room sits below the balcony open to the backyard perfect for entertaining. The backyard is one of a kind with custom landscaping, high end jacuzzi/spa, large grass area for playing, bbq'ing, parties, all while backing up to the Greenbelt! Perfect location close to award winning schools, easy hwy access, shopping, and restaurants. This beautiful home won't last long!...
Contact an agent
Home facts
- Year built:2004
- Listing ID #:226124509
- Added:1 day(s) ago
- Updated:October 10, 2026 at 04:47 AM
Rooms and interior
- Bedrooms:3
- Total bathrooms:3
- Full bathrooms:2
- Flooring:Carpet, Tile Floor, Wood Floors
- Kitchen Description:Built-In Electric Oven, Dishwasher, Disposal, Gas Cook Top
- Living area:3,571 sq. ft.
Heating and cooling
- Cooling:Central
- Heating:Central
Structure and exterior
- Roof:Tile
- Year built:2004
- Building area:3,571 sq. ft.
- Lot area:0.41 Acres
- Lot Features:Gated Community
- Construction Materials:Frame, Stucco, Wood
- Foundation Description:Raised Foundation
- Levels:2 Story
Utilities
- Sewer:Public Sewer
Finances and disclosures
- Price:$1,399,900
- Price per sq. ft.:$392.02
Features and amenities
- Appliances:Dishwasher, Disposal
- Laundry features:Cabinets, Inside Laundry Room
Parking
- Garage spaces:3
 MetroList MLS 2026. This information is being provided by MetroList MLS. All measurements and calculations of area are approximate. Information provided by Seller/Other sources, not verified by Broker. All interested persons should independently verify accuracy of information. Provided properties may or may not be listed by the office/agent presenting the information. Data Updated: October 10, 2026. Information being provided is for consumers' personal, non-commercial use and may not be used for any purpose other than to identify prospective properties consumers may be interested in purchasing. Information deemed reliable but not guaranteed. Any offer of compensation is made only to Participants of MLS where the subject listing is filed and in accordance with such MLS's regulations or rules.
New listings near 1797 Park Oak Drive
- Coming Soon
 $669,000Coming Soon4 beds 3 baths2,530 sq. ft.
7185 Star Trail Way, Roseville, CA 95747
MLS# LC26219827Listed by: NAVIGATE REAL ESTATE - New
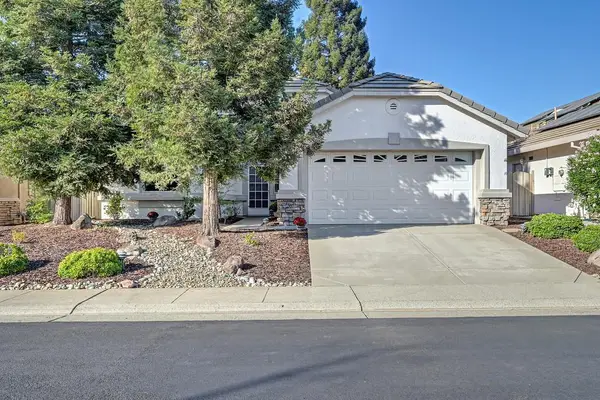 $469,000Active2 beds 2 baths1,198 sq. ft.
4228 Napa Loop, Roseville, CA 95747
MLS# 226126490Listed by: HOLLY GRAHAM REAL ESTATE - New
 $1,200,000Active4 beds 3 baths2,838 sq. ft.
1808 Swallow Ridge Way, Roseville, CA 95661
MLS# 226123790Listed by: GUIDE REAL ESTATE - New
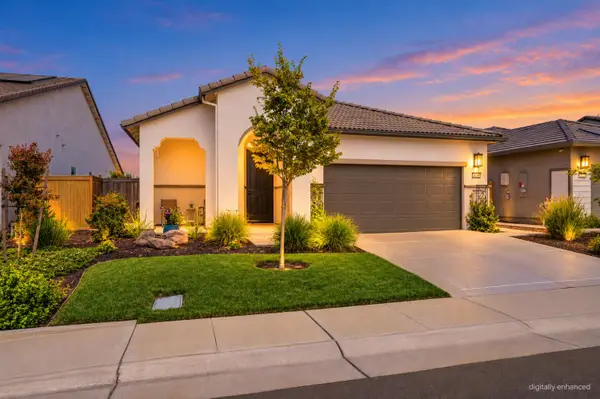 $544,900Active3 beds 3 baths1,784 sq. ft.
5030 Peace Lily Lane, Roseville, CA 95747
MLS# 226124895Listed by: REALTY ONE GROUP COMPLETE - New
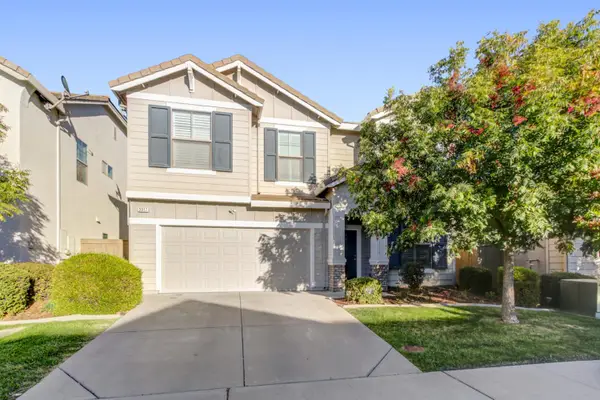 $655,000Active4 beds 4 baths2,263 sq. ft.
3317 Moscato Street, Roseville, CA 95747
MLS# 226126140Listed by: GUIDE REAL ESTATE - Open Sat, 12 to 2pmNew
 $850,000Active4 beds 3 baths2,600 sq. ft.
989 Keith Drive, Roseville, CA 95661
MLS# 226106805Listed by: GUIDE REAL ESTATE - Open Sun, 12 to 3pmNew
 $549,000Active2 beds 3 baths1,712 sq. ft.
4520 Trout Lily Lane, Roseville, CA 95747
MLS# 226118180Listed by: COLDWELL BANKER REALTY - New
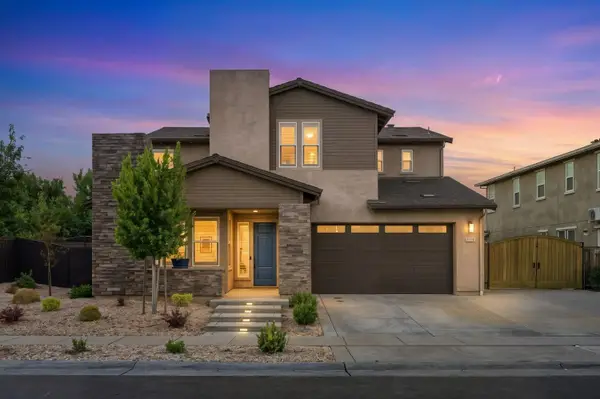 $999,000Active4 beds 5 baths3,186 sq. ft.
1009 Fence Post Way, Roseville, CA 95747
MLS# 226124796Listed by: CENTURY 21 SELECT REAL ESTATE - New
 $799,500Active5 beds 3 baths2,287 sq. ft.
3017 Lennon Drive, Roseville, CA 95661
MLS# 226125576Listed by: REALTY ONE GROUP COMPLETE


Protect your home and budget from life's surprises with an Assurant Home Warranty, backed by a partner that supports you through every step of homeownership. Explore Plans.
© 2026 Better Homes and Gardens Real Estate LLC. An Anywhere Real Estate company. All rights reserved. Better Homes and Gardens® Real Estate is a registered trademark owned by Meredith Operations Corporation, licensed to Better Homes and Gardens Real Estate LLC and used with permission. Better Homes and Gardens Real Estate LLC fully supports the principles of the Fair Housing Act and the Equal Opportunity Act. Listing information is deemed reliable but is not guaranteed accurate.
Each office is independently owned and operated.
Any services or products provided by third parties are not provided by, affiliated with or related to Better Homes and Gardens Real Estate LLC, or its affiliated companies.