
4228 Napa Loop, Roseville, CA 95747
Local realty services provided by:Better Homes and Gardens Real Estate Royal & Associates
4228 Napa Loop,Roseville, CA 95747
$469,000
- 2 Beds
- 2 Baths
- 1,198 sq. ft.
- Single family
- Active
Listed by: holly graham
Office: holly graham real estate
MLS#:226126490
Source:MetroList
Price summary
- Price:$469,000
- Price per sq. ft.:$391.49
- Monthly HOA dues:$234
About this home
Welcome Home to Sun City Roseville. Discover this warm and inviting 2-bedroom, 2-bathroom residence nestled on a peaceful, low-traffic street. Inside, you'll find fresh paint and beautiful new luxury vinyl plank flooring throughout the home creating a bright, modern feel from the moment you walk in. Look out to a mature, thoughtfully landscaped backyard that offers both privacy and natural beauty. At Sun City Roseville, active adults enjoy beautiful streets perfect for walking, a scenic golf course, restaurant, a grand ballroom, and so much more. An impressive variety of clubs and activities. There's always something to do you'll never be bored here. This charming, move-in-ready home is waiting for its next chapter. Come make it your home.
Contact an agent
Home facts
- Year built:1997
- Listing ID #:226126490
- Added:1 day(s) ago
- Updated:October 10, 2026 at 04:47 AM
Rooms and interior
- Bedrooms:2
- Total bathrooms:2
- Full bathrooms:2
- Kitchen Description:Dishwasher, Free Standing Gas Oven, Free Standing Gas Range
- Living area:1,198 sq. ft.
Heating and cooling
- Cooling:Ceiling Fan(s), Central
- Heating:Central, Gas
Structure and exterior
- Roof:Tile
- Year built:1997
- Building area:1,198 sq. ft.
- Lot area:5271 Acres
- Lot Features:Auto Sprinkler F&R, Curb(s)/Gutter(s)
- Construction Materials:Ceiling Insulation, Stucco, Wood
- Exterior Features:Covered Patio
- Foundation Description:Concrete, Slab
- Levels:1 Story
Utilities
- Sewer:Public Sewer, Sewer in Street
Finances and disclosures
- Price:$469,000
- Price per sq. ft.:$391.49
Features and amenities
- Appliances:Dishwasher
- Laundry features:Electric, Laundry In Garage
- Amenities:Gym, Pool, Trails
Parking
- Garage spaces:2
 MetroList MLS 2026. This information is being provided by MetroList MLS. All measurements and calculations of area are approximate. Information provided by Seller/Other sources, not verified by Broker. All interested persons should independently verify accuracy of information. Provided properties may or may not be listed by the office/agent presenting the information. Data Updated: October 10, 2026. Information being provided is for consumers' personal, non-commercial use and may not be used for any purpose other than to identify prospective properties consumers may be interested in purchasing. Information deemed reliable but not guaranteed. Any offer of compensation is made only to Participants of MLS where the subject listing is filed and in accordance with such MLS's regulations or rules.
New listings near 4228 Napa Loop
- Coming Soon
 $669,000Coming Soon4 beds 3 baths2,530 sq. ft.
7185 Star Trail Way, Roseville, CA 95747
MLS# LC26219827Listed by: NAVIGATE REAL ESTATE - New
 $1,200,000Active4 beds 3 baths2,838 sq. ft.
1808 Swallow Ridge Way, Roseville, CA 95661
MLS# 226123790Listed by: GUIDE REAL ESTATE - New
 $1,399,900Active3 beds 3 baths3,571 sq. ft.
1797 Park Oak Drive, Roseville, CA 95661
MLS# 226124509Listed by: EXP REALTY OF CALIFORNIA, INC. - New
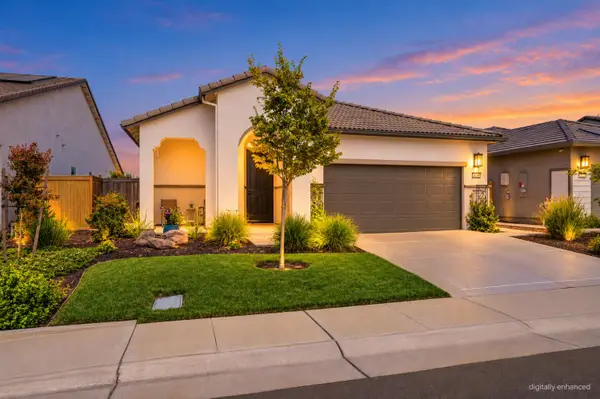 $544,900Active3 beds 3 baths1,784 sq. ft.
5030 Peace Lily Lane, Roseville, CA 95747
MLS# 226124895Listed by: REALTY ONE GROUP COMPLETE - New
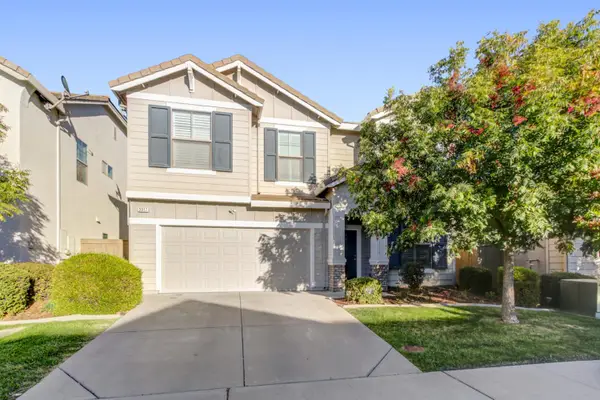 $655,000Active4 beds 4 baths2,263 sq. ft.
3317 Moscato Street, Roseville, CA 95747
MLS# 226126140Listed by: GUIDE REAL ESTATE - Open Sat, 12 to 2pmNew
 $850,000Active4 beds 3 baths2,600 sq. ft.
989 Keith Drive, Roseville, CA 95661
MLS# 226106805Listed by: GUIDE REAL ESTATE - Open Sun, 12 to 3pmNew
 $549,000Active2 beds 3 baths1,712 sq. ft.
4520 Trout Lily Lane, Roseville, CA 95747
MLS# 226118180Listed by: COLDWELL BANKER REALTY - New
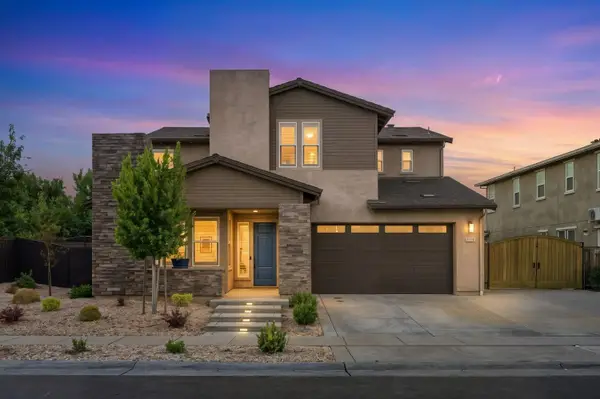 $999,000Active4 beds 5 baths3,186 sq. ft.
1009 Fence Post Way, Roseville, CA 95747
MLS# 226124796Listed by: CENTURY 21 SELECT REAL ESTATE - New
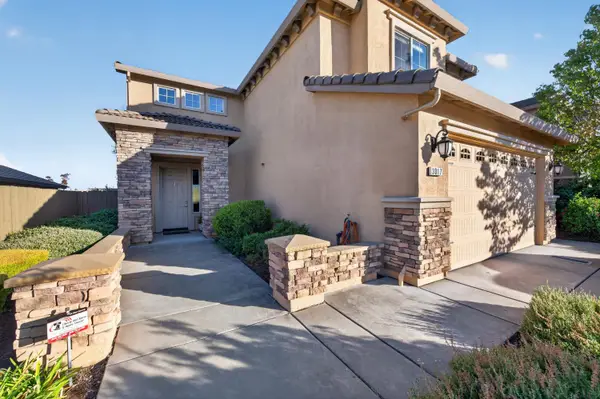 $799,500Active5 beds 3 baths2,287 sq. ft.
3017 Lennon Drive, Roseville, CA 95661
MLS# 226125576Listed by: REALTY ONE GROUP COMPLETE


Protect your home and budget from life's surprises with an Assurant Home Warranty, backed by a partner that supports you through every step of homeownership. Explore Plans.
© 2026 Better Homes and Gardens Real Estate LLC. An Anywhere Real Estate company. All rights reserved. Better Homes and Gardens® Real Estate is a registered trademark owned by Meredith Operations Corporation, licensed to Better Homes and Gardens Real Estate LLC and used with permission. Better Homes and Gardens Real Estate LLC fully supports the principles of the Fair Housing Act and the Equal Opportunity Act. Listing information is deemed reliable but is not guaranteed accurate.
Each office is independently owned and operated.
Any services or products provided by third parties are not provided by, affiliated with or related to Better Homes and Gardens Real Estate LLC, or its affiliated companies.