
989 Keith Drive, Roseville, CA 95661
Local realty services provided by:Better Homes and Gardens Real Estate Royal & Associates
989 Keith Drive,Roseville, CA 95661
$850,000
- 4 Beds
- 3 Baths
- 2,600 sq. ft.
- Single family
- Active
Upcoming open houses
- Sat, Oct 1012:00 pm - 02:00 pm
- Sun, Oct 1111:00 am - 01:00 pm
Listed by: mary hovie
Office: guide real estate
MLS#:226106805
Source:MetroList
Price summary
- Price:$850,000
- Price per sq. ft.:$326.92
About this home
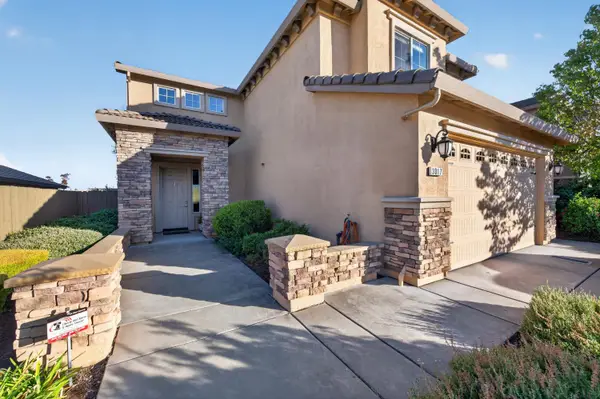
Some homes simply offer moreand this one delivers in all the right places! 989 Keith Drive is a distinctive semi-custom, single-level former model home in desirable Kensington Estates. Offering approximately 2,600 SF, 4 bedrooms, 3 baths & an 8,947 SF homesite, this thoughtfully designed home combines spacious living, exceptional flexibility and numerous valuable updates. A 'standout' feature is the two primary suites, each with its own full bath, offering an ideal arrangement for multi-generational living, guests or simply added privacy. The spacious floor plan features vaulted ceilings and a family room with a gas-log fireplace, creating an inviting setting for everyday living and entertaining. The kitchen is designed for both function and convenience, with a walk-in pantry, self-cleaning double ovens, built-in microwave, newer gas cooktop and new hood, plus a cold-drink mini refrigerator. The adjacent laundry room includes cabinetry and a sink, with washer & dryer included. Numerous major improvements provide peace of mind, including a 50-year roof installed in 2013 and a 2021 American Standard HVAC system with warranty coverage through August 2030. The home also features a newer water heater, whole-house fan, central vacuum and solar tubes in two bathrooms and the laundry room. Dry-rot repairs were completed in 2026, and most rooms have been freshly painted. Outside, enjoy your own private retreat with an in-ground, resurfaced, solar-heated pool with solar pool heating installed in 2013 and a newer pool sweep. The spacious 3-car garage features built-in cabinetry and a convenient drop-down ladder providing additional storage access. Additional recent touches include white LED can lighting throughout, updated bathroom light fixtures, new door hardware and crown molding in the office and powder bath. And one of the best features of all: NO HOA! A rare opportunity to own a former model home with the space and flexibility of two primary suites, significant major-system updates, a private pool and the convenience of truly comfortable single-level living....
Contact an agent
Home facts
- Year built:1988
- Subdivision & Development:Kenwood Estates
- Listing ID #:226106805
- Added:1 day(s) ago
- Updated:October 10, 2026 at 02:44 AM
Rooms and interior
- Bedrooms:4
- Total bathrooms:3
- Full bathrooms:2
- Flooring:Carpet, Tile Floor
- Kitchen Description:Built-In Electric Oven, Dishwasher, Disposal, Double Oven, Gas Cook Top, Gas Plumbed, Hood Over Range, Microwave, Plumbed For Ice Maker
- Living area:2,600 sq. ft.
Heating and cooling
- Cooling:Ceiling Fan(s), Central, Whole House Fan
- Heating:Central, Natural Gas
Structure and exterior
- Roof:Shingle
- Year built:1988
- Building area:2,600 sq. ft.
- Lot area:0.21 Acres
- Lot Features:Curb(s)/Gutter(s), Landscape Back, Landscape Front, Shape Regular, Street Lights
- Construction Materials:Cement Siding, Frame, Wood Siding
- Exterior Features:Covered Patio, Front Porch, Uncovered Patio
- Foundation Description:Slab
- Levels:1 Story
Utilities
- Sewer:Public Sewer
Finances and disclosures
- Price:$850,000
- Price per sq. ft.:$326.92
Features and amenities
- Appliances:Dishwasher, Disposal, Double Oven, Microwave, Plumbed For Ice Maker
- Laundry features:Cabinets, Dryer Included, Gas Hook-up, Ground Floor, Inside Laundry Area, Inside Laundry Room, Sink, Washer Included
- Amenities:Cathedral Ceiling, Formal Entry
Parking
- Garage spaces:3
 MetroList MLS 2026. This information is being provided by MetroList MLS. All measurements and calculations of area are approximate. Information provided by Seller/Other sources, not verified by Broker. All interested persons should independently verify accuracy of information. Provided properties may or may not be listed by the office/agent presenting the information. Data Updated: October 10, 2026. Information being provided is for consumers' personal, non-commercial use and may not be used for any purpose other than to identify prospective properties consumers may be interested in purchasing. Information deemed reliable but not guaranteed. Any offer of compensation is made only to Participants of MLS where the subject listing is filed and in accordance with such MLS's regulations or rules.
New listings near 989 Keith Drive
- Coming Soon
 $669,000Coming Soon4 beds 3 baths2,530 sq. ft.
7185 Star Trail Way, Roseville, CA 95747
MLS# LC26219827Listed by: NAVIGATE REAL ESTATE - New
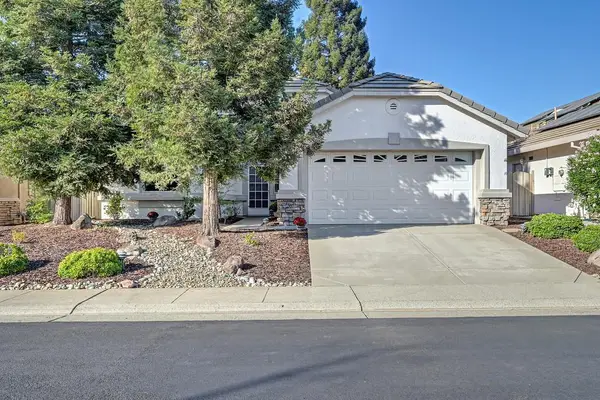 $469,000Active2 beds 2 baths1,198 sq. ft.
4228 Napa Loop, Roseville, CA 95747
MLS# 226126490Listed by: HOLLY GRAHAM REAL ESTATE - New
 $1,200,000Active4 beds 3 baths2,838 sq. ft.
1808 Swallow Ridge Way, Roseville, CA 95661
MLS# 226123790Listed by: GUIDE REAL ESTATE - New
 $1,399,900Active3 beds 3 baths3,571 sq. ft.
1797 Park Oak Drive, Roseville, CA 95661
MLS# 226124509Listed by: EXP REALTY OF CALIFORNIA, INC. - New
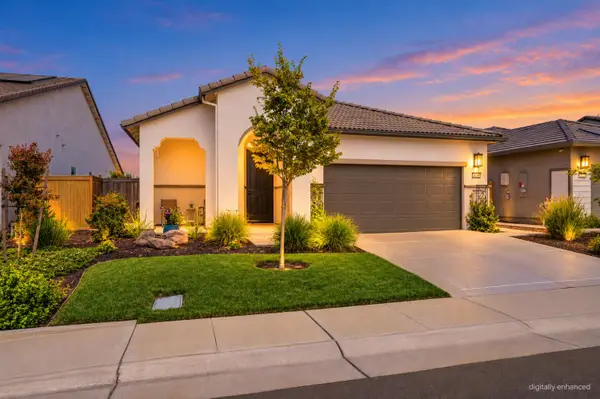 $544,900Active3 beds 3 baths1,784 sq. ft.
5030 Peace Lily Lane, Roseville, CA 95747
MLS# 226124895Listed by: REALTY ONE GROUP COMPLETE - New
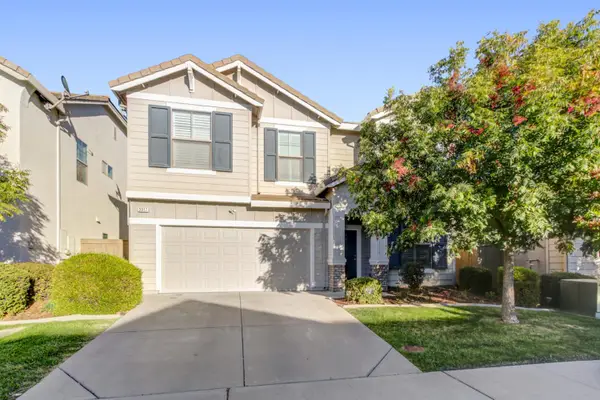 $655,000Active4 beds 4 baths2,263 sq. ft.
3317 Moscato Street, Roseville, CA 95747
MLS# 226126140Listed by: GUIDE REAL ESTATE - Open Sun, 12 to 3pmNew
 $549,000Active2 beds 3 baths1,712 sq. ft.
4520 Trout Lily Lane, Roseville, CA 95747
MLS# 226118180Listed by: COLDWELL BANKER REALTY - New
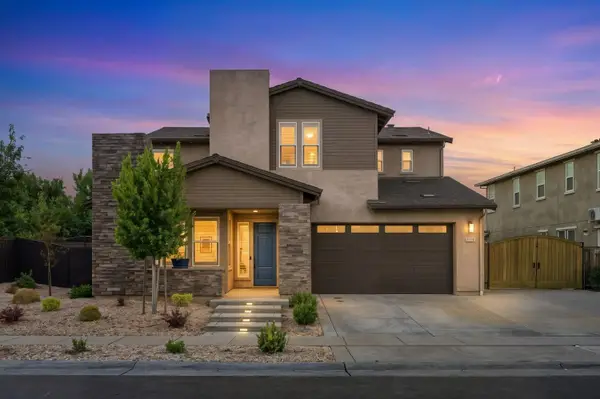 $999,000Active4 beds 5 baths3,186 sq. ft.
1009 Fence Post Way, Roseville, CA 95747
MLS# 226124796Listed by: CENTURY 21 SELECT REAL ESTATE - New
 $799,500Active5 beds 3 baths2,287 sq. ft.
3017 Lennon Drive, Roseville, CA 95661
MLS# 226125576Listed by: REALTY ONE GROUP COMPLETE


Protect your home and budget from life's surprises with an Assurant Home Warranty, backed by a partner that supports you through every step of homeownership. Explore Plans.
© 2026 Better Homes and Gardens Real Estate LLC. An Anywhere Real Estate company. All rights reserved. Better Homes and Gardens® Real Estate is a registered trademark owned by Meredith Operations Corporation, licensed to Better Homes and Gardens Real Estate LLC and used with permission. Better Homes and Gardens Real Estate LLC fully supports the principles of the Fair Housing Act and the Equal Opportunity Act. Listing information is deemed reliable but is not guaranteed accurate.
Each office is independently owned and operated.
Any services or products provided by third parties are not provided by, affiliated with or related to Better Homes and Gardens Real Estate LLC, or its affiliated companies.