
8741 Woodman Way #A, Sacramento, CA 95826
Local realty services provided by:Better Homes and Gardens Real Estate Royal & Associates
8741 Woodman Way #A,Sacramento, CA 95826
$299,000
- 2 Beds
- 2 Baths
- 1,014 sq. ft.
- Townhouse
- Active
Listed by: abdul ahad
Office: absolute mortgage group inc.
MLS#:226086368
Source:MFMLS
Price summary
- Price:$299,000
- Price per sq. ft.:$294.87
- Monthly HOA dues:$340
About this home
Opportunity awaits in the desirable La Riviera neighborhood! This beautifully remodeled 2-bedroom, 1.5-bath end-unit townhouse is move-in ready. Recent upgrades include new kitchen countertops, new cabinets, new carpet throughout the home, fresh interior paint, a new refrigerator, and a new washer and dryer, Upgraded bathrooms. The desirable end-unit location offers added privacy and a comfortable living environment. Enjoy a fantastic location near the American River, with convenient access to Highway 50 and California State University, Sacramento. Opportunities like this in the La Riviera neighborhood don't come along often. Don't miss your chance to own this exceptional home!
Contact an agent
Home facts
- Year built:1973
- Listing ID #:226086368
- Added:66 day(s) ago
- Updated:September 20, 2026 at 02:56 PM
Rooms and interior
- Bedrooms:2
- Total bathrooms:2
- Full bathrooms:1
- Flooring:Carpet
- Kitchen Description:Disposal, Free Standing Electric Range, Free Standing Refrigerator, Hood Over Range, Microwave
- Living area:1,014 sq. ft.
Heating and cooling
- Cooling:Ceiling Fan(s), Central
- Heating:Central
Structure and exterior
- Roof:Flat
- Year built:1973
- Building area:1,014 sq. ft.
- Lot area:0.02 Acres
- Lot Features:Low Maintenance
- Construction Materials:Stucco, Wood
- Exterior Features:Back Porch, Uncovered Patio
- Foundation Description:Slab
- Levels:2 Story
Utilities
- Sewer:Public Sewer
Finances and disclosures
- Price:$299,000
- Price per sq. ft.:$294.87
Features and amenities
- Appliances:Disposal, Free Standing Electric Range, Microwave
- Laundry features:Cabinets, Dryer Included, Electric, Hookups Only, Washer Included
Parking
- Carport spaces:2
 MetroList MLS 2026. This information is being provided by MetroList MLS. All measurements and calculations of area are approximate. Information provided by Seller/Other sources, not verified by Broker. All interested persons should independently verify accuracy of information. Provided properties may or may not be listed by the office/agent presenting the information. Data Updated: September 20, 2026. Information being provided is for consumers' personal, non-commercial use and may not be used for any purpose other than to identify prospective properties consumers may be interested in purchasing. Information deemed reliable but not guaranteed. Any offer of compensation is made only to Participants of MLS where the subject listing is filed and in accordance with such MLS's regulations or rules.
New listings near 8741 Woodman Way #A
- New
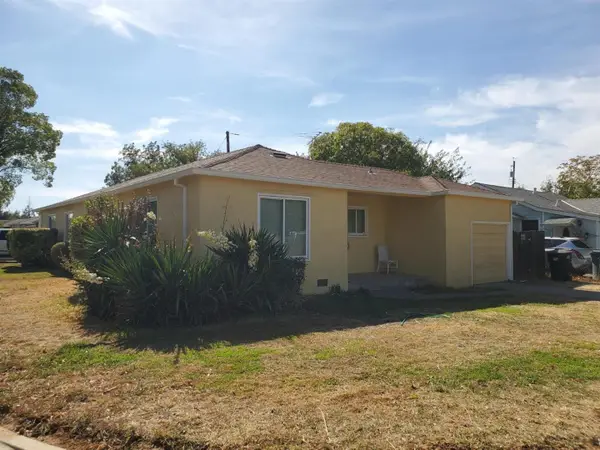 $499,999Active-- beds -- baths1,517 sq. ft.
4116 20th Avenue, SACRAMENTO, CA 95820
MLS# 82061969Listed by: INTERO REAL ESTATE SERVICES - New
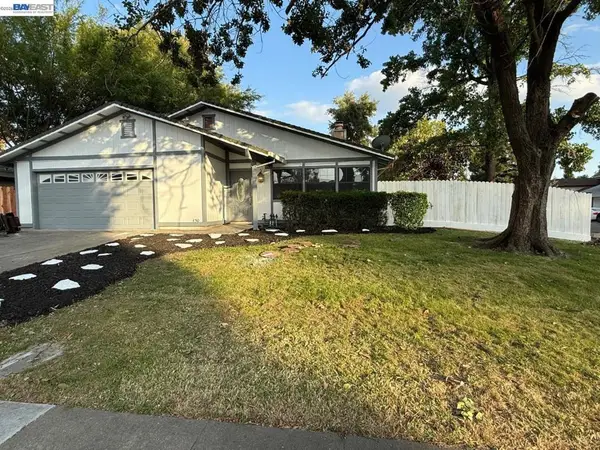 $549,000Active3 beds 2 baths1,378 sq. ft.
1450 Oak Nob Way, Sacramento, CA 95833
MLS# 41148898Listed by: ROA CALIFORNIA - New
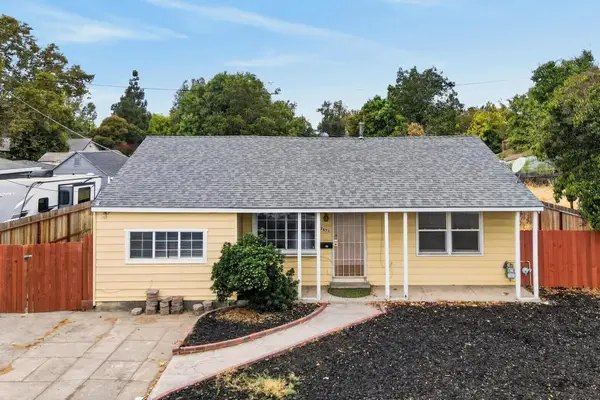 $339,999Active3 beds 2 baths1,476 sq. ft.
2671 Norwood Avenue, Sacramento, CA 95815
MLS# 226117543Listed by: REALTY ONE GROUP COMPLETE - New
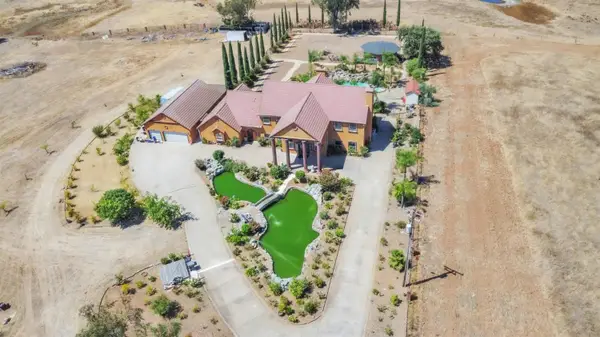 $2,399,000Active5 beds 5 baths4,406 sq. ft.
6830 Excelsior Road, Sacramento, CA 95829
MLS# 226118312Listed by: RE DYNAMIC - New
 $415,000Active3 beds 3 baths1,323 sq. ft.
5301 E Commerce Way #61101, Sacramento, CA 95835
MLS# ML82061988Listed by: IBIS UNIVERSAL CORPORATION - New
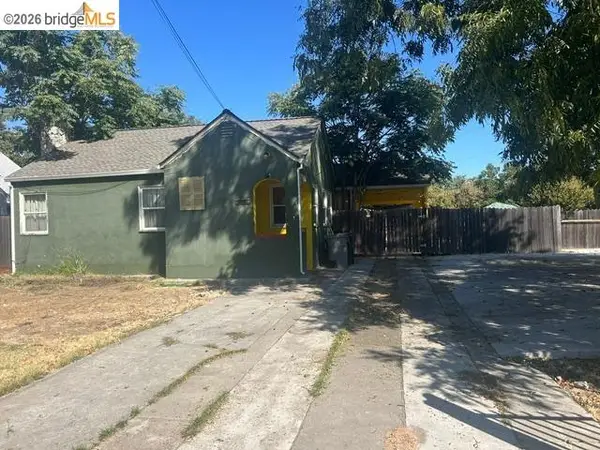 $449,999Active-- beds -- baths2,351 sq. ft.
1231 Arcade Blvd, Sacramento, CA 95815
MLS# 41148885Listed by: DAY AND NIGHT REALTY - New
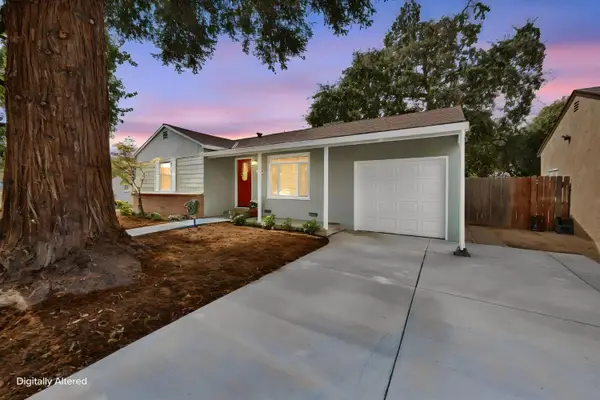 $338,000Active2 beds 1 baths811 sq. ft.
5364 48th Street, Sacramento, CA 95820
MLS# 226117520Listed by: VICTORIA'S PROPERTIES TEAM - New
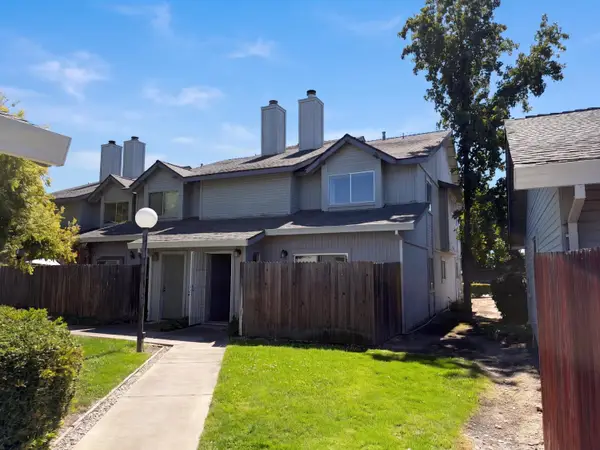 $275,000Active3 beds 2 baths1,588 sq. ft.
568 Samuel Way, Sacramento, CA 95838
MLS# 226117336Listed by: JASON MITCHELL REAL ESTATE CA INC. - New
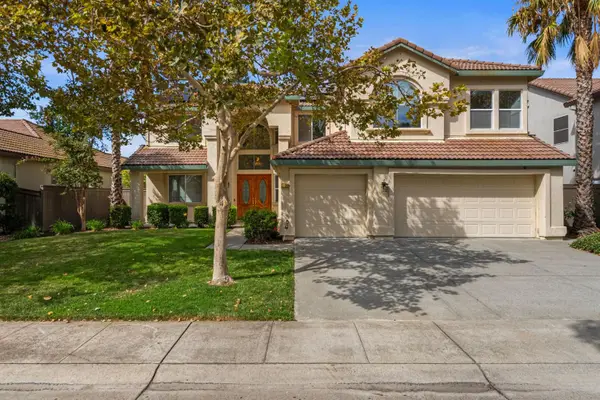 $849,000Active5 beds 3 baths4,090 sq. ft.
5129 Fredericksburg Way, Sacramento, CA 95835
MLS# 226118185Listed by: PRIME REAL ESTATE - New
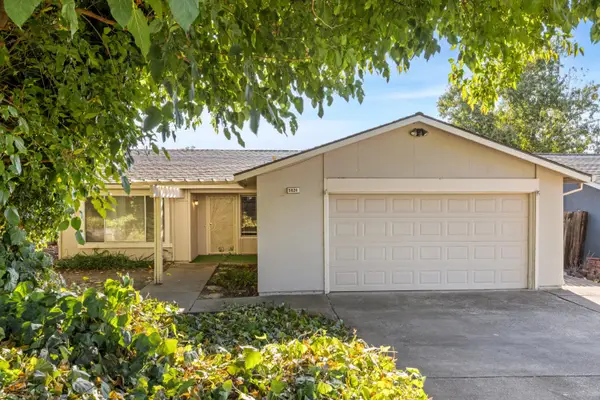 $389,000Active3 beds 2 baths1,188 sq. ft.
5624 Phlox Court, Sacramento, CA 95842
MLS# 226116715Listed by: TINER PROPERTIES


Protect your home and budget from life's surprises with an Assurant Home Warranty, backed by a partner that supports you through every step of homeownership. Explore Plans.
© 2026 Better Homes and Gardens Real Estate LLC. An Anywhere Real Estate company. All rights reserved. Better Homes and Gardens® Real Estate is a registered trademark owned by Meredith Operations Corporation, licensed to Better Homes and Gardens Real Estate LLC and used with permission. Better Homes and Gardens Real Estate LLC fully supports the principles of the Fair Housing Act and the Equal Opportunity Act. Listing information is deemed reliable but is not guaranteed accurate.
Each office is independently owned and operated.
Any services or products provided by third parties are not provided by, affiliated with or related to Better Homes and Gardens Real Estate LLC, or its affiliated companies.