
717 Las Casitas Dr., Salinas, CA 93905
Local realty services provided by:Better Homes and Gardens Real Estate Reliance Partners
717 Las Casitas Dr.,Salinas, CA 93905
$520,000
- 3 Beds
- 3 Baths
- 1,306 sq. ft.
- Condominium
- Active
Listed by: eric wason
Office: m2 realty group
MLS#:ML82041160
Source:Bay East, CCAR, bridgeMLS
Price summary
- Price:$520,000
- Price per sq. ft.:$398.16
- Monthly HOA dues:$600
About this home
The only 3-bedroom, 3-full-bath home currently available in Salinas in the $500,000s! This rare floor plan features two bedrooms upstairs and a downstairs bonus room with a walk-in closet and an adjacent full bathroom, perfect for guests, multi-generational living, a home office, or added privacy. The bright, open floor plan seamlessly combines the family room, dining area, and kitchen, creating a welcoming space for everyday living and entertaining. Skylights upstairs provide abundant natural light throughout the home. Enjoy a cozy fireplace, stainless steel appliances, an attached 2-car garage, and a washer and dryer that are included. Located in a desirable gated community with nighttime security, this home is close to shopping, restaurants, schools, parks, and Highway 101. HOA covers exterior maintenance, roof, landscaping, and security. As an added bonus, the seller will prepay 6 months of HOA dues for the buyer at the close of escrow. Don't miss this rare opportunity!
Contact an agent
Home facts
- Year built:2002
- Listing ID #:ML82041160
- Added:94 day(s) ago
- Updated:August 22, 2026 at 01:31 PM
Rooms and interior
- Bedrooms:3
- Total bathrooms:3
- Full bathrooms:3
- Flooring:Tile
- Kitchen Description:220 Volt Outlet, Breakfast Bar, Dishwasher, Microwave
- Living area:1,306 sq. ft.
Heating and cooling
- Cooling:Central Air
- Heating:Forced Air, Natural Gas
- Central air:Yes
Structure and exterior
- Roof:Tile
- Year built:2002
- Building area:1,306 sq. ft.
- Lot area:0.03 Acres
Utilities
- Water:Public
Finances and disclosures
- Price:$520,000
- Price per sq. ft.:$398.16
Features and amenities
- Appliances:Dishwasher, Microwave
- Laundry features:In Garage
Parking
- Parking description:Attached, Guest
- Garage:Yes
- Garage spaces:2
 Bay East 2026. CCAR 2026 bridgeMLS 2026. Information Deemed Reliable But Not Guaranteed. This information is being provided by the Bay East MLS, or CCAR MLS, or bridgeMLS. The listings presented here may or may not be listed by the Broker/Agent operating this website. This information is intended for the personal use of consumers and may not be used for any purpose other than to identify prospective properties consumers may be interested in purchasing. Data last updated at August 22, 2026
New listings near 717 Las Casitas Dr.
- New
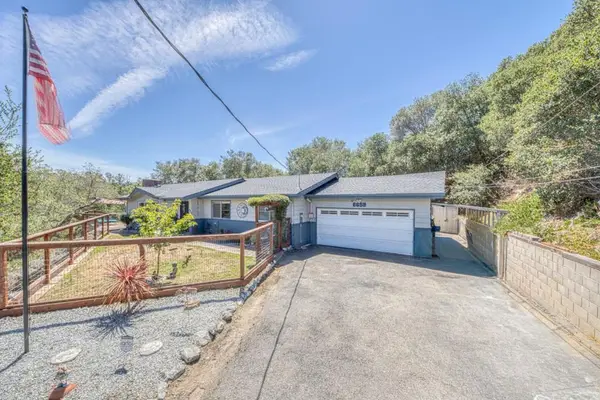 $850,000Active3 beds 3 baths1,394 sq. ft.
665 Paradise Road #B, Salinas, CA 93907
MLS# ML82058700Listed by: PENNYCOOK PROPERTIES - New
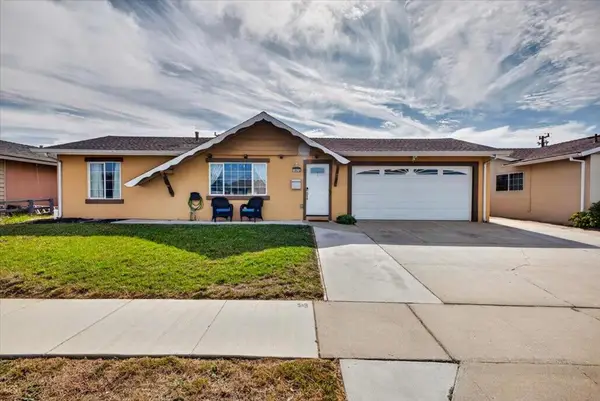 $729,000Active3 beds 2 baths1,101 sq. ft.
1832 Pescadero Drive, Salinas, CA 93906
MLS# ML82058167Listed by: M2 REALTY GROUP - Open Sat, 12 to 3pmNew
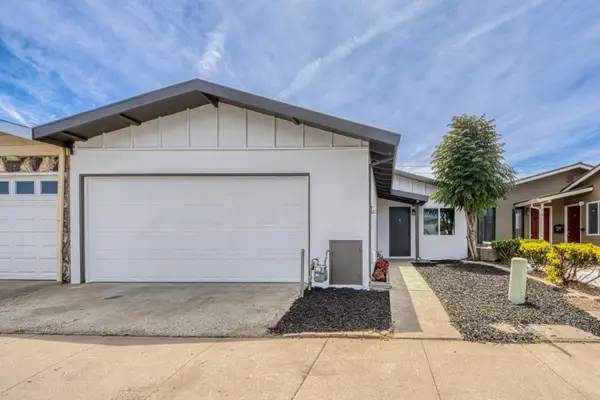 $629,000Active3 beds 2 baths1,015 sq. ft.
520 Calaveras Drive, SALINAS, CA 93906
MLS# 82058518Listed by: KW COASTAL ESTATES - New
 $249,900Active2 beds 1 baths960 sq. ft.
150 Sherwood, SALINAS, CA 93901
MLS# 82057989Listed by: REMAX PROPERTY EXPERTS - New
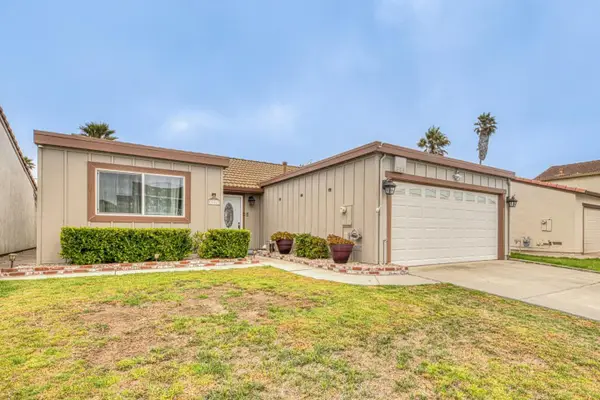 $624,900Active2 beds 1 baths985 sq. ft.
505 Powell Street, SALINAS, CA 93907
MLS# 82058410Listed by: REMAX PROPERTY EXPERTS - New
 $329,000Active1 beds 1 baths585 sq. ft.
1889 Cherokee Drive #4, Salinas, CA 93906
MLS# 82058349Listed by: EXP REALTY OF CALIFORNIA INC - New
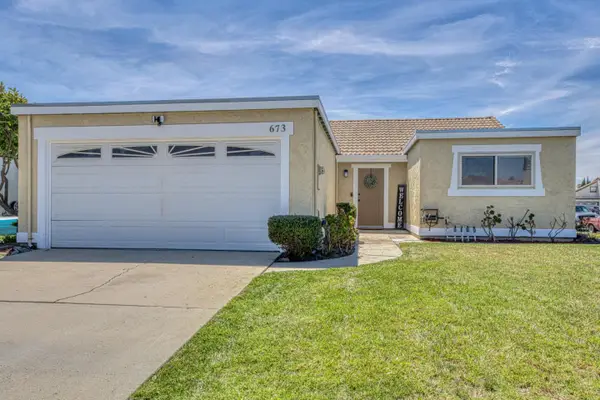 $599,000Active2 beds 1 baths985 sq. ft.
673 Alvarado Court, SALINAS, CA 93907
MLS# 82058360Listed by: EXP REALTY OF CALIFORNIA INC - New
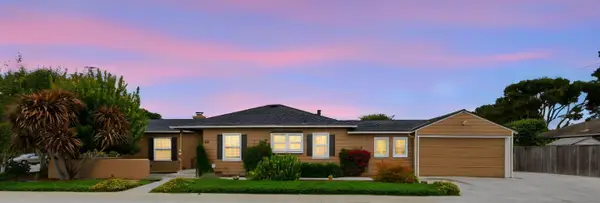 $749,888Active2 beds 2 baths1,382 sq. ft.
301 Lorimer Street, Salinas, CA 93901
MLS# ML82058255Listed by: COMPASS - New
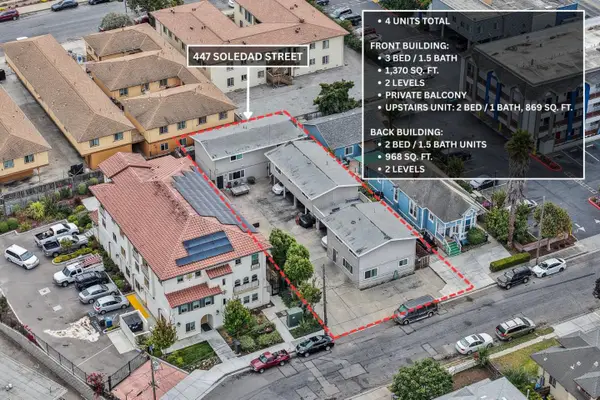 $999,000Active-- beds -- baths4,175 sq. ft.
447 Soledad Street, SALINAS, CA 93901
MLS# 82057880Listed by: COMPASS - New
 $1,099,000Active-- beds -- baths4,134 sq. ft.
20 Hebbron Avenue, SALINAS, CA 93905
MLS# 82057881Listed by: COMPASS


Protect your home and budget from life's surprises with an Assurant Home Warranty, backed by a partner that supports you through every step of homeownership. Explore Plans.
© 2026 Better Homes and Gardens Real Estate LLC. An Anywhere Real Estate company. All rights reserved. Better Homes and Gardens® Real Estate is a registered trademark owned by Meredith Operations Corporation, licensed to Better Homes and Gardens Real Estate LLC and used with permission. Better Homes and Gardens Real Estate LLC fully supports the principles of the Fair Housing Act and the Equal Opportunity Act. Listing information is deemed reliable but is not guaranteed accurate.
Each office is independently owned and operated.
Any services or products provided by third parties are not provided by, affiliated with or related to Better Homes and Gardens Real Estate LLC, or its affiliated companies.