
754 San Simeon Drive, Salinas, CA 93901
Local realty services provided by:Better Homes and Gardens Real Estate Clarity
Upcoming open houses
- Sun, Aug 3001:00 pm - 04:00 pm
Listed by: alfred ramirez
Office: ramirez properties
MLS#:82058843
Source:MLSListings
Price summary
- Price:$725,000
- Price per sq. ft.:$567.74
About this home
Pime location in South Salinas, Great 3 bedroom 2 bathrooms plus a den that could be a 4th bedroom or a huge formal dining room or office, this home also features a huge, permitted screen patio room with skylights and dual paned windows as well as a permitted patio cover, the rest of the home also features dual paned windows and slider as well. 2 car garage plus a concrete pad for an extra vehicle, Large 8,300 square foot lot with endless possibilities is also a great feature, Composition shingle roof with gutters. Great curb appeal in a highly sought after location and great school district as well.
Contact an agent
Home facts
- Year built:1960
- Listing ID #:82058843
- Added:1 day(s) ago
- Updated:August 25, 2026 at 10:46 PM
Rooms and interior
- Bedrooms:3
- Total bathrooms:2
- Full bathrooms:2
- Dining Description:Eat in Kitchen
- Living area:1,277 sq. ft.
Heating and cooling
- Heating:Central Forced Air
Structure and exterior
- Roof:Composition
- Year built:1960
- Building area:1,277 sq. ft.
- Lot area:0.19 Acres
- Foundation Description:Concrete Perimeter
Utilities
- Water:City/Public
- Sewer:Sewer - Public
Finances and disclosures
- Price:$725,000
- Price per sq. ft.:$567.74
Features and amenities
- Laundry features:In Garage
Parking
- Parking description:2 Car Garage, Attached
 The information being provided by Mlslistings Inc is for the consumer's personal, non-commercial use and may not be used for any purpose other than to identify prospective properties consumer may be interested in purchasing. Any information relating to real estate for sale referenced on this web site comes from the Internet Data Exchange (IDX) program of the Mlslistings Inc. Better Homes and Gardens Real Estate Clarity is not a Multiple Listing Service (MLS), nor does it offer MLS access. This website is a service of Better Homes and Gardens Real Estate Clarity, a broker participant of Mlslistings Inc. This web site may reference real estate listing(s) held by a brokerage firm other than the broker and/or agent who owns this web site.
The accuracy of all information, regardless of source, including but not limited to open house information, square footages and lot sizes, is deemed reliable but not guaranteed and should be personally verified through personal inspection by and/or with the appropriate professionals. The data contained herein is copyrighted by Mlslistings Inc and is protected by all applicable copyright laws. Any unauthorized dissemination of this information is in violation of copyright laws and is strictly prohibited.
Properties in listings may have been sold or may no longer be available.
Copyright 2026 Mlslistings Inc. All rights reserved.
The information being provided by Mlslistings Inc is for the consumer's personal, non-commercial use and may not be used for any purpose other than to identify prospective properties consumer may be interested in purchasing. Any information relating to real estate for sale referenced on this web site comes from the Internet Data Exchange (IDX) program of the Mlslistings Inc. Better Homes and Gardens Real Estate Clarity is not a Multiple Listing Service (MLS), nor does it offer MLS access. This website is a service of Better Homes and Gardens Real Estate Clarity, a broker participant of Mlslistings Inc. This web site may reference real estate listing(s) held by a brokerage firm other than the broker and/or agent who owns this web site.
The accuracy of all information, regardless of source, including but not limited to open house information, square footages and lot sizes, is deemed reliable but not guaranteed and should be personally verified through personal inspection by and/or with the appropriate professionals. The data contained herein is copyrighted by Mlslistings Inc and is protected by all applicable copyright laws. Any unauthorized dissemination of this information is in violation of copyright laws and is strictly prohibited.
Properties in listings may have been sold or may no longer be available.
Copyright 2026 Mlslistings Inc. All rights reserved.New listings near 754 San Simeon Drive
- New
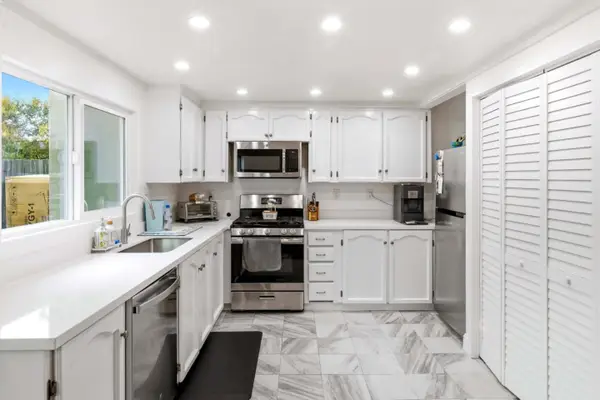 $755,000Active3 beds 2 baths1,358 sq. ft.
19233 Creekside Lane, SALINAS, CA 93908
MLS# 82058874Listed by: REMAX PROPERTY EXPERTS - New
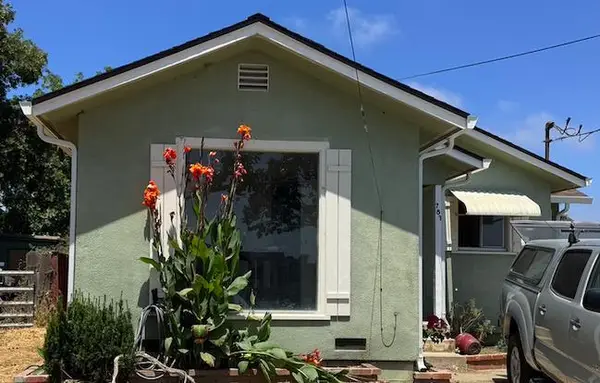 $649,888Active2 beds 1 baths856 sq. ft.
783 Josephine Street, SALINAS, CA 93905
MLS# 82054817Listed by: REMAX PROPERTY EXPERTS - New
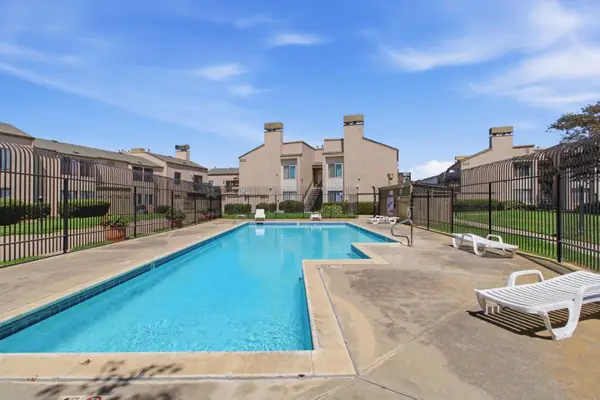 $425,000Active2 beds 2 baths932 sq. ft.
2448 N Main Street #B, Salinas, CA 93906
MLS# ML82058786Listed by: BERKSHIRE HATHAWAY HS REAL TIME REALTY - Open Thu, 2:30 to 4:30pmNew
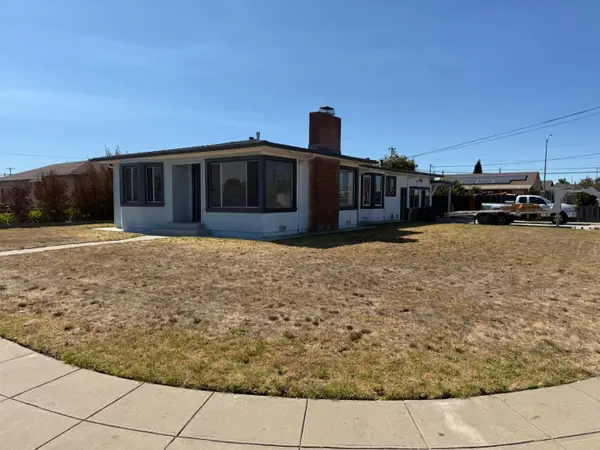 $699,000Active4 beds 2 baths1,564 sq. ft.
85 Paloma Avenue, Salinas, CA 93905
MLS# 82058758Listed by: CHRISTIAN REALTY AND LENDING - New
 $1,850,000Active3 beds 4 baths2,635 sq. ft.
60 Seca Place, Salinas, CA 93908
MLS# ML82058742Listed by: THE AGENCY - Open Sun, 1 to 4pmNew
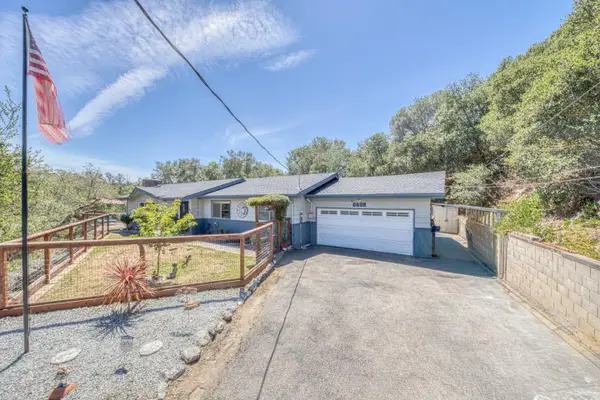 $850,000Active3 beds 3 baths1,394 sq. ft.
665 Paradise Road #B, SALINAS, CA 93907
MLS# 82058700Listed by: PENNYCOOK PROPERTIES - Open Sat, 12 to 2pmNew
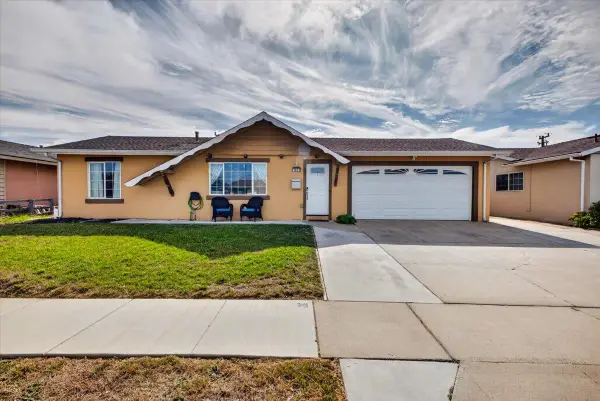 $729,000Active3 beds 2 baths1,101 sq. ft.
1832 Pescadero Drive, Salinas, CA 93906
MLS# 82058167Listed by: M2 REALTY GROUP - New
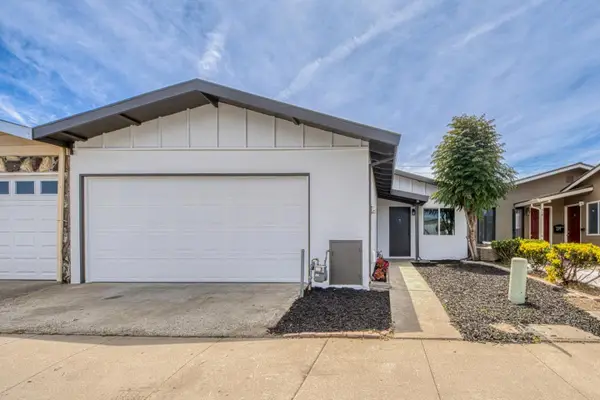 $629,000Active3 beds 2 baths1,015 sq. ft.
520 Calaveras Drive, Salinas, CA 93906
MLS# ML82058518Listed by: KW COASTAL ESTATES - New
 $249,900Active2 beds 1 baths960 sq. ft.
150 Sherwood, SALINAS, CA 93901
MLS# 82057989Listed by: REMAX PROPERTY EXPERTS


Protect your home and budget from life's surprises with an Assurant Home Warranty, backed by a partner that supports you through every step of homeownership. Explore Plans.
© 2026 Better Homes and Gardens Real Estate LLC. An Anywhere Real Estate company. All rights reserved. Better Homes and Gardens® Real Estate is a registered trademark owned by Meredith Operations Corporation, licensed to Better Homes and Gardens Real Estate LLC and used with permission. Better Homes and Gardens Real Estate LLC fully supports the principles of the Fair Housing Act and the Equal Opportunity Act. Listing information is deemed reliable but is not guaranteed accurate.
Each office is independently owned and operated.
Any services or products provided by third parties are not provided by, affiliated with or related to Better Homes and Gardens Real Estate LLC, or its affiliated companies.