
805 S Ola Vista, San Clemente, CA 92672
Local realty services provided by:Better Homes and Gardens Real Estate Napolitano & Associates
Listed by: ann harris
Office: alta realty group ca, inc
MLS#:OC26089815
Source:San Diego MLS via CRMLS
Price summary
- Price:$3,999,999
- Price per sq. ft.:$1,098.6
About this home
San Clementes Rare Coastal Seaside Victorian Home Luxury Ocean-View Property, First Time Offered in 22 Years! A truly rare offering this iconic San Clemente coastal home captures the essence of Southern California luxury living. Known for its rare Coastal Seaside Victorian architecture, this stunning residence blends timeless design with modern comfort, ideally situated just steps from the sand and world-famous T-Street Beach. The homes charming Victorian faade opens to a beautifully updated interior, featuring a designer kitchen (2020), upgraded finishes, and a light, airy coastal aesthetic that defines high-end Orange County beach living. A custom-built-in breakfast nook provides a perfect gathering space, while the adjoining laundry and pantry feature bespoke cabinetry that enhances both charm and functionality. This spacious luxury beach house includes 4 bedrooms, 4.5 bathrooms, and a flexible office/library/bonus room, each bedroom enjoying a private en-suite bath ideal for families, guests, or multi-generational living. Upstairs, vaulted ceilings, exposed beams, and multiple living areas create an open, inviting atmosphere perfect for entertaining. The upstairs den features a fireplace and wet bar, one of four fireplaces throughout the home also in the living room, primary suite, and office adding warmth and architectural appeal. The primary suite offers a serene ocean-view retreat with its own fireplace, walk-in closet, and soaking tub. Open the balcony doors and enjoy cool coastal breezes, ocean sounds, and sunset skies over Seal Rock a daily reminder of the S...
Contact an agent
Home facts
- Year built:1945
- Listing ID #:OC26089815
- Added:67 day(s) ago
- Updated:July 07, 2026 at 07:44 PM
Rooms and interior
- Bedrooms:4
- Total bathrooms:5
- Full bathrooms:4
- Half bathrooms:1
- Kitchen Description:6 Burner Stove, Convection Oven, Dishwasher, Double Oven, Ice Maker, Microwave, Pantry
- Living area:3,641 sq. ft.
Heating and cooling
- Heating:Forced Air Unit
Structure and exterior
- Year built:1945
- Building area:3,641 sq. ft.
- Architectural Style:Victorian
- Construction Materials:Wood
- Exterior Features:Deck, Porch, Wood
- Levels:2 Story
Utilities
- Water:Public, Water Connected
- Sewer:Public Sewer, Sewer Connected
Finances and disclosures
- Price:$3,999,999
- Price per sq. ft.:$1,098.6
Features and amenities
- Appliances:6 Burner Stove, Convection Oven, Dishwasher, Double Oven, Dryer, Ice Maker, Microwave, Washer
- Laundry features:Dryer, Laundry Chute, Washer
Parking
- Total parking spaces:12
- Parking description:Garage, Garage - Two Door, Garage Door Opener
- Garage spaces:3
 This information is deemed reliable but not guaranteed. You should rely on this information only to decide whether or not to further investigate a particular property. BEFORE MAKING ANY OTHER DECISION, YOU SHOULD PERSONALLY INVESTIGATE THE FACTS (e.g. square footage and lot size) with the assistance of an appropriate professional. You may use this information only to identify properties you may be interested in investigating further. All uses except for personal, non-commercial use in accordance with the foregoing purpose are prohibited. Redistribution or copying of this information, any photographs or video tours is strictly prohibited. This information is derived from the Internet Data Exchange (IDX) service provided by San Diego MLS®. Displayed property listings may be held by a brokerage firm other than the broker and/or agent responsible for this display. The information and any photographs and video tours and the compilation from which they are derived is protected by copyright. Compilation © 2020 San Diego MLS®, Inc.
New listings near 805 S Ola Vista
- Open Wed, 10am to 1pmNew
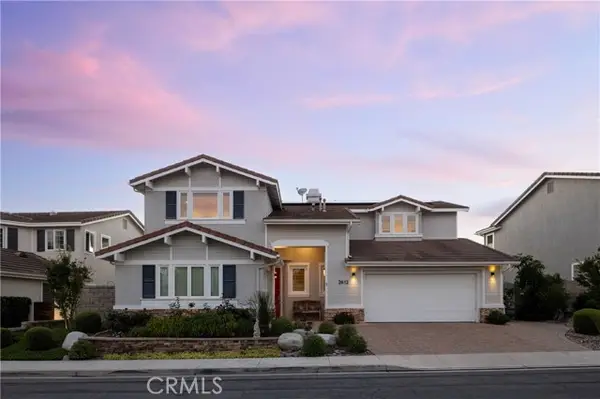 $2,999,000Active4 beds 4 baths3,700 sq. ft.
2612 Calle Onice, San Clemente, CA 92673
MLS# OC26141501Listed by: COMPASS - New
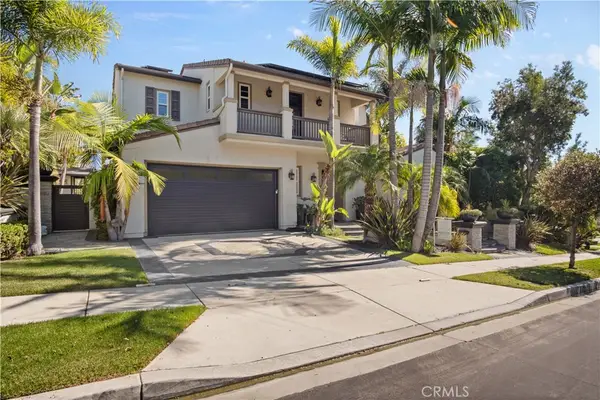 $2,920,000Active6 beds 6 baths4,831 sq. ft.
36 Via Divertirse, San Clemente, CA 92673
MLS# PW26144363Listed by: THE WESTWOOD REAL ESTATE GROUP - Coming Soon
 $3,649,500Coming Soon5 beds 4 baths
2536 Calle Jade, San Clemente, CA 92673
MLS# OC26142429Listed by: ANVIL REAL ESTATE - Open Wed, 9am to 1pmNew
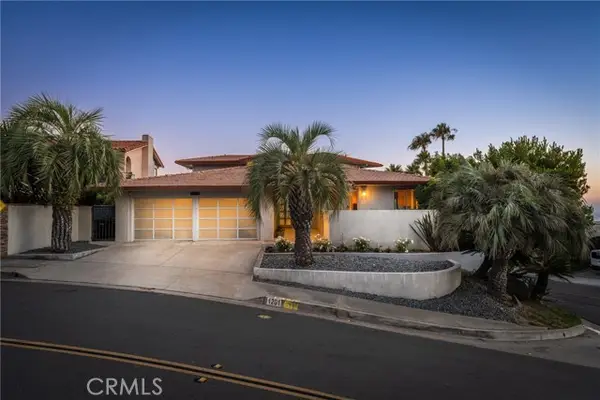 $3,595,000Active4 beds 3 baths3,864 sq. ft.
1201 Via La Jolla, San Clemente, CA 92672
MLS# OC26136194Listed by: COLDWELL BANKER REALTY - Open Wed, 9am to 1pmNew
 $3,595,000Active4 beds 3 baths3,864 sq. ft.
1201 Via La Jolla, San Clemente, CA 92672
MLS# OC26136194Listed by: COLDWELL BANKER REALTY - Open Wed, 9am to 1pmNew
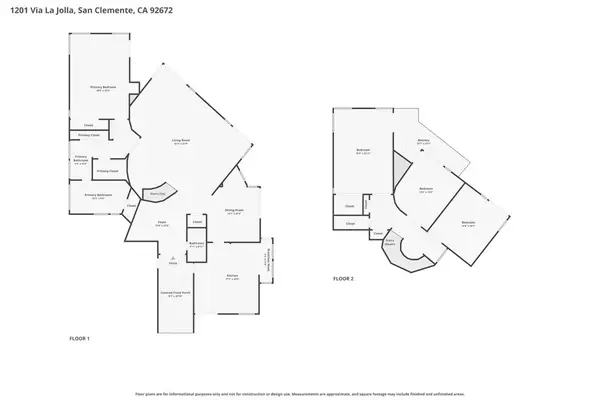 $3,595,000Active4 beds 3 baths3,864 sq. ft.
1201 Via La Jolla, San Clemente, CA 92672
MLS# OC26136194Listed by: COLDWELL BANKER REALTY - New
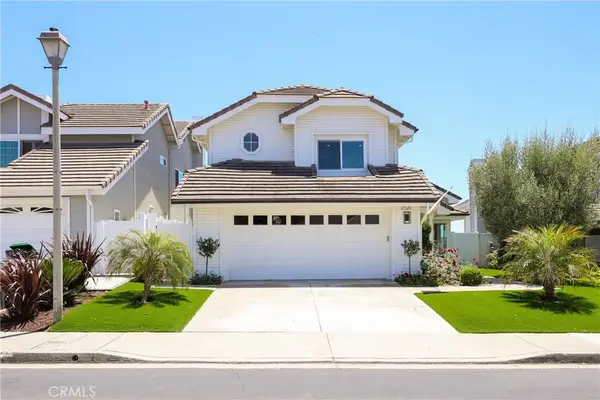 $2,175,000Active3 beds 3 baths1,910 sq. ft.
2121 Via Aguila, San Clemente, CA 92673
MLS# NP26145138Listed by: IS LUXURY OF CALIFORNIA - Open Sat, 12 to 3pmNew
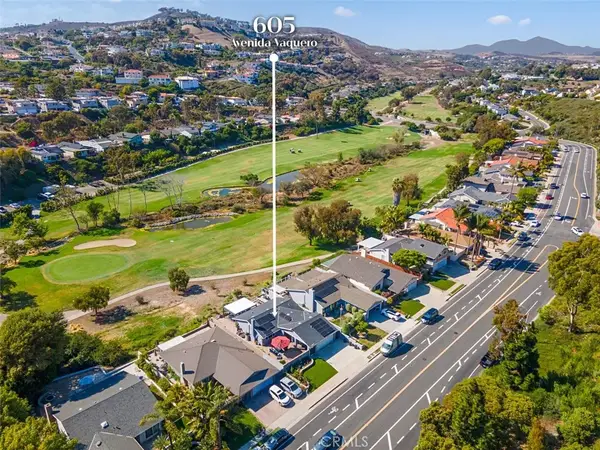 $1,228,000Active2 beds 2 baths1,270 sq. ft.
605 Avenida Vaquero, San Clemente, CA 92673
MLS# OC26145804Listed by: FIRST TEAM REAL ESTATE - Open Wed, 10am to 1pmNew
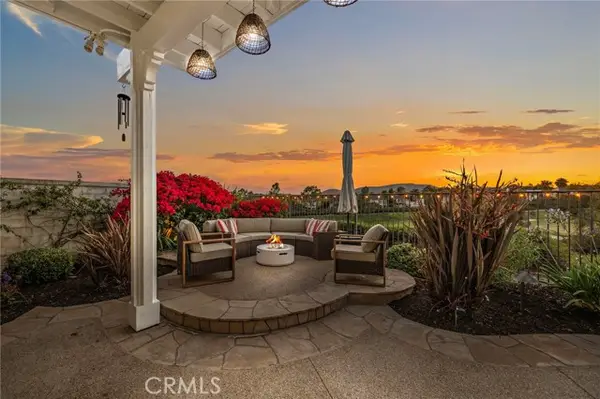 $2,295,000Active4 beds 3 baths2,736 sq. ft.
228 Via Sedona, San Clemente, CA 92673
MLS# OC26142904Listed by: DISTINCTIVE COAST PROPERTIES - New
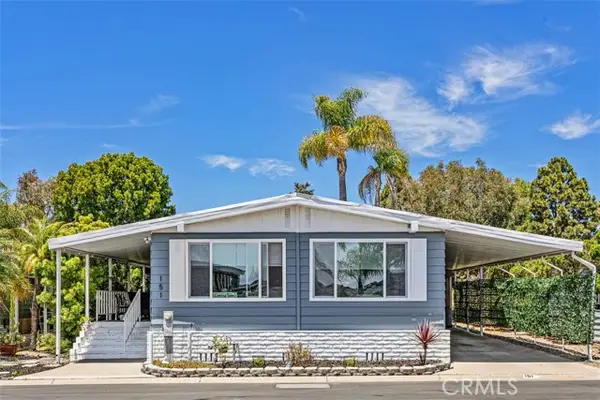 $799,000Active2 beds 2 baths1,536 sq. ft.
151 Mira Del Norte, San Clemente, CA 92673
MLS# OC26145841Listed by: FIRST TEAM REAL ESTATE


Protect your home and budget from life's surprises with an Assurant Home Warranty, backed by a partner that supports you through every step of homeownership. Explore Plans.
© 2026 Better Homes and Gardens Real Estate LLC. An Anywhere Real Estate company. All rights reserved. Better Homes and Gardens® Real Estate is a registered trademark owned by Meredith Operations Corporation, licensed to Better Homes and Gardens Real Estate LLC and used with permission. Better Homes and Gardens Real Estate LLC fully supports the principles of the Fair Housing Act and the Equal Opportunity Act. Listing information is deemed reliable but is not guaranteed accurate.
Each office is independently owned and operated.
Any services or products provided by third parties are not provided by, affiliated with or related to Better Homes and Gardens Real Estate LLC, or its affiliated companies.