
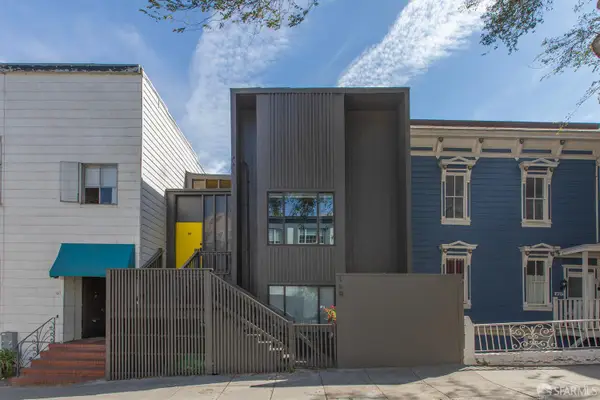
12 Beaver St, San Francisco, CA 94114
Local realty services provided by:Better Homes and Gardens Real Estate Reliance Partners
12 Beaver St,San Francisco, CA 94114
$1,505,000
- 4 Beds
- 2 Baths
- 1,626 sq. ft.
- Condominium
- Active
Listed by: jacob adams
Office: dudum real estate group
MLS#:41130302
Source:MLSListings
Price summary
- Price:$1,505,000
- Price per sq. ft.:$925.58
- Monthly HOA dues:$400
About this home
12 Beaver Street sits on a charming, tree-lined block in Duboce Triangle, one of San Francisco's most sought-after neighborhoods. This classic Victorian condo spans 1,626 square feet across four bedrooms and two bathrooms, with beautiful period details. Decorative moldings, bay windows, soaring ceilings, and original hardwood floors set the tone throughout. The kitchen is outfitted with stone counters, a gas range, and updated appliances. Steps from the Castro, Mission, Duboce Park, and Lower Haight, the location offers great walkability and easy access to the best of city living.
Contact an agent
Home facts
- Year built:1900
- Listing ID #:41130302
- Added:138 day(s) ago
- Updated:August 26, 2026 at 04:34 PM
Rooms and interior
- Bedrooms:4
- Total bathrooms:2
- Full bathrooms:2
- Flooring:Hardwood, Linoleum, Vinyl
- Bathrooms Description:Tile, Tub
- Kitchen Description:Garbage Disposal, Microwave, Oven Range, Refrigerator
- Living area:1,626 sq. ft.
Heating and cooling
- Heating:Central Forced Air, Gas
Structure and exterior
- Roof:Tar & Gravel
- Year built:1900
- Building area:1,626 sq. ft.
- Architectural Style:Victorian
- Levels:1 Story
Utilities
- Water:Gas Water Heater
Finances and disclosures
- Price:$1,505,000
- Price per sq. ft.:$925.58
Features and amenities
- Amenities:Window Covering(s)
 The information being provided by Mlslistings Inc is for the consumer's personal, non-commercial use and may not be used for any purpose other than to identify prospective properties consumer may be interested in purchasing. Any information relating to real estate for sale referenced on this web site comes from the Internet Data Exchange (IDX) program of the Mlslistings Inc. Better Homes and Gardens Real Estate Reliance Partners is not a Multiple Listing Service (MLS), nor does it offer MLS access. This website is a service of Better Homes and Gardens Real Estate Reliance Partners, a broker participant of Mlslistings Inc. This web site may reference real estate listing(s) held by a brokerage firm other than the broker and/or agent who owns this web site.
The accuracy of all information, regardless of source, including but not limited to open house information, square footages and lot sizes, is deemed reliable but not guaranteed and should be personally verified through personal inspection by and/or with the appropriate professionals. The data contained herein is copyrighted by Mlslistings Inc and is protected by all applicable copyright laws. Any unauthorized dissemination of this information is in violation of copyright laws and is strictly prohibited.
Properties in listings may have been sold or may no longer be available.
Copyright 2026 Mlslistings Inc. All rights reserved.
The information being provided by Mlslistings Inc is for the consumer's personal, non-commercial use and may not be used for any purpose other than to identify prospective properties consumer may be interested in purchasing. Any information relating to real estate for sale referenced on this web site comes from the Internet Data Exchange (IDX) program of the Mlslistings Inc. Better Homes and Gardens Real Estate Reliance Partners is not a Multiple Listing Service (MLS), nor does it offer MLS access. This website is a service of Better Homes and Gardens Real Estate Reliance Partners, a broker participant of Mlslistings Inc. This web site may reference real estate listing(s) held by a brokerage firm other than the broker and/or agent who owns this web site.
The accuracy of all information, regardless of source, including but not limited to open house information, square footages and lot sizes, is deemed reliable but not guaranteed and should be personally verified through personal inspection by and/or with the appropriate professionals. The data contained herein is copyrighted by Mlslistings Inc and is protected by all applicable copyright laws. Any unauthorized dissemination of this information is in violation of copyright laws and is strictly prohibited.
Properties in listings may have been sold or may no longer be available.
Copyright 2026 Mlslistings Inc. All rights reserved.New listings near 12 Beaver St
- Coming Soon
 $1,300,000Coming Soon2 beds 1 baths1,045 sq. ft.
519 Garfield Street, San Francisco, CA 94132
MLS# 41146026Listed by: RE/MAX CROSSROADS - New
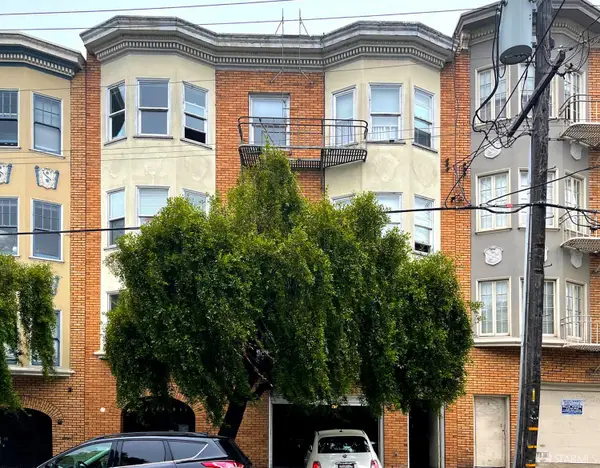 $4,150,000Active6 beds -- baths7,500 sq. ft.
245 Shrader Street, San Francisco, CA 94117
MLS# 426157579Listed by: COLLIERS INTERNATIONAL - Open Fri, 11am to 1pmNew
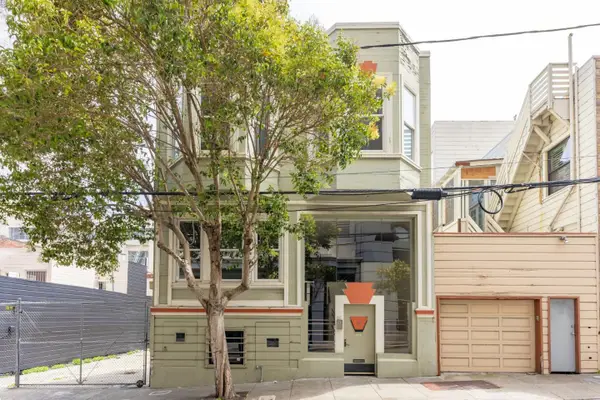 $1,499,999Active-- beds -- baths2,721 sq. ft.
271 Austin Street, SAN FRANCISCO, CA 94109
MLS# 82058823Listed by: KW ADVISORS - Open Thu, 4 to 6pmNew
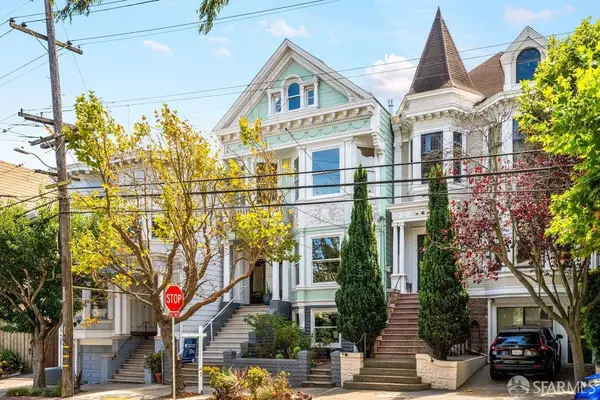 $1,995,000Active2 beds 2 baths2,833 sq. ft.
449 Frederick Street, San Francisco, CA 94117
MLS# 426143824Listed by: VANGUARD PROPERTIES - New
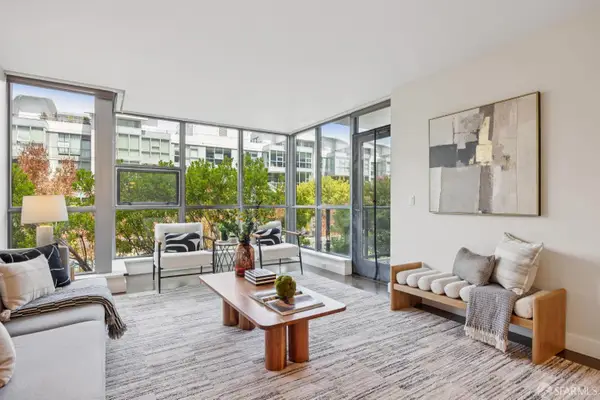 $1,750,000Active2 beds 2 baths1,383 sq. ft.
420 Mission Bay Boulevard #411, San Francisco, CA 94158
MLS# 426156810Listed by: COMPASS - New
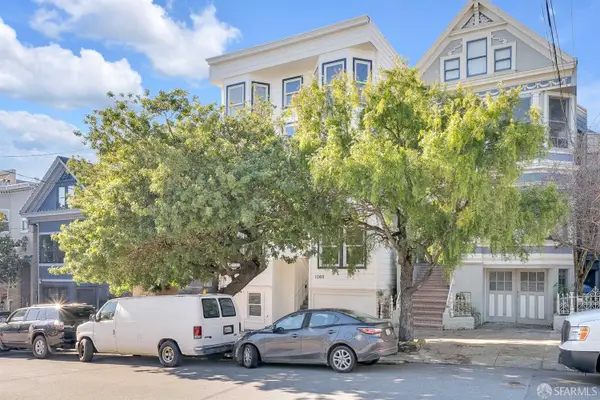 $849,000Active2 beds 1 baths793 sq. ft.
1060 Noe Street #1062A, San Francisco, CA 94114
MLS# 426157193Listed by: METAPOINT - Open Sat, 2 to 4pmNew
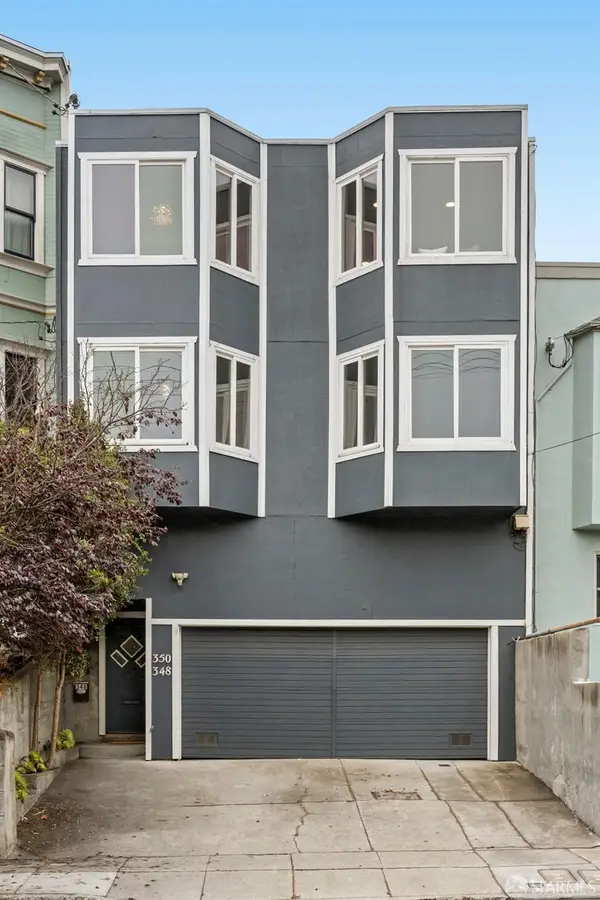 $1,795,000Active6 beds 4 baths2,700 sq. ft.
346-348 Chenery Street, San Francisco, CA 94131
MLS# 426157295Listed by: COMPASS 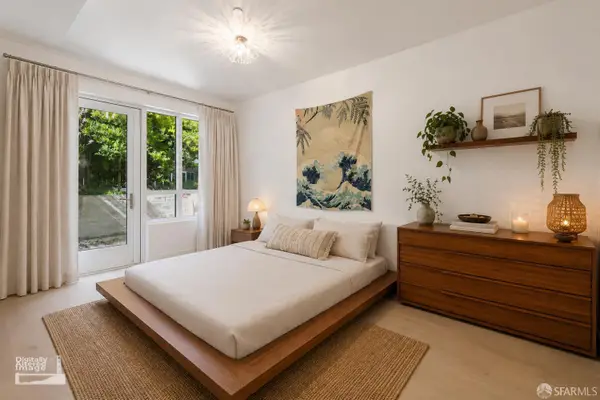 $1,498,000Pending2 beds 2 baths1,183 sq. ft.
110 Channel Street #320, San Francisco, CA 94158
MLS# 426148018Listed by: COMPASS- New
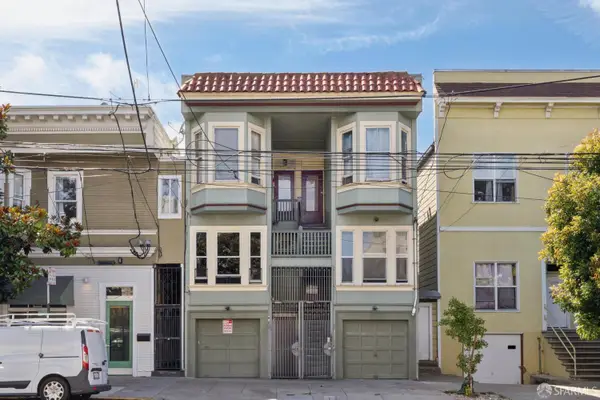 $1,500,000Active8 beds 4 baths3,020 sq. ft.
2782 Harrison Street, San Francisco, CA 94110
MLS# 426156897Listed by: COLDWELL BANKER COMMERCIAL REALTY - Open Thu, 4 to 5pmNew
 $1,695,000Active5 beds 3 baths2,932 sq. ft.
169 Corbett Avenue, San Francisco, CA 94114
MLS# 426157437Listed by: COMPASS


Protect your home and budget from life's surprises with an Assurant Home Warranty, backed by a partner that supports you through every step of homeownership. Explore Plans.
© 2026 Better Homes and Gardens Real Estate LLC. An Anywhere Real Estate company. All rights reserved. Better Homes and Gardens® Real Estate is a registered trademark owned by Meredith Operations Corporation, licensed to Better Homes and Gardens Real Estate LLC and used with permission. Better Homes and Gardens Real Estate LLC fully supports the principles of the Fair Housing Act and the Equal Opportunity Act. Listing information is deemed reliable but is not guaranteed accurate.
Each office is independently owned and operated.
Any services or products provided by third parties are not provided by, affiliated with or related to Better Homes and Gardens Real Estate LLC, or its affiliated companies.