
2208 Mission Street #507, San Francisco, CA 94110
Local realty services provided by:Better Homes and Gardens Real Estate Reliance Partners
2208 Mission Street #507,San Francisco, CA 94110
$1,350,000
- 3 Beds
- 2 Baths
- 1,521 sq. ft.
- Condominium
- Active
Upcoming open houses
- Sun, Oct 2510:30 am - 12:30 pm
- Tue, Oct 2702:00 pm - 04:00 pm
- Sun, Nov 0110:30 am - 12:30 pm
Listed by: david raygorodsky
Office: real estate source, inc.
MLS#:426171555
Source:CABCREIS
Price summary
- Price:$1,350,000
- Price per sq. ft.:$887.57
- Monthly HOA dues:$885
About this home
Top-floor three bedroom, two bath condominium in a 2009 elevator building, and in our view the best unit in it. Facing south and west, the home fills with sun from late morning through sunset and looks out to Twin Peaks, Sutro Tower and Bernal Heights. The living room, dining area and kitchen form one big, open room; the kitchen has white shaker cabinets, granite counters, stainless steel appliances, a gas range and a breakfast bar. The primary suite has its own bath and a private balcony, and two more bedrooms work as a home office and a guest room. Deeded parking, with installation of a Level 2 EV charger in progress, plus a shared roof deck with 360-degree views from the downtown skyline to Twin Peaks. Multiple laundry machines on the same floor. Lazy Bear is two minutes away, Dandelion Chocolate three, and Tartine, Bi-Rite and Dolores Park an easy walk. 16th St BART is about five minutes away.
Contact an agent
Home facts
- Year built:2009
- Listing ID #:426171555
- Added:1 day(s) ago
- Updated:October 23, 2026 at 05:47 PM
Rooms and interior
- Bedrooms:3
- Total bathrooms:2
- Full bathrooms:2
- Rooms Total:6
- Flooring:Carpet, Tile, Wood
- Dining Description:Dining/Living Combo
- Bathrooms Description:Granite, Tile, Tub w/Shower Over
- Kitchen Description:Dishwasher, Free-Standing Gas Range, Free-Standing Refrigerator, Granite Counters, Microwave
- Bedroom Description:Balcony, Closet, Walk-In Closet
- Living area:1,521 sq. ft.
Heating and cooling
- Heating:Radiant
Structure and exterior
- Year built:2009
- Building area:1,521 sq. ft.
- Lot area:0.31 Acres
- Architectural Style:Contemporary
- Levels:1 Story
Utilities
- Water:Public
- Sewer:Public Sewer
Finances and disclosures
- Price:$1,350,000
- Price per sq. ft.:$887.57
Features and amenities
- Appliances:Dishwasher, Free-Standing Gas Range, Free-Standing Refrigerator, Microwave
- Amenities:Roof Deck
Parking
- Total parking spaces:1
- Parking description:Garage Door Opener, On Site - Mapped (Condo Only), Side By Side, Side By Side Garage
- Garage:Yes
- Garage spaces:1
New listings near 2208 Mission Street #507
- Coming Soon
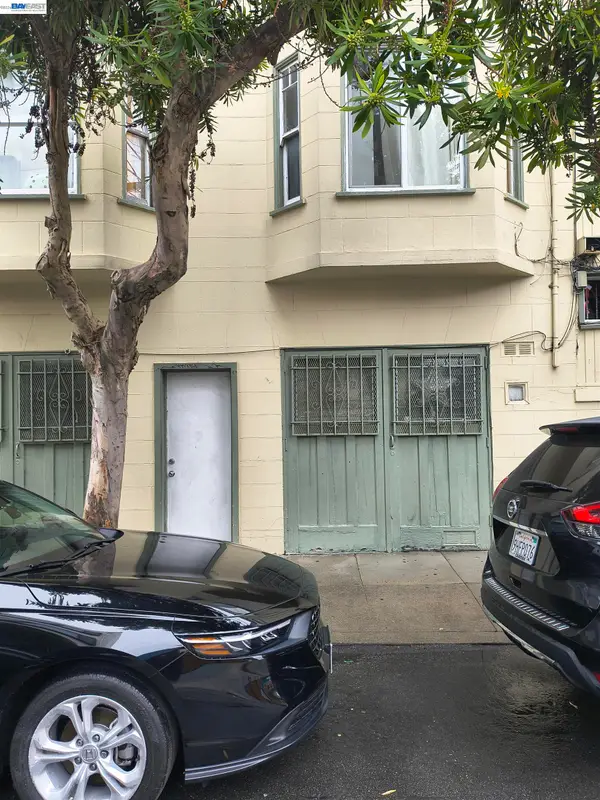 $825,000Coming Soon2 beds 1 baths803 sq. ft.
1397 Minna St, San Francisco, CA 94103
MLS# 41151911Listed by: COMPASS - Coming Soon
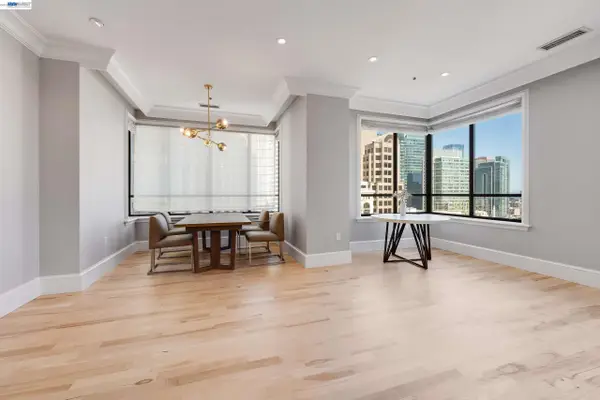 $2,588,000Coming Soon3 beds 3 baths1,900 sq. ft.
690 Market St #1404, San Francisco, CA 94104
MLS# 41150532Listed by: MARVEL REALTY
- Open Sat, 2 to 4pmNew
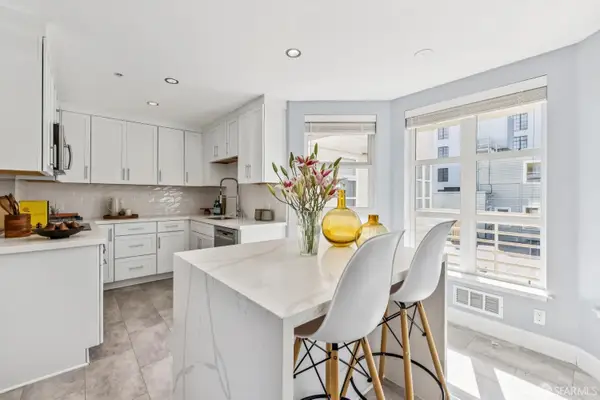 $1,799,000Active2 beds 2 baths1,458 sq. ft.
1101 Pacific Avenue #602, San Francisco, CA 94133
MLS# 426161170Listed by: COMPASS - Open Sat, 1 to 3pmNew
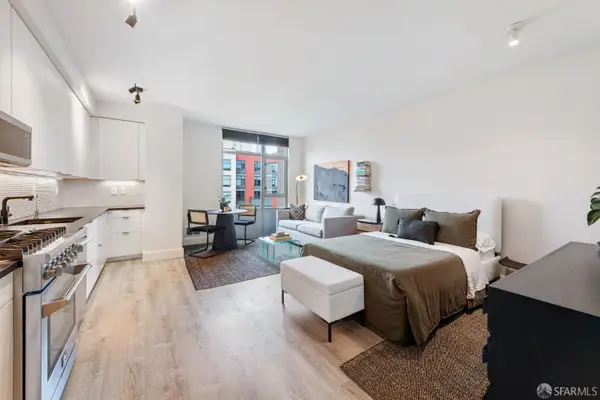 $499,000Active-- beds 1 baths448 sq. ft.
170 King Street #1004, San Francisco, CA 94107
MLS# 426170713Listed by: ELEVATION REAL ESTATE - Open Sat, 2 to 4pmNew
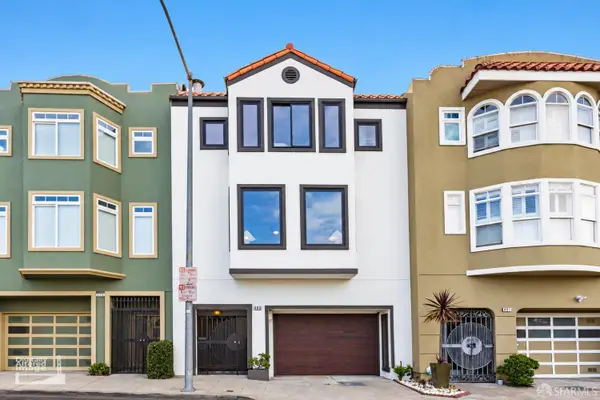 $1,159,000Active3 beds 3 baths1,945 sq. ft.
485 Gaven Street, San Francisco, CA 94134
MLS# 426171874Listed by: COMPASS - Open Sat, 2 to 4pmNew
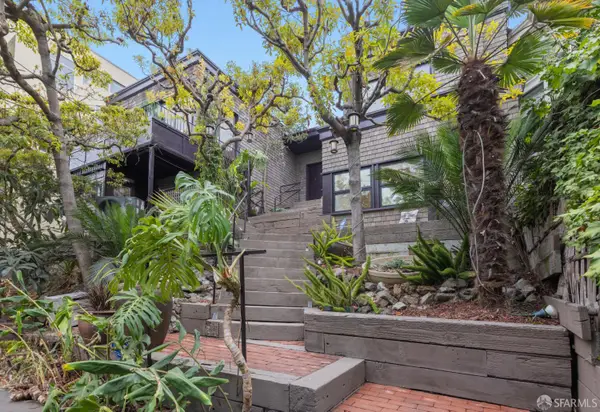 $1,759,000Active3 beds 3 baths2,469 sq. ft.
850 De Haro Street, San Francisco, CA 94107
MLS# 426171887Listed by: COMPASS - Open Sat, 1 to 4pmNew
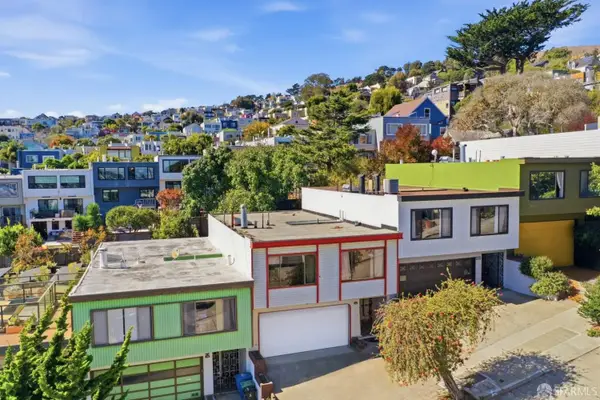 $999,000Active4 beds 2 baths1,740 sq. ft.
150 Bradford Street, San Francisco, CA 94110
MLS# 426172288Listed by: REDFIN - New
 $1,045,000Active4 beds 2 baths2,500 sq. ft.
3433-3435 Lincoln Way, San Francisco, CA 94122
MLS# 426169366Listed by: COLDWELL BANKER REALTY - Open Sat, 1 to 3pmNew
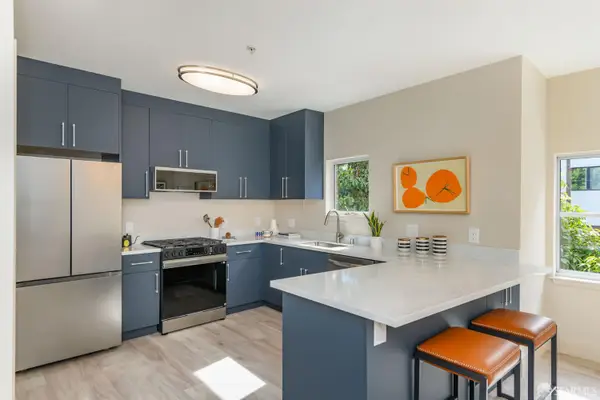 $1,398,000Active3 beds 3 baths1,413 sq. ft.
638 19th Street #8, San Francisco, CA 94107
MLS# 426170471Listed by: VANGUARD PROPERTIES - New
 $699,000Active2 beds 2 baths984 sq. ft.
3981 Alemany Blvd #312, San Francisco, CA 94132
MLS# 41152066Listed by: KELLER WILLIAMS REALTY


Protect your home and budget from life's surprises with an Assurant Home Warranty, backed by a partner that supports you through every step of homeownership. Explore Plans.
© 2026 Better Homes and Gardens Real Estate LLC. An Anywhere Real Estate company. All rights reserved. Better Homes and Gardens® Real Estate is a registered trademark owned by Meredith Operations Corporation, licensed to Better Homes and Gardens Real Estate LLC and used with permission. Better Homes and Gardens Real Estate LLC fully supports the principles of the Fair Housing Act and the Equal Opportunity Act. Listing information is deemed reliable but is not guaranteed accurate.
Each office is independently owned and operated.
Any services or products provided by third parties are not provided by, affiliated with or related to Better Homes and Gardens Real Estate LLC, or its affiliated companies.