
480 Mission Bay Boulevard #316, San Francisco, CA 94158
Local realty services provided by:Better Homes and Gardens Real Estate Reliance Partners
480 Mission Bay Boulevard #316,San Francisco, CA 94158
$1,095,000
- 1 Beds
- 1 Baths
- 908 sq. ft.
- Condominium
- Active
Listed by: marcell p neri
Office: city real estate
MLS#:426147233
Source:CABCREIS
Price summary
- Price:$1,095,000
- Price per sq. ft.:$1,205.95
- Monthly HOA dues:$1,260
About this home
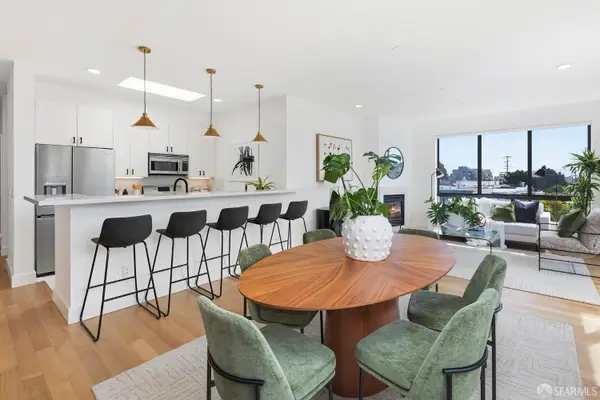
Welcome to Madrone 316, a beautifully updated 1-bedroom, 1-bathroom condominium in one of Mission Bay's premier, full service buildings. From the entry hallway the home opens to a great room with floor-to-ceiling windows throughout. The chef's kitchen features porcelain counters, Studio Becker cabinets, and a stainless steel appliance suite. The living area offers verdant outlooks of Mission Bay Commons Park with access to the private balcony. The dining area provides an inviting space for entertaining with views toward the balcony and trees beyond. The bedroom is a quiet respite with custom drapes and a remote controlled black-out shade. The spa-like bathroom has been updated with porcelain counters, Ann Sacks tiles in the shower, and Kohler finishes. Central air conditioning and heat, in-unit laundry, one car parking, and additional storage complete this incredible offering. Madrone exemplifies luxurious Mission Bay living. Amenities include 24-hour door persons, on-site management, a state-of-the art fitness center, sauna, outdoor pool and jacuzzi, a well appointed owner's lounge, and a business center. Located in Mission Bay, Madrone is positioned within one of San Francisco's newest neighborhoods with major employers including OpenAI, NVIDIA, Lyft, Uber, UCSF, Kaiser and the Golden State Warriors/Chase Center. The neighborhood offers great weather and walkability to multiple neighborhood amenities. With its incredible location and lovely updates, Madrone 316 should not be missed....
Contact an agent
Home facts
- Year built:2012
- Listing ID #:426147233
- Added:7 day(s) ago
- Updated:August 26, 2026 at 02:56 PM
Rooms and interior
- Bedrooms:1
- Total bathrooms:1
- Full bathrooms:1
- Rooms Total:5
- Flooring:Simulated Wood, Tile, Wood
- Dining Description:Dining/Living Combo, Formal Area
- Bathrooms Description:Closet, Low-Flow Toilet(s), Tile, Tub w/Shower Over
- Kitchen Description:Dishwasher, Disposal, Island w/Sink, Kitchen Island, Kitchen/Family Combo, Microwave, Pantry Closet, Range Hood, Stone Counters
- Bedroom Description:Closet
- Living area:908 sq. ft.
Heating and cooling
- Cooling:Central Air
- Heating:Central
- Central air:Yes
Structure and exterior
- Year built:2012
- Building area:908 sq. ft.
- Lot area:2.82 Acres
- Architectural Style:Contemporary, Modern/High-tech
- Exterior Features:Balcony
- Levels:1 Story
Finances and disclosures
- Price:$1,095,000
- Price per sq. ft.:$1,205.95
Features and amenities
- Appliances:Dishwasher, Disposal, Microwave, Range Hood, Washer/Dryer Stacked
- Laundry features:Laundry Closet, Washer/Dryer Stacked
- Amenities:Barbecue, Clubhouse, Fitness Center, Gym, Pool, Sauna, See Remarks, Spa/Hot Tub
- Pool features:Community, Gas Heated
Parking
- Total parking spaces:1
- Parking description:Attached, Drive Through, Enclosed, Garage Door Opener, Inside Entrance, On Site, Side By Side
- Garage:Yes
New listings near 480 Mission Bay Boulevard #316
- Coming Soon
 $1,300,000Coming Soon2 beds 1 baths1,045 sq. ft.
519 Garfield Street, San Francisco, CA 94132
MLS# 41146026Listed by: RE/MAX CROSSROADS - Open Thu, 4 to 6pmNew
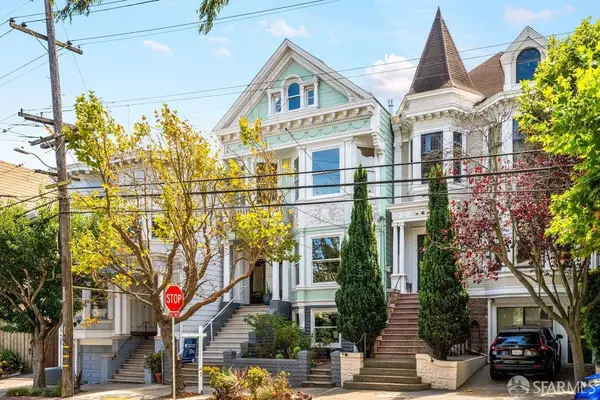 $1,995,000Active2 beds 2 baths2,833 sq. ft.
449 Frederick Street, San Francisco, CA 94117
MLS# 426143824Listed by: VANGUARD PROPERTIES - New
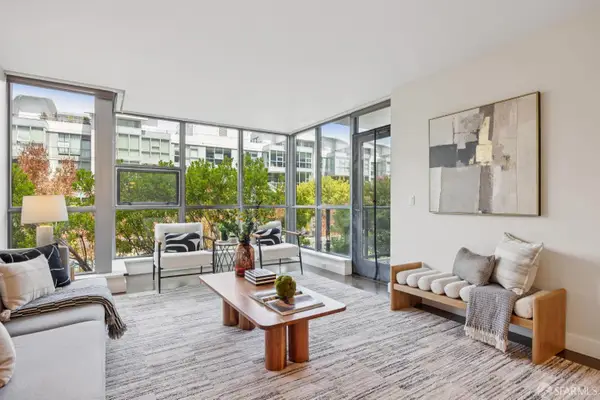 $1,750,000Active2 beds 2 baths1,383 sq. ft.
420 Mission Bay Boulevard #411, San Francisco, CA 94158
MLS# 426156810Listed by: COMPASS - New
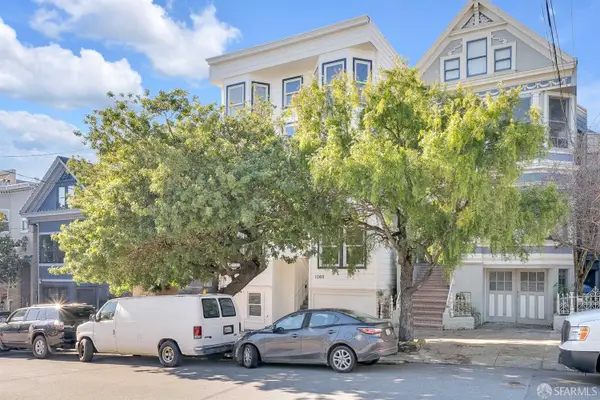 $849,000Active2 beds 1 baths793 sq. ft.
1060 Noe Street #1062A, San Francisco, CA 94114
MLS# 426157193Listed by: METAPOINT - Open Sat, 2 to 4pmNew
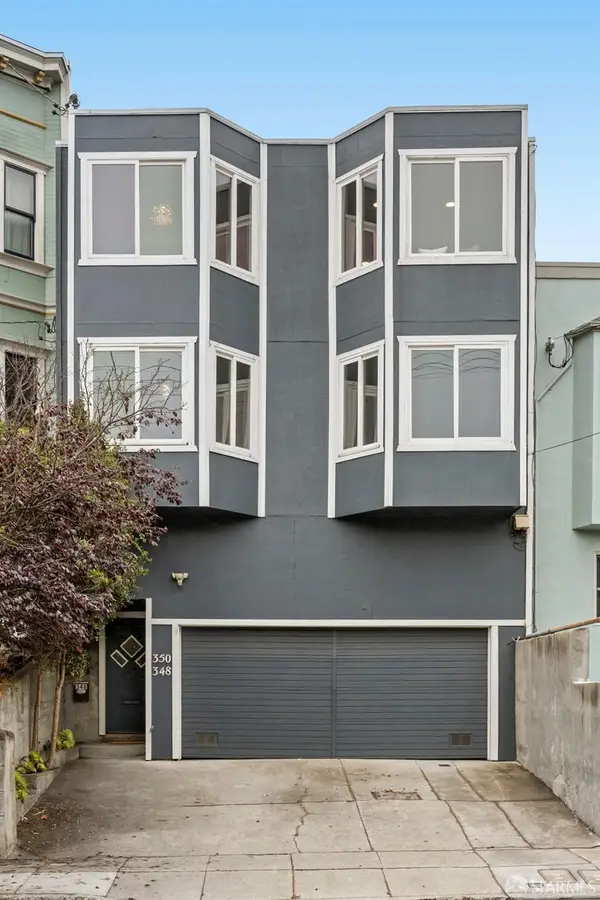 $1,795,000Active6 beds 4 baths2,700 sq. ft.
346-348 Chenery Street, San Francisco, CA 94131
MLS# 426157295Listed by: COMPASS 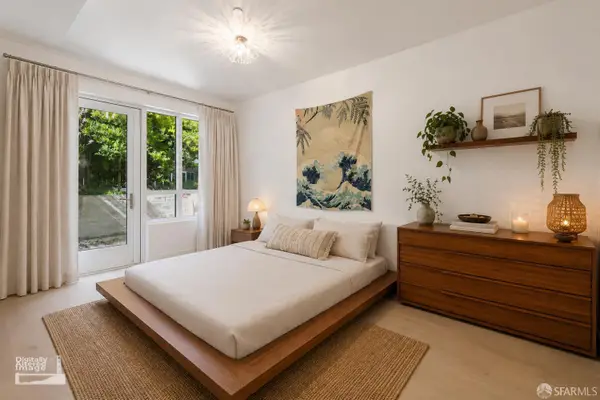 $1,498,000Pending2 beds 2 baths1,183 sq. ft.
110 Channel Street #320, San Francisco, CA 94158
MLS# 426148018Listed by: COMPASS- New
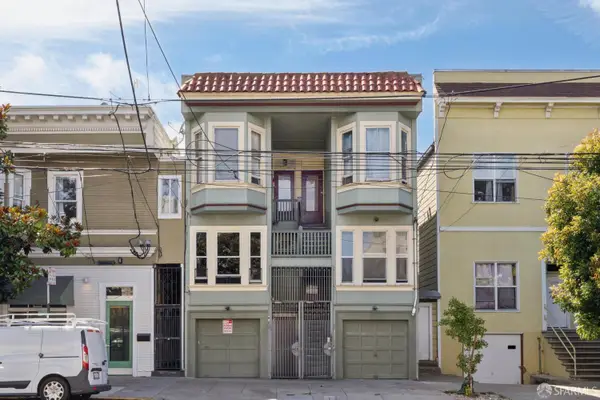 $1,500,000Active8 beds 4 baths3,020 sq. ft.
2782 Harrison Street, San Francisco, CA 94110
MLS# 426156897Listed by: COLDWELL BANKER COMMERCIAL REALTY - Open Thu, 4 to 5pmNew
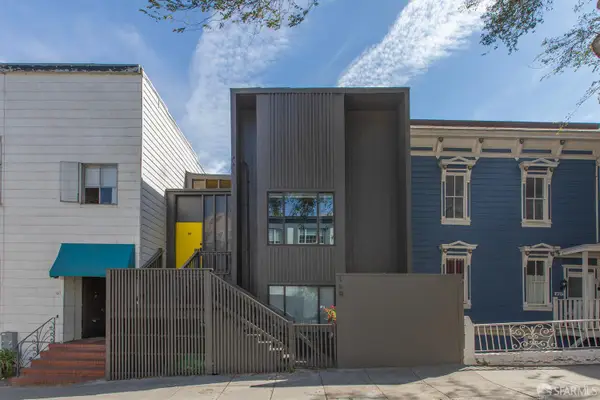 $1,695,000Active5 beds 3 baths2,932 sq. ft.
169 Corbett Avenue, San Francisco, CA 94114
MLS# 426157437Listed by: COMPASS - New
 $799,850Active1 beds 1 baths732 sq. ft.
200 Brannan Street #214, San Francisco, CA 94107
MLS# 426157366Listed by: COMPASS - Open Sat, 1 to 4pmNew
 $1,299,000Active2 beds 2 baths1,255 sq. ft.
53 Wilder Street #402, San Francisco, CA 94131
MLS# 426157393Listed by: CORCORAN ICON PROPERTIES


Protect your home and budget from life's surprises with an Assurant Home Warranty, backed by a partner that supports you through every step of homeownership. Explore Plans.
© 2026 Better Homes and Gardens Real Estate LLC. An Anywhere Real Estate company. All rights reserved. Better Homes and Gardens® Real Estate is a registered trademark owned by Meredith Operations Corporation, licensed to Better Homes and Gardens Real Estate LLC and used with permission. Better Homes and Gardens Real Estate LLC fully supports the principles of the Fair Housing Act and the Equal Opportunity Act. Listing information is deemed reliable but is not guaranteed accurate.
Each office is independently owned and operated.
Any services or products provided by third parties are not provided by, affiliated with or related to Better Homes and Gardens Real Estate LLC, or its affiliated companies.