
80 Sunview Drive, San Francisco, CA 94131
Local realty services provided by:Better Homes and Gardens Real Estate Reliance Partners
80 Sunview Drive,San Francisco, CA 94131
$1,395,000
- 3 Beds
- 2 Baths
- 1,213 sq. ft.
- Single family
- Active
Listed by: spencer hsu
Office: exp realty of california inc
MLS#:ML82065250
Source:Bay East, CCAR, bridgeMLS
Price summary
- Price:$1,395,000
- Price per sq. ft.:$1,150.04
About this home
Rare single-family home in San Francisco's sought-after Midtown Terrace neighborhood! This updated two-story home opens into a light-filled living area anchored by a fireplace and wood accent wall, with oversized windows framing lush tree views on all sides. The fully remodeled kitchen features floor-to-ceiling white cabinetry, glass composite countertops, a stainless gas range, and a bay window breakfast nook that makes the space feel larger. Step outside to a private concrete patio shaded by two bottlebrush trees and framed by redwood lattice fencing a genuine outdoor retreat that's hard to find at this price point in the city. All three bedrooms feature hardwood floors and generous proportions, with the primary suite offering an en-suite bath, a walk-in rain shower, and a floating wood vanity. The oversized two-car garage features a finished flex space under exposed wood beam ceilings, perfect as a home office or studio, plus a lower-level kitchenette and direct backyard access. The location is the real draw here. You're minutes from Twin Peaks, Glen Canyon Park, and West Portal's shops and restaurants, with easy access to Highway 101 and I-280 for Peninsula commutes. This home puts you right at the center of San Francisco without the density of condo and townhome living....
Contact an agent
Home facts
- Year built:1956
- Listing ID #:ML82065250
- Added:2 day(s) ago
- Updated:October 24, 2026 at 03:35 AM
Rooms and interior
- Bedrooms:3
- Total bathrooms:2
- Full bathrooms:2
- Kitchen Description:Gas Range, Gas Range/Cooktop
- Living area:1,213 sq. ft.
Structure and exterior
- Year built:1956
- Building area:1,213 sq. ft.
- Lot area:0.07 Acres
Utilities
- Water:Public
Finances and disclosures
- Price:$1,395,000
- Price per sq. ft.:$1,150.04
Features and amenities
- Appliances:Gas Range
- Laundry features:In Garage
Parking
- Parking description:Attached
- Garage:Yes
- Garage spaces:2
 Bay East 2026. CCAR 2026 bridgeMLS 2026. Information Deemed Reliable But Not Guaranteed. This information is being provided by the Bay East MLS, or CCAR MLS, or bridgeMLS. The listings presented here may or may not be listed by the Broker/Agent operating this website. This information is intended for the personal use of consumers and may not be used for any purpose other than to identify prospective properties consumers may be interested in purchasing. Data last updated at October 24, 2026
New listings near 80 Sunview Drive
- Coming Soon
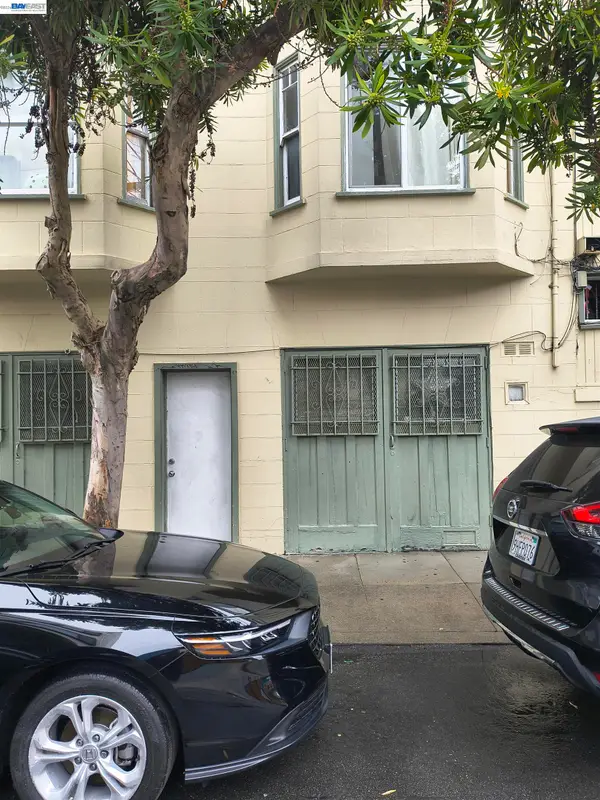 $825,000Coming Soon2 beds 1 baths803 sq. ft.
1397 Minna St, San Francisco, CA 94103
MLS# 41151911Listed by: COMPASS - Coming Soon
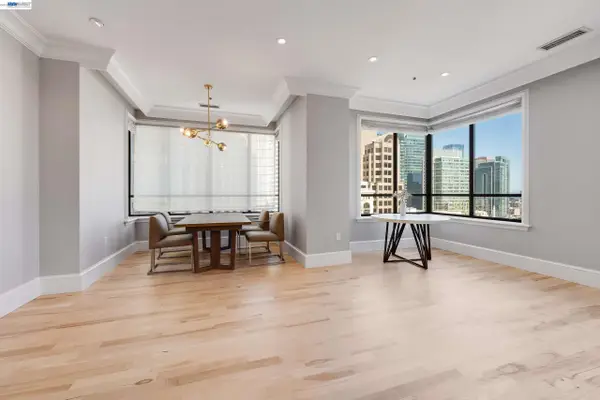 $2,588,000Coming Soon3 beds 3 baths1,900 sq. ft.
690 Market St #1404, San Francisco, CA 94104
MLS# 41150532Listed by: MARVEL REALTY - Open Sun, 1 to 4pmNew
 $848,000Active1 beds 2 baths947 sq. ft.
50 Lansing Street #110, San Francisco, CA 94105
MLS# 426172381Listed by: COMPASS - Open Sun, 1 to 5pmNew
 $1,095,000Active2 beds 2 baths1,136 sq. ft.
3426 19th Street, San Francisco, CA 94110
MLS# 426172269Listed by: COMPASS - Open Sun, 2 to 4pmNew
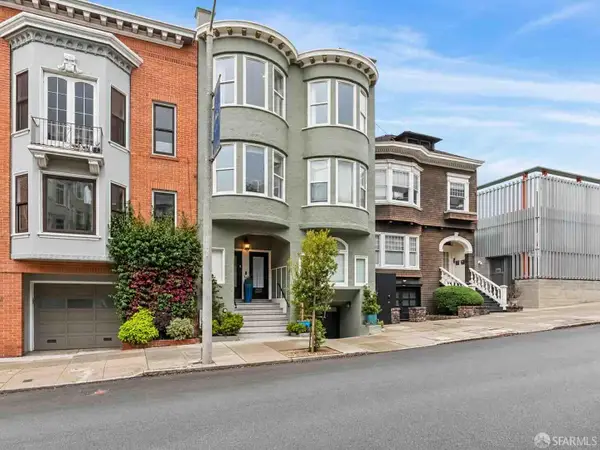 $3,200,000Active3 beds 3 baths1,720 sq. ft.
2832 Pierce Street, San Francisco, CA 94123
MLS# 426172403Listed by: DANIEL STITZEL - New
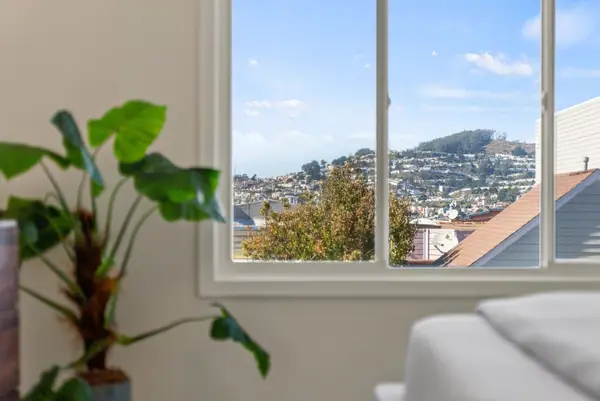 $998,000Active2 beds 1 baths1,000 sq. ft.
422 Vienna Street, San Francisco, CA 94112
MLS# ML82065054Listed by: COMPASS - Open Sun, 2 to 4pmNew
 $999,000Active2 beds 1 baths962 sq. ft.
346 Lexington Street, San Francisco, CA 94110
MLS# 426172409Listed by: COMPASS - Open Tue, 9 to 11amNew
 $3,200,000Active6 beds 3 baths4,200 sq. ft.
314-318 Chestnut Street, San Francisco, CA 94133
MLS# 426172427Listed by: COLLIERS INTERNATIONAL - New
 $25,000,000Active4 beds 4 baths3,555 sq. ft.
2288 Broadway Street #8, San Francisco, CA 94115
MLS# 426170591Listed by: SOTHEBY'S INTERNATIONAL REALTY - Open Tue, 12 to 2pmNew
 $1,950,000Active3 beds 1 baths4,157 sq. ft.
1499 Guerrero Street, San Francisco, CA 94110
MLS# 426171670Listed by: URBAN CAPITAL SF


Protect your home and budget from life's surprises with an Assurant Home Warranty, backed by a partner that supports you through every step of homeownership. Explore Plans.
© 2026 Better Homes and Gardens Real Estate LLC. An Anywhere Real Estate company. All rights reserved. Better Homes and Gardens® Real Estate is a registered trademark owned by Meredith Operations Corporation, licensed to Better Homes and Gardens Real Estate LLC and used with permission. Better Homes and Gardens Real Estate LLC fully supports the principles of the Fair Housing Act and the Equal Opportunity Act. Listing information is deemed reliable but is not guaranteed accurate.
Each office is independently owned and operated.
Any services or products provided by third parties are not provided by, affiliated with or related to Better Homes and Gardens Real Estate LLC, or its affiliated companies.