
871 41st Avenue, San Francisco, CA 94121
Local realty services provided by:Better Homes and Gardens Real Estate Reliance Partners
871 41st Avenue,San Francisco, CA 94121
$1,099,000
- 2 Beds
- 1 Baths
- 1,500 sq. ft.
- Single family
- Active
Listed by: george m green, bob walker
Office: gm green real estate, inc.
MLS#:426168095
Source:CABCREIS
Price summary
- Price:$1,099,000
- Price per sq. ft.:$732.67
About this home
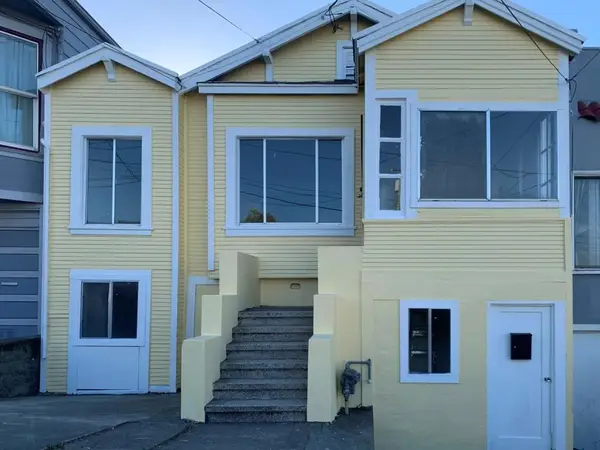
Fantastic Outer Richmond Location next to Golden Gate Park, blocks to the Beach. Balboa Street Cafes and Restaurants a few blocks away. Full 5 Room home main level. 2BR-1BA plus Sunrooms over a full basement with high ceiling and garage Large Yard. Occupied by a very long term tenant. DO NOT DISTURB OCCUPANTS. Call LA for details. This is a FIXER with good bones on an RH2 lot. In 2023 Ten New Windows and a Roof was installed with Permits.
Contact an agent
Home facts
- Year built:1923
- Listing ID #:426168095
- Added:1 day(s) ago
- Updated:October 10, 2026 at 10:11 AM
Rooms and interior
- Bedrooms:2
- Total bathrooms:1
- Full bathrooms:1
- Rooms Total:7
- Flooring:Linoleum, Wood
- Bathrooms Description:Tub w/Shower Over
- Kitchen Description:Breakfast Area, Free-Standing Electric Oven, Range Hood
- Basement Description:Full
- Living area:1,500 sq. ft.
Heating and cooling
- Heating:Central, Gas
Structure and exterior
- Roof:Asphalt
- Year built:1923
- Building area:1,500 sq. ft.
- Lot area:0.07 Acres
- Foundation Description:Concrete Perimeter
Utilities
- Water:Public
- Sewer:Public Sewer
Finances and disclosures
- Price:$1,099,000
- Price per sq. ft.:$732.67
Features and amenities
- Appliances:Free-Standing Electric Oven, Range Hood
- Laundry features:In Garage
Parking
- Total parking spaces:1
- Parking description:Attached, On Site (Single Family Only), Tandem
- Garage:Yes
- Garage spaces:1
New listings near 871 41st Avenue
- Coming Soon
 $2,588,000Coming Soon3 beds 3 baths1,900 sq. ft.
690 Market St #1404, San Francisco, CA 94104
MLS# 41150532Listed by: MARVEL REALTY - Open Sun, 1 to 4pmNew
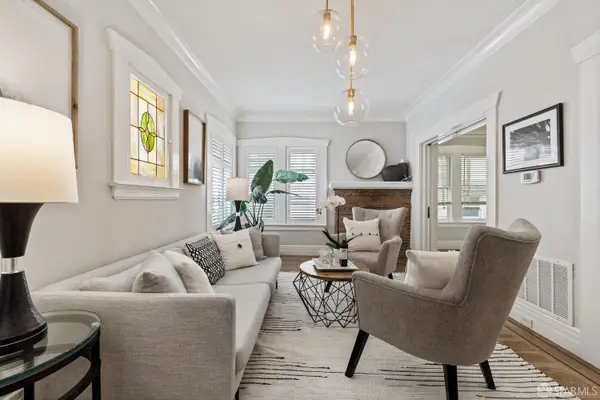
 $950,000Active3 beds 3 baths629 sq. ft.
35 Edgar Avenue, San Francisco, CA 94112
MLS# ML82064235Listed by: BERKSHIRE HATHAWAY HOMESERVICES DRYSDALEPROPERTIES - Open Sun, 2 to 4pmNew
 $799,000Active1 beds 1 baths
1200 Castro Street #1, San Francisco, CA 94114
MLS# 426169331Listed by: CITY REAL ESTATE - New
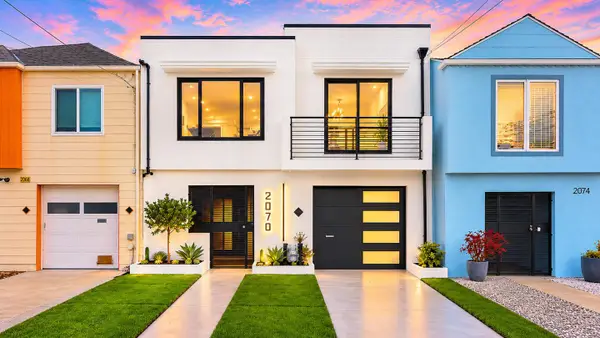 $1,495,000Active3 beds 2 baths1,564 sq. ft.
2070 46th Avenue, San Francisco, CA 94116
MLS# ML82064193Listed by: CENTURY 21 MASTERS - New
 $1,375,000Active3 beds 3 baths1,839 sq. ft.
168 Summit Way, San Francisco, CA 94132
MLS# ML82064225Listed by: CHRISTIE'S INTERNATIONAL REAL ESTATE SERENO - Open Sun, 12 to 2pmNew
 $799,000Active2 beds 2 baths812 sq. ft.
1148 Eddy Street #D, San Francisco, CA 94109
MLS# 426166629Listed by: SOTHEBY'S INTERNATIONAL REALTY - Open Sun, 10am to 12pmNew
 $1,495,000Active3 beds 2 baths1,276 sq. ft.
1856 Franklin Street #5, San Francisco, CA 94109
MLS# 426162871Listed by: SOTHEBY'S INTERNATIONAL REALTY - Open Sun, 12 to 3pmNew
 $1,595,000Active2 beds 2 baths1,490 sq. ft.
1701 Pierce Street #2, San Francisco, CA 94115
MLS# 426169209Listed by: CITY REAL ESTATE - Open Sun, 1 to 3:30pmNew
 $1,899,000Active4 beds 4 baths
3615 Ortega Street, San Francisco, CA 94122
MLS# 426169211Listed by: CHANCE REAL ESTATE


Protect your home and budget from life's surprises with an Assurant Home Warranty, backed by a partner that supports you through every step of homeownership. Explore Plans.
© 2026 Better Homes and Gardens Real Estate LLC. An Anywhere Real Estate company. All rights reserved. Better Homes and Gardens® Real Estate is a registered trademark owned by Meredith Operations Corporation, licensed to Better Homes and Gardens Real Estate LLC and used with permission. Better Homes and Gardens Real Estate LLC fully supports the principles of the Fair Housing Act and the Equal Opportunity Act. Listing information is deemed reliable but is not guaranteed accurate.
Each office is independently owned and operated.
Any services or products provided by third parties are not provided by, affiliated with or related to Better Homes and Gardens Real Estate LLC, or its affiliated companies.