
1129 Foxhurst Way, San Jose, CA 95120
Local realty services provided by:Better Homes and Gardens Real Estate Everything Real Estate
Listed by: meera iyer
Office: realty one group infinity408-377-2700
MLS#:ML82053164
Source:CRMLS
Price summary
- Price:$2,650,000
- Price per sq. ft.:$689.74
About this home
EXCEPTIONAL ALMADEN VALUE - NOW $2,650,000 (Under $690/SF)! Welcome to this expansive 3,842 sq. ft. contemporary traditional executive residence in prime Almaden Valley, now offered at an unbeatable price point! Boasting a fully permitted 492 sq. ft. ground-floor addition and a versatile bonus room above the garage (ideal for a music studio, executive office, or creative retreat), this home delivers dedicated, peaceful living spaces for multi-generational comfort. The chef's kitchen features a premium Wolf 4-burner range and dual dishwashers (Thermador and Fisher/Paykel). Over $100K in high-efficiency and smart-home infrastructure includes fully owned solar (2020), Tesla Powerwall, 220V EV charger, dual independent HVAC systems/furnaces (2023), and a 2020 solar-ready re-roof. Enjoy bamboo flooring, freshly painted crisp interiors, and a private, low-maintenance rear yard complete with a custom stone-enclosed gazebo, fire pit, and outdoor kitchen. Just minutes to top-rated schools (Williams Elementary, Bret Harte Middle, Leland High) and scenic creek trails. Turn-key, energy-independent luxury priced to sell immediately!...
Contact an agent
Home facts
- Year built:1995
- Listing ID #:ML82053164
- Added:99 day(s) ago
- Updated:October 13, 2026 at 05:30 PM
Rooms and interior
- Bedrooms:5
- Total bathrooms:4
- Full bathrooms:3
- Half bathrooms:1
- Flooring:Carpet, Tile
- Kitchen Description:Dishwasher, Disposal, Gas Cooktop, Microwave, Refrigerator, Self Cleaning Oven, Trash Compactor, Vented Exhaust Fan, Warming Drawer
- Living area:3,842 sq. ft.
Heating and cooling
- Cooling:Central Air
- Heating:Forced Air, Solar
- Central air:Yes
Structure and exterior
- Roof:Composition, Shingle
- Year built:1995
- Building area:3,842 sq. ft.
- Lot area:0.18 Acres
- Exterior Features:Deck
- Foundation Description:Slab
Schools
- High school:Leland
- Middle school:Bret Harte
- Elementary school:Williams
Utilities
- Sewer:Public Sewer
Finances and disclosures
- Price:$2,650,000
- Price per sq. ft.:$689.74
Features and amenities
- Appliances:Dishwasher, Disposal
- Amenities:Trash Compactor, Walk In Closets
- Smart home:Yes
Parking
- Total parking spaces:2
- Parking description:Electric Vehicle Charging Stations, Gated, Guest, Off Street
- Garage:Yes
- Garage spaces:2
New listings near 1129 Foxhurst Way
- Coming Soon
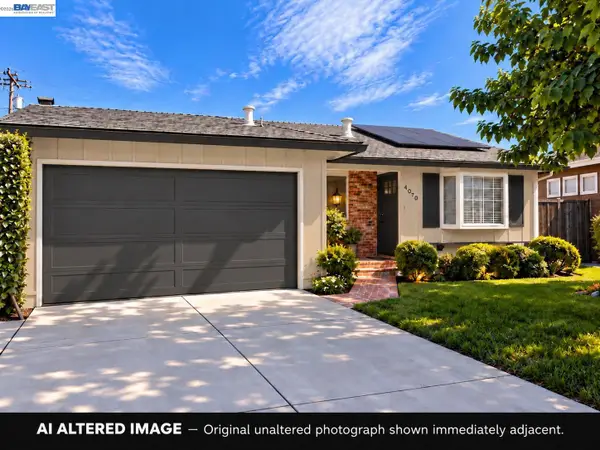 $1,498,000Coming Soon4 beds 2 baths1,407 sq. ft.
4070 Duggan Dr, San Jose, CA 95118
MLS# 41150944Listed by: XPERT HOME REALTY - Coming Soon
 $1,749,000Coming Soon3 beds 2 baths2,160 sq. ft.
224 S 14th St, San Jose, CA 95112
MLS# 41150798Listed by: EXP REALTY OF CALIFORNIA, INC. - Coming Soon
 $1,700,888Coming Soon4 beds 3 baths2,198 sq. ft.
1645 Camarena Place, San Jose, CA 95121
MLS# 26997877Listed by: CONTEXTRE - Coming Soon
 $1,049,888Coming Soon3 beds 3 baths1,680 sq. ft.
318 Vista Roma Way, San Jose, CA 95136
MLS# 41148836Listed by: DOORLIGHT INC - New
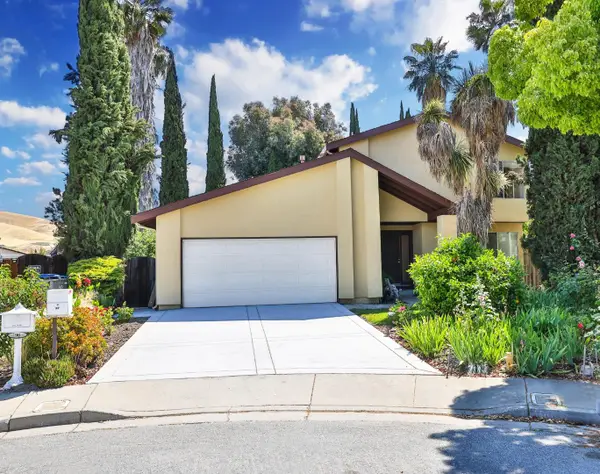 $1,428,000Active4 beds 3 baths2,077 sq. ft.
90 Southport, SAN JOSE, CA 95138
MLS# 82064454Listed by: CHRISTIE'S INTERNATIONAL REAL ESTATE SERENO
- Open Sat, 1 to 4pmNew
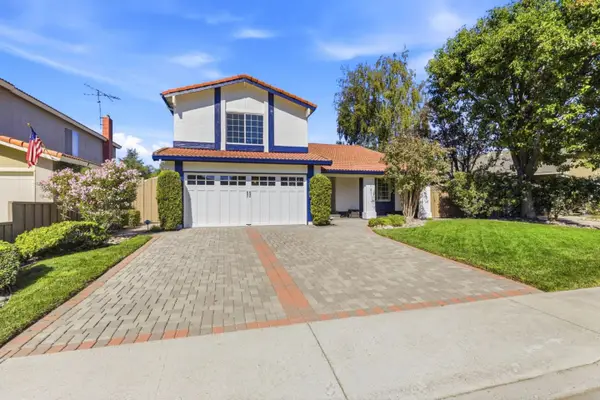 $1,625,000Active5 beds 3 baths2,347 sq. ft.
157 Sprucemont Place, SAN JOSE, CA 95139
MLS# 82064456Listed by: BRG REALTY - New
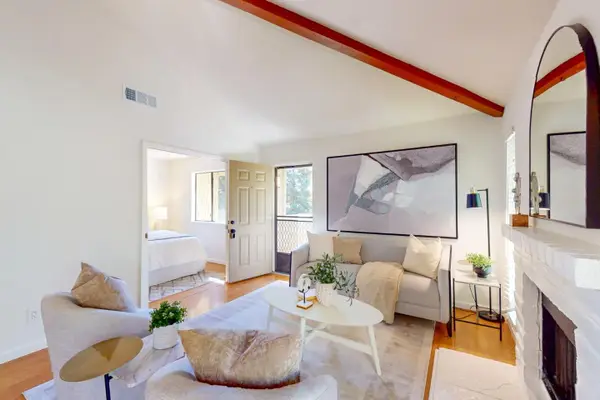 $429,000Active1 beds 1 baths552 sq. ft.
5701 Makati Circle #E, SAN JOSE, CA 95123
MLS# 82064462Listed by: THE AGENCY - Open Sat, 1 to 3pmNew
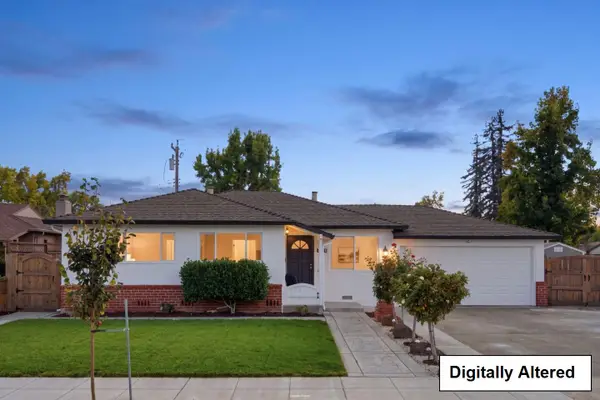 $1,389,000Active3 beds 2 baths1,204 sq. ft.
Address Withheld By Seller, SAN JOSE, CA 95124
MLS# 82064465Listed by: KW BAY AREA ESTATES - Open Wed, 9am to 1pmNew
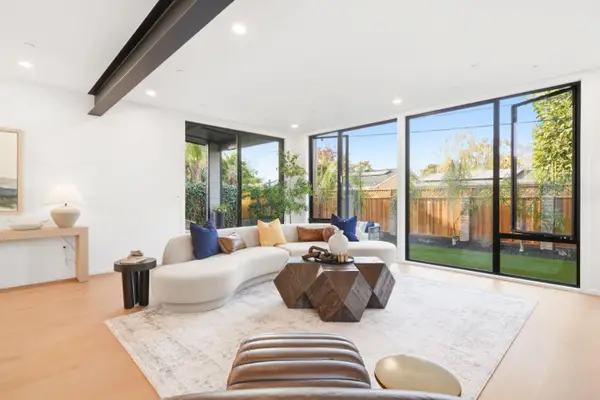 $2,688,000Active5 beds 3 baths2,715 sq. ft.
1311 Kipling Court, San Jose, CA 95118
MLS# 82064431Listed by: COMPASS - Open Sat, 11am to 2pmNew
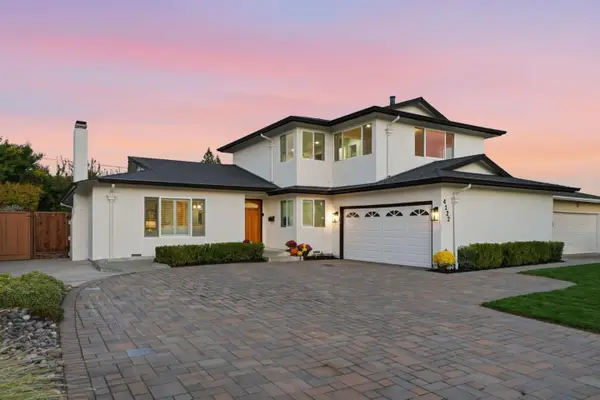 $2,798,000Active6 beds 5 baths2,174 sq. ft.
4122 Woodford Drive, SAN JOSE, CA 95124
MLS# 82064432Listed by: INTERO REAL ESTATE SERVICES


Protect your home and budget from life's surprises with an Assurant Home Warranty, backed by a partner that supports you through every step of homeownership. Explore Plans.
© 2026 Better Homes and Gardens Real Estate LLC. An Anywhere Real Estate company. All rights reserved. Better Homes and Gardens® Real Estate is a registered trademark owned by Meredith Operations Corporation, licensed to Better Homes and Gardens Real Estate LLC and used with permission. Better Homes and Gardens Real Estate LLC fully supports the principles of the Fair Housing Act and the Equal Opportunity Act. Listing information is deemed reliable but is not guaranteed accurate.
Each office is independently owned and operated.
Any services or products provided by third parties are not provided by, affiliated with or related to Better Homes and Gardens Real Estate LLC, or its affiliated companies.