
1241 Avenida Las Brisas, San Jose, CA 95131
Local realty services provided by:Better Homes and Gardens Real Estate Champions
Listed by: sophie shen
Office: keller williams thrive408-850-6900
MLS#:ML82053247
Source:CRMLS
Price summary
- Price:$728,000
- Price per sq. ft.:$514.49
- Monthly HOA dues:$449
About this home
*Filled with natural light, this inviting home features soaring ceilings and an open-concept layout. The spacious living and dining area centers around a cozy fireplace and opens to a covered balcony with charming neighborhood and framed mountain views. *The well-appointed kitchen features granite countertops, stainless steel appliances, abundant cabinetry, and a breakfast bar overlooking the main living area. The spacious primary suite offers soaring ceilings, a walk-in closet plus additional storage, and an ensuite bath with dual vanities, a soaking tub, a separate shower, and a private water closet. *Overlooking the living room, the dramatic loft provides exceptional flexibility as a home office, media room, fitness space, or guest area. Additional highlights include a dedicated in-unit laundry room with extra storage space, abundant closet storage throughout, and oversized windows that fill the home with natural light. *Enjoy resort-style amenities, including a pool, spa, clubhouse, and fitness center. Ideally located with easy access to Highways 880, 101, and 680, Milpitas and Berryessa BART stations, major tech employers, shopping, dining, and the San Jose Municipal Golf Course....
Contact an agent
Home facts
- Year built:2006
- Listing ID #:ML82053247
- Added:54 day(s) ago
- Updated:September 08, 2026 at 07:43 AM
Rooms and interior
- Bedrooms:1
- Total bathrooms:2
- Full bathrooms:1
- Half bathrooms:1
- Flooring:Carpet, Tile
- Kitchen Description:Gas Cooktop
- Living area:1,415 sq. ft.
Heating and cooling
- Cooling:Central Air
- Heating:Central
- Central air:Yes
Structure and exterior
- Roof:Clay
- Year built:2006
- Building area:1,415 sq. ft.
- Lot area:0.24 Acres
- Foundation Description:Slab
Schools
- Elementary school:Other
Utilities
- Water:Public
- Sewer:Public Sewer
Finances and disclosures
- Price:$728,000
- Price per sq. ft.:$514.49
Features and amenities
- Pool features:Association, Pool
Parking
- Total parking spaces:1
- Garage:Yes
- Garage spaces:1
New listings near 1241 Avenida Las Brisas
- Coming Soon
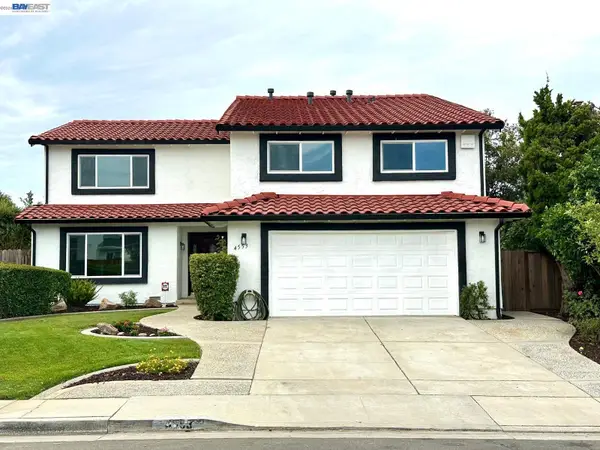 $1,749,000Coming Soon4 beds 3 baths2,922 sq. ft.
4553 Park Paxton Pl, San Jose, CA 95136
MLS# 41146466Listed by: VALLEYVENTURES REALTY INC - Coming Soon
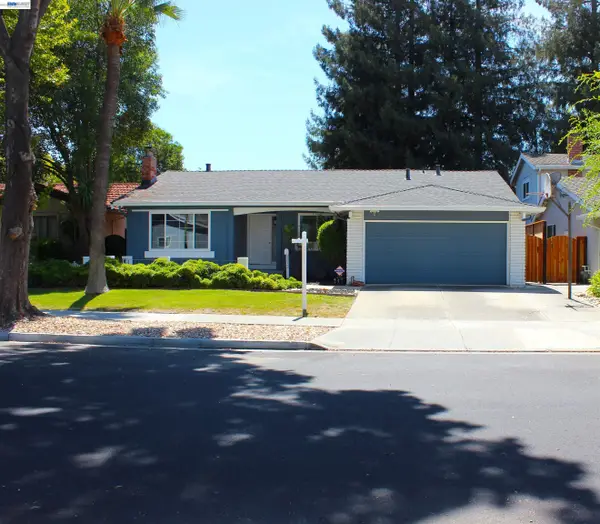 $1,495,000Coming Soon3 beds 2 baths1,755 sq. ft.
312 Surber Drive, San Jose, CA 95123
MLS# 41146428Listed by: EXP REALTY OF CALIFORNIA, INC - Coming Soon
 $1,049,888Coming Soon3 beds 3 baths1,680 sq. ft.
318 Vista Roma Way, San Jose, CA 95136
MLS# 41145181Listed by: DOORLIGHT INC - Coming Soon
 $3,495,000Coming Soon5 beds 5 baths3,100 sq. ft.
1278 Delmas, San Jose, CA 95125
MLS# 41144995Listed by: MOSO REAL ESTATE - Coming Soon
 $850,000Coming Soon2 beds 2 baths1,015 sq. ft.
Address Withheld By Seller, San Jose, CA 95129
MLS# 41145055Listed by: COMPASS - New
 $998,000Active3 beds 2 baths1,227 sq. ft.
3338 Golf Drive, San Jose, CA 95127
MLS# ML82059689Listed by: COLDWELL BANKER REALTY - New
 $1,050,000Active4 beds 2 baths1,353 sq. ft.
2483 Ocala Avenue, San Jose, CA 95122
MLS# ML82058682Listed by: CHRISTIE'S INTERNATIONAL REAL ESTATE SERENO
- New
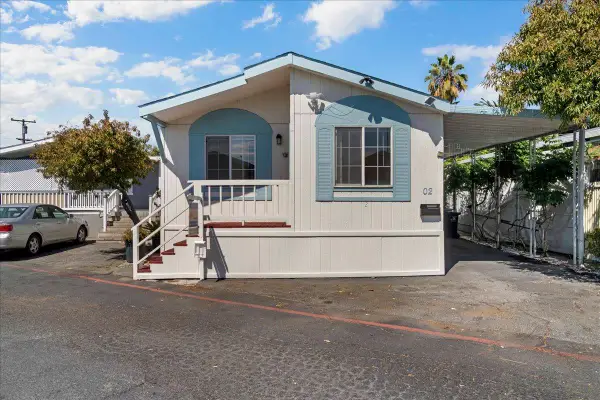 $319,900Active3 beds 2 baths1,023 sq. ft.
661 Bonita Avenue #2, San Jose, CA 95116
MLS# ML82060302Listed by: ALLIED REALTY - New
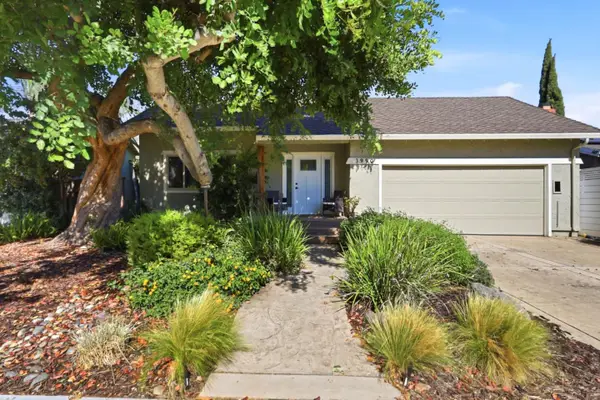 $1,275,000Active3 beds 2 baths1,617 sq. ft.
3990 Agatha Way, San Jose, CA 95136
MLS# ML82060303Listed by: REAL ESTATE 38 - New
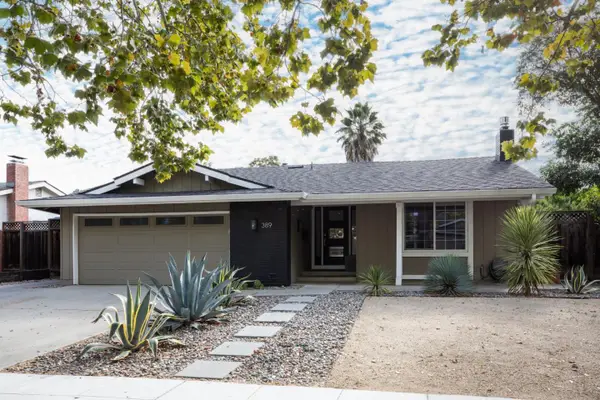 $1,389,000Active4 beds 2 baths1,475 sq. ft.
389 Utica Lane, San Jose, CA 95123
MLS# ML82060281Listed by: MILESTONE SV


Protect your home and budget from life's surprises with an Assurant Home Warranty, backed by a partner that supports you through every step of homeownership. Explore Plans.
© 2026 Better Homes and Gardens Real Estate LLC. An Anywhere Real Estate company. All rights reserved. Better Homes and Gardens® Real Estate is a registered trademark owned by Meredith Operations Corporation, licensed to Better Homes and Gardens Real Estate LLC and used with permission. Better Homes and Gardens Real Estate LLC fully supports the principles of the Fair Housing Act and the Equal Opportunity Act. Listing information is deemed reliable but is not guaranteed accurate.
Each office is independently owned and operated.
Any services or products provided by third parties are not provided by, affiliated with or related to Better Homes and Gardens Real Estate LLC, or its affiliated companies.