
1771 Flint Creek Way, San Jose, CA 95148
Local realty services provided by:Better Homes and Gardens Real Estate Royal & Associates
1771 Flint Creek Way,San Jose, CA 95148
$899,000
- 3 Beds
- 3 Baths
- 1,622 sq. ft.
- Townhouse
- Active
Listed by: rim bose, jennifer yiu
Office: redfin
MLS#:ML82059251
Source:Bay East, CCAR, bridgeMLS
Price summary
- Price:$899,000
- Price per sq. ft.:$554.25
About this home
Welcome to 1771 Flint Creek Way, a beautifully refreshed townhome nestled in San Jose's Terrace Hills community. Bathed in natural light and surrounded by peaceful hillside views, this move-in ready 3-bedroom, 2.5-bath home combines style, comfort, and functionality. Brand-new flooring throughout and fresh interior paint give the home a crisp, contemporary feel, while soaring vaulted ceilings and abundant windows create an exceptionally bright and airy atmosphere. The spacious living room with fireplace opens to the dining area and kitchen featuring stone countertops, stainless steel appliances, and updated cabinetry creating an inviting setting for everyday living and entertaining. Generously sized bedrooms offer peaceful retreats, with the primary suite boasting ample closet space and beautiful hillside views. A private outdoor patio, balcony spaces, and an attached 2-car garage round out the home's appeal. Residents enjoy access to two pools, a spa, tennis and basketball courts, a clubhouse, dedicated RV and boat storage, scenic walking paths, and 24-hour gated security. Just minutes from Evergreen Village Square, parks, top-rated schools, and the Bay Area's major commuter routes this is an exceptional opportunity to enjoy turnkey living in the East Foothills....
Contact an agent
Home facts
- Year built:1973
- Listing ID #:ML82059251
- Added:11 day(s) ago
- Updated:September 08, 2026 at 02:57 PM
Rooms and interior
- Bedrooms:3
- Total bathrooms:3
- Full bathrooms:2
- Flooring:Laminate, Tile
- Kitchen Description:ENERGY STAR Qualified Appliances, Electric Range, Self Cleaning Oven
- Living area:1,622 sq. ft.
Heating and cooling
- Cooling:Ceiling Fan(s), Central Air, ENERGY STAR Qualified Equipment
- Heating:Forced Air
- Central air:Yes
Structure and exterior
- Year built:1973
- Building area:1,622 sq. ft.
- Lot area:0.04 Acres
- Architectural Style:Mediterranean, Townhouse
- Exterior Features:Back Yard
- Foundation Description:Slab
- Levels:2 Story
Utilities
- Water:Public
- Sewer:Public Sewer
Finances and disclosures
- Price:$899,000
- Price per sq. ft.:$554.25
Features and amenities
- Appliances:ENERGY STAR Qualified Appliances, Electric Range, Self Cleaning Oven
- Laundry features:In Garage
- Amenities:Energy Star Lighting, Gated with Guard
- Pool features:Community
Parking
- Parking description:Attached, Off Street
- Garage:Yes
- Garage spaces:2
 Bay East 2026. CCAR 2026 bridgeMLS 2026. Information Deemed Reliable But Not Guaranteed. This information is being provided by the Bay East MLS, or CCAR MLS, or bridgeMLS. The listings presented here may or may not be listed by the Broker/Agent operating this website. This information is intended for the personal use of consumers and may not be used for any purpose other than to identify prospective properties consumers may be interested in purchasing. Data last updated at September 8, 2026
New listings near 1771 Flint Creek Way
- Coming Soon
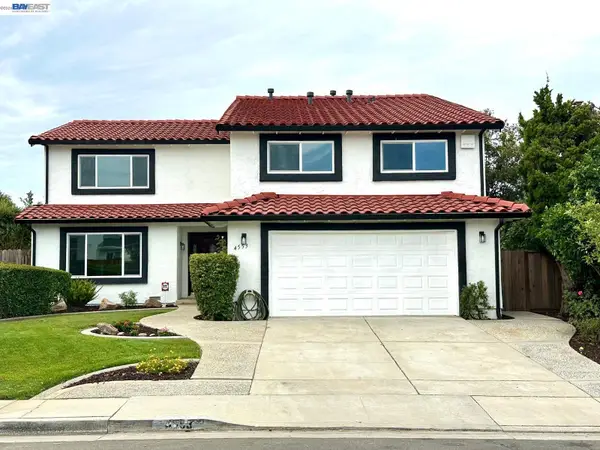 $1,749,000Coming Soon4 beds 3 baths2,922 sq. ft.
4553 Park Paxton Pl, San Jose, CA 95136
MLS# 41146466Listed by: VALLEYVENTURES REALTY INC - Coming Soon
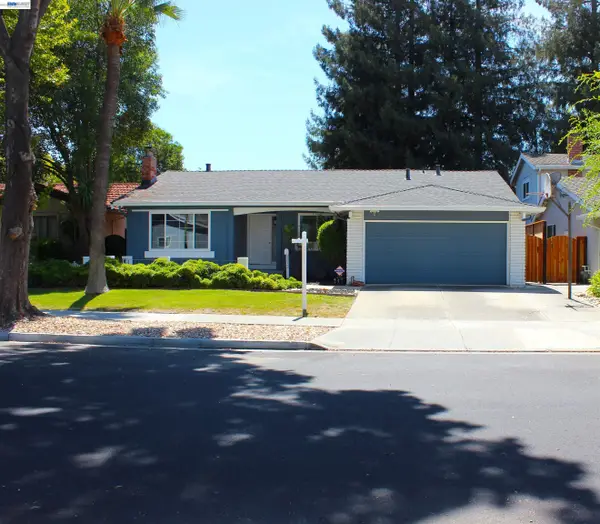 $1,495,000Coming Soon3 beds 2 baths1,755 sq. ft.
312 Surber Drive, San Jose, CA 95123
MLS# 41146428Listed by: EXP REALTY OF CALIFORNIA, INC - Coming Soon
 $1,049,888Coming Soon3 beds 3 baths1,680 sq. ft.
318 Vista Roma Way, San Jose, CA 95136
MLS# 41145181Listed by: DOORLIGHT INC - Coming Soon
 $3,495,000Coming Soon5 beds 5 baths3,100 sq. ft.
1278 Delmas, San Jose, CA 95125
MLS# 41144995Listed by: MOSO REAL ESTATE - Coming Soon
 $850,000Coming Soon2 beds 2 baths1,015 sq. ft.
Address Withheld By Seller, San Jose, CA 95129
MLS# 41145055Listed by: COMPASS - Open Sat, 1:30 to 4:30pmNew
 $2,348,000Active5 beds 3 baths2,314 sq. ft.
6922 Serenity Way, San Jose, CA 95120
MLS# ML82060321Listed by: COLDWELL BANKER REALTY - New
 $899,888Active3 beds 2 baths1,040 sq. ft.
1573 Havana Drive, San Jose, CA 95122
MLS# ML82060323Listed by: RE/MAX SANTA CLARA VALLEY - New
 $3,995,000Active4 beds 4 baths3,526 sq. ft.
1197 Crescent Drive, San Jose, CA 95125
MLS# ML82058334Listed by: COLDWELL BANKER REALTY - New
 $899,888Active3 beds 2 baths1,040 sq. ft.
1573 Havana Drive, San Jose, CA 95122
MLS# ML82060323Listed by: RE/MAX SANTA CLARA VALLEY - New
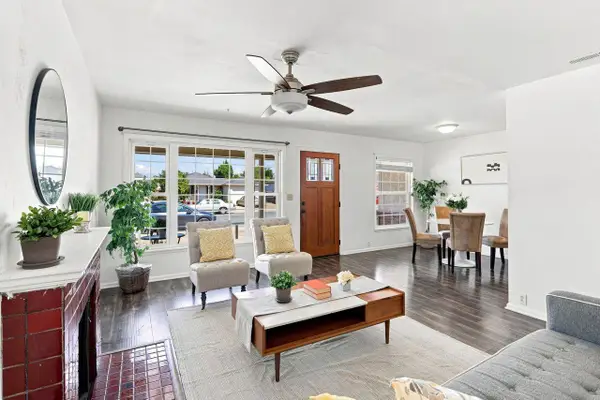 $998,000Active3 beds 2 baths1,227 sq. ft.
3338 Golf Drive, San Jose, CA 95127
MLS# ML82059689Listed by: COLDWELL BANKER REALTY


Protect your home and budget from life's surprises with an Assurant Home Warranty, backed by a partner that supports you through every step of homeownership. Explore Plans.
© 2026 Better Homes and Gardens Real Estate LLC. An Anywhere Real Estate company. All rights reserved. Better Homes and Gardens® Real Estate is a registered trademark owned by Meredith Operations Corporation, licensed to Better Homes and Gardens Real Estate LLC and used with permission. Better Homes and Gardens Real Estate LLC fully supports the principles of the Fair Housing Act and the Equal Opportunity Act. Listing information is deemed reliable but is not guaranteed accurate.
Each office is independently owned and operated.
Any services or products provided by third parties are not provided by, affiliated with or related to Better Homes and Gardens Real Estate LLC, or its affiliated companies.