
186 Truckee Lane, San Jose, CA 95136
Local realty services provided by:Better Homes and Gardens Real Estate Royal & Associates
Listed by: robin bezanson
Office: re/max realty partners
MLS#:ML82065184
Source:Bay East, CCAR, bridgeMLS
Price summary
- Price:$808,000
- Price per sq. ft.:$605.7
- Monthly HOA dues:$570
About this home
OPEN HOUSE SAT 10/24 & SUN 10/25 FROM 1-4PM! Your home for the holidays! This inviting, cozy 3 bedroom, 2 bath home in the desirable Sierra Village Commons is move in ready with fresh interior paint throughout. Enjoy new luxury vinyl laminate floors downstairs and a bright kitchen featuring new appliances plus a huge pantry. The spacious living and dining areas open seamlessly to a sunny private patio with two sliding doors creating perfect indoor and outdoor entertaining space. Downstairs one bedroom has been converted to an open office ideal for remote work while the full bath offers an easy access large shower great for anyone with mobility needs. Upstairs find two large bedrooms with vaulted ceilings. Stay comfortable year round with new mini split heating and air conditioning units on both levels. The attached garage fits two cars with extra room for storage or hobbies. Residents enjoy a close knit community featuring a lovely community pool, cabana, and well maintained greenbelt areas. Fantastic commute location with easy access to Highways 101, 87, and 85 close to downtown San Jose and the heart of Silicon Valley tech companies. Nearby to parks, schools, shopping, restaurants and endless outdoor activities. Make this your special oasis! Welcome home!...
Contact an agent
Home facts
- Year built:1973
- Listing ID #:ML82065184
- Added:1 day(s) ago
- Updated:October 21, 2026 at 05:44 AM
Rooms and interior
- Bedrooms:3
- Total bathrooms:2
- Full bathrooms:2
- Flooring:Laminate
- Kitchen Description:Dishwasher, Electric Range, Pantry, Self Cleaning Oven
- Living area:1,334 sq. ft.
Heating and cooling
- Cooling:Ceiling Fan(s)
- Heating:Zoned
Structure and exterior
- Year built:1973
- Building area:1,334 sq. ft.
- Architectural Style:Townhouse
- Foundation Description:Slab
- Levels:2 Story
Utilities
- Water:Public
- Sewer:Public Sewer
Finances and disclosures
- Price:$808,000
- Price per sq. ft.:$605.7
Features and amenities
- Appliances:Dishwasher, Electric Range, Self Cleaning Oven
- Laundry features:In Garage
- Pool features:Community
Parking
- Parking description:Attached
- Garage:Yes
- Garage spaces:2
 Bay East 2026. CCAR 2026 bridgeMLS 2026. Information Deemed Reliable But Not Guaranteed. This information is being provided by the Bay East MLS, or CCAR MLS, or bridgeMLS. The listings presented here may or may not be listed by the Broker/Agent operating this website. This information is intended for the personal use of consumers and may not be used for any purpose other than to identify prospective properties consumers may be interested in purchasing. Data last updated at October 21, 2026
New listings near 186 Truckee Lane
- Coming Soon
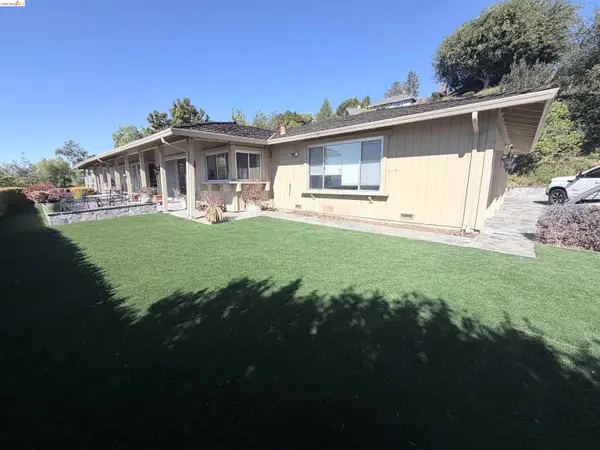 $1,650,000Coming Soon3 beds 2 baths2,192 sq. ft.
15790 E Alta Vista Way, San Jose, CA 95127
MLS# 41151389Listed by: RE/MAX CROSSROADS - Coming Soon
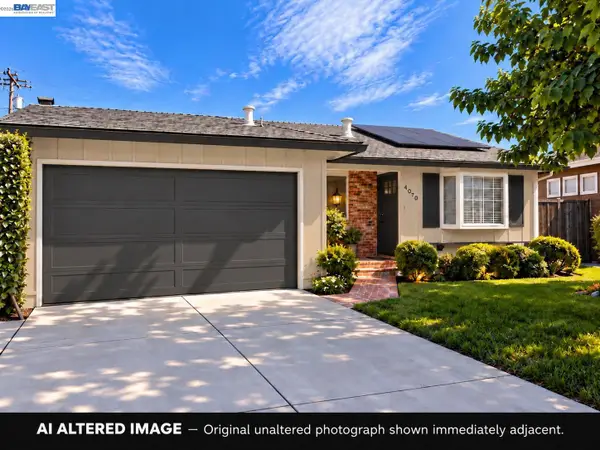 $1,498,000Coming Soon4 beds 2 baths1,407 sq. ft.
4070 Duggan Dr, San Jose, CA 95118
MLS# 41150944Listed by: XPERT HOME REALTY - Coming Soon
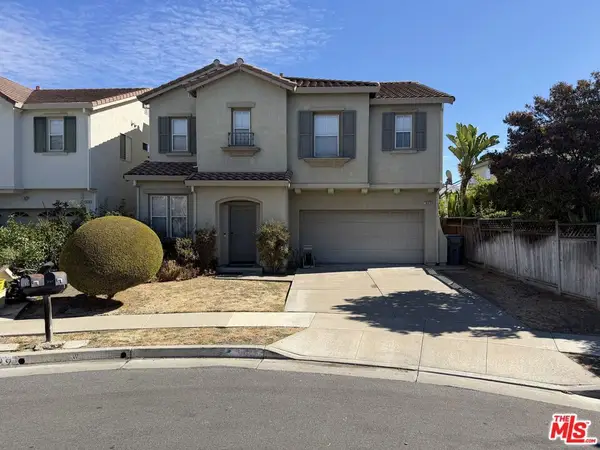 $1,700,888Coming Soon4 beds 3 baths2,198 sq. ft.
1645 Camarena Place, San Jose, CA 95121
MLS# 26997877Listed by: CONTEXTRE - New
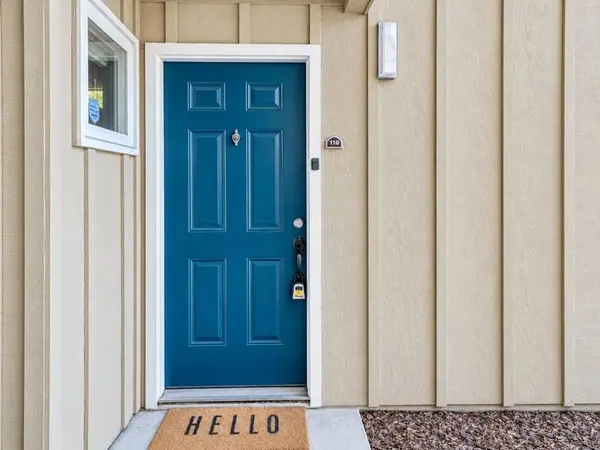 $480,000Active2 beds 1 baths877 sq. ft.
110 Monte Verano Court, San Jose, CA 95116
MLS# ML82063599Listed by: BQ REALTY - New
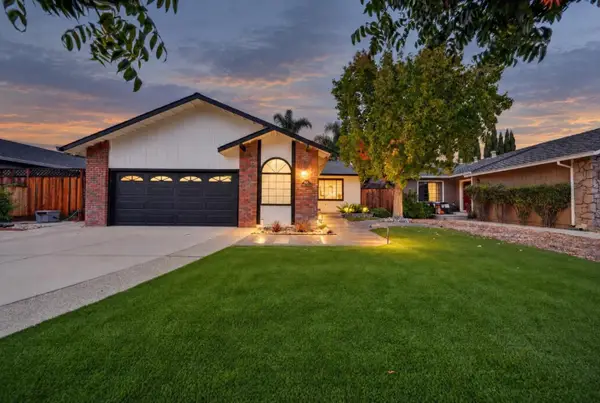 $1,499,000Active3 beds 2 baths1,400 sq. ft.
6039 Foothill Glen Drive, San Jose, CA 95123
MLS# ML82065208Listed by: COLDWELL BANKER REALTY - New
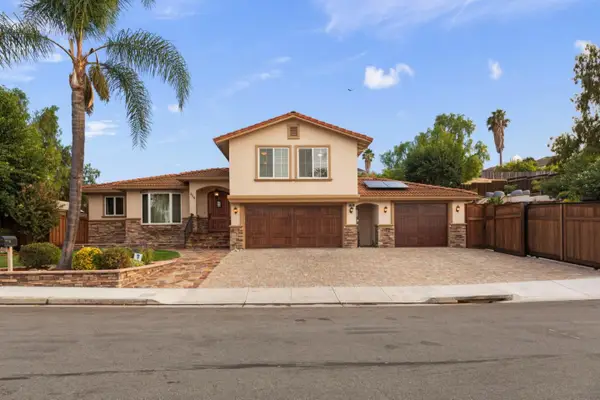 $2,698,000Active4 beds 3 baths2,503 sq. ft.
2118 Wendover Lane, San Jose, CA 95121
MLS# ML82064365Listed by: TUSCANA PROPERTIES - New
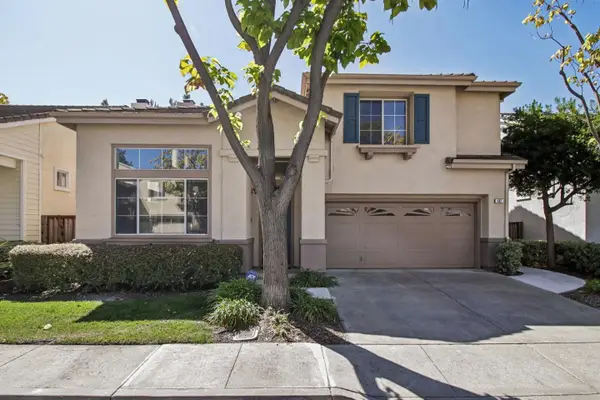 $1,685,000Active4 beds 3 baths2,323 sq. ft.
482 Stonefield, San Jose, CA 95136
MLS# ML82025728Listed by: REDFIN - New
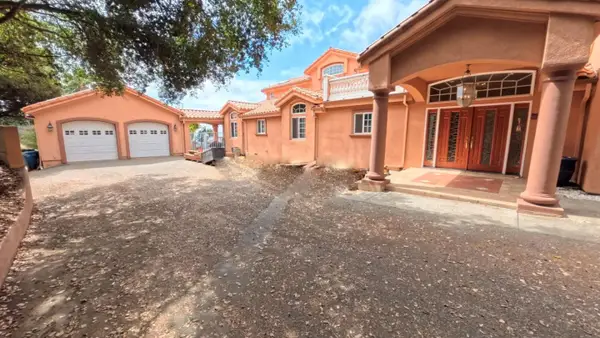 $2,349,000Active5 beds 5 baths4,084 sq. ft.
4450 Quimby Road, San Jose, CA 95148
MLS# ML82060251Listed by: REAL ESTATE 38 - New
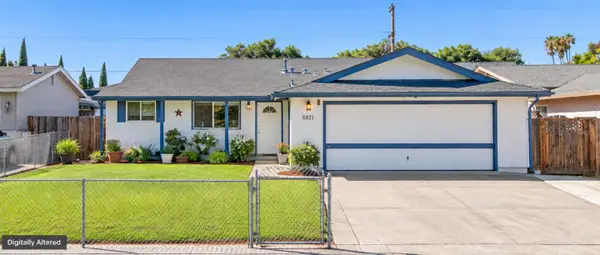 $888,812Active3 beds 2 baths1,232 sq. ft.
2301 Bluebell Avenue, San Jose, CA 95122
MLS# ML82064563Listed by: TUSCANA PROPERTIES


Protect your home and budget from life's surprises with an Assurant Home Warranty, backed by a partner that supports you through every step of homeownership. Explore Plans.
© 2026 Better Homes and Gardens Real Estate LLC. An Anywhere Real Estate company. All rights reserved. Better Homes and Gardens® Real Estate is a registered trademark owned by Meredith Operations Corporation, licensed to Better Homes and Gardens Real Estate LLC and used with permission. Better Homes and Gardens Real Estate LLC fully supports the principles of the Fair Housing Act and the Equal Opportunity Act. Listing information is deemed reliable but is not guaranteed accurate.
Each office is independently owned and operated.
Any services or products provided by third parties are not provided by, affiliated with or related to Better Homes and Gardens Real Estate LLC, or its affiliated companies.