
6039 Foothill Glen Drive, San Jose, CA 95123
Local realty services provided by:Better Homes and Gardens Real Estate Royal & Associates
Listed by: joe velasco
Office: coldwell banker realty
MLS#:ML82065208
Source:Bay East, CCAR, bridgeMLS
Price summary
- Price:$1,499,000
- Price per sq. ft.:$1,070.71
About this home
Welcome to 6039 Foothill Glen Drive, a beautifully refreshed single-story 3 bedroom, 2 bathroom home in the heart of Santa Teresa. Freshly painted inside and out with brand-new engineered hardwood flooring throughout, it feels bright, clean, and completely move-in ready. Walls of windows fill the open living spaces with natural light. The living room centers on a white brick fireplace with a brand-new mantel, and the dining room shines under a new modern chandelier. The kitchen offers white cabinetry with new hardware and granite countertops and backsplash. The hall bathroom features a new vanity, backlit mirror, and new tub, and every door has new hardware and hinges. A built-in desk nook makes working from home easy. Outside is a true resort-style backyard: a spacious paver patio, a pergola draped in string lights with its own outdoor fireplace, a soothing waterfall, mature palms, and lush low-maintenance turf, all beautifully lit and completely private. Owned solar and a Tesla charging station keep energy costs down. Enjoy Santa Teresa County Park trails, Santa Teresa Golf Club, shopping, dining, and Kaiser San Jose nearby, with Highway 85 and the VTA light rail close by and Highway 101 just a few miles east....
Contact an agent
Home facts
- Year built:1985
- Listing ID #:ML82065208
- Added:1 day(s) ago
- Updated:October 21, 2026 at 05:38 AM
Rooms and interior
- Bedrooms:3
- Total bathrooms:2
- Full bathrooms:2
- Kitchen Description:Electric Range
- Living area:1,400 sq. ft.
Heating and cooling
- Cooling:Central Air
- Heating:Forced Air
- Central air:Yes
Structure and exterior
- Roof:Shingle
- Year built:1985
- Building area:1,400 sq. ft.
- Architectural Style:Single Family Residence
- Foundation Description:Slab
- Levels:1 Story, 1 Story
Utilities
- Water:Public
- Sewer:Public Sewer
Finances and disclosures
- Price:$1,499,000
- Price per sq. ft.:$1,070.71
Features and amenities
- Appliances:Electric Range
Parking
- Parking description:Attached
- Garage:Yes
- Garage spaces:2
 Bay East 2026. CCAR 2026 bridgeMLS 2026. Information Deemed Reliable But Not Guaranteed. This information is being provided by the Bay East MLS, or CCAR MLS, or bridgeMLS. The listings presented here may or may not be listed by the Broker/Agent operating this website. This information is intended for the personal use of consumers and may not be used for any purpose other than to identify prospective properties consumers may be interested in purchasing. Data last updated at October 21, 2026
New listings near 6039 Foothill Glen Drive
- Coming Soon
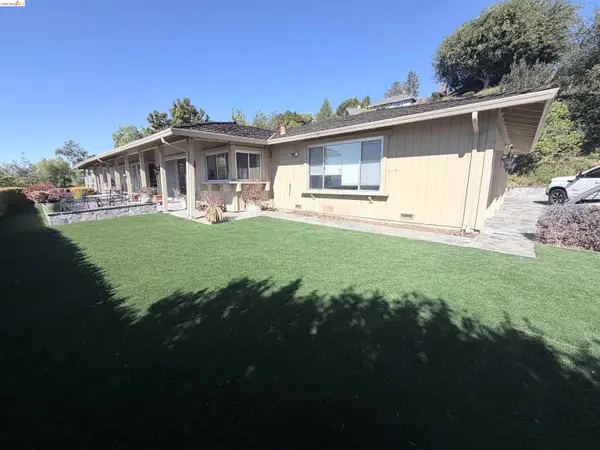 $1,650,000Coming Soon3 beds 2 baths2,192 sq. ft.
15790 E Alta Vista Way, San Jose, CA 95127
MLS# 41151389Listed by: RE/MAX CROSSROADS - Coming Soon
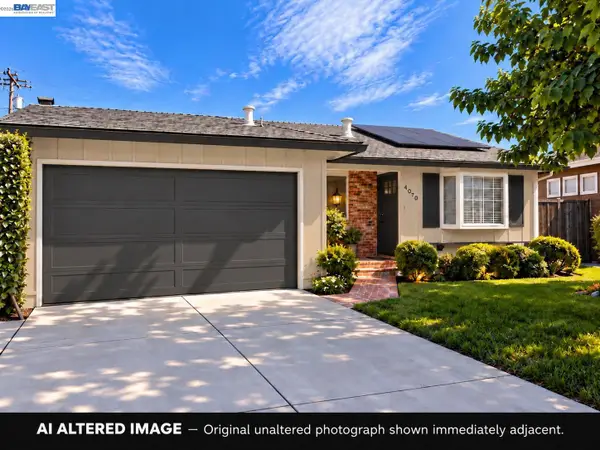 $1,498,000Coming Soon4 beds 2 baths1,407 sq. ft.
4070 Duggan Dr, San Jose, CA 95118
MLS# 41150944Listed by: XPERT HOME REALTY - Coming Soon
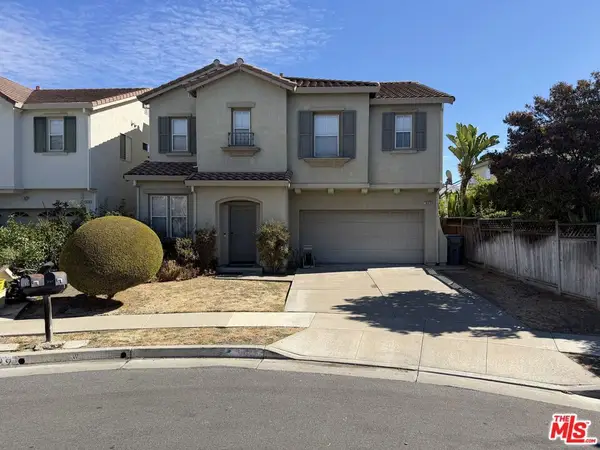 $1,700,888Coming Soon4 beds 3 baths2,198 sq. ft.
1645 Camarena Place, San Jose, CA 95121
MLS# 26997877Listed by: CONTEXTRE - New
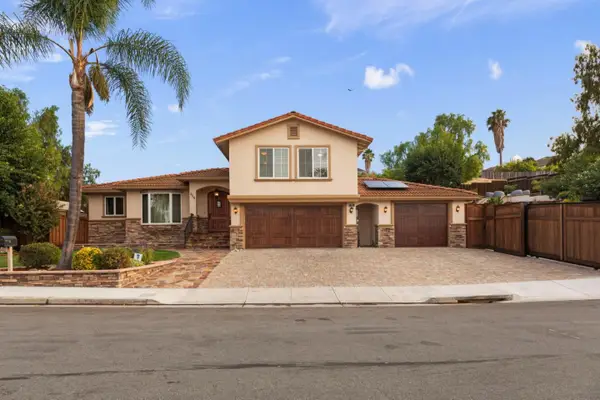 $2,698,000Active4 beds 3 baths2,503 sq. ft.
2118 Wendover Lane, San Jose, CA 95121
MLS# ML82064365Listed by: TUSCANA PROPERTIES - New
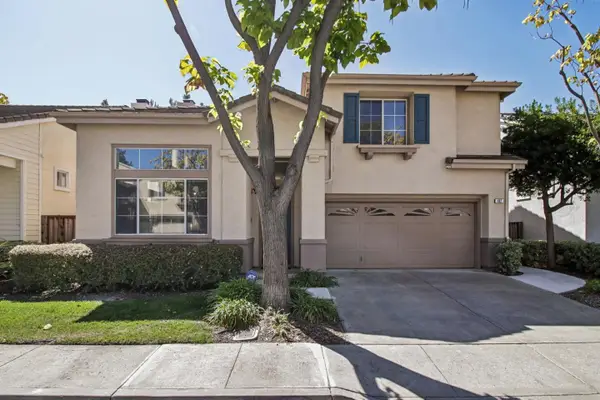 $1,685,000Active4 beds 3 baths2,323 sq. ft.
482 Stonefield, San Jose, CA 95136
MLS# ML82025728Listed by: REDFIN - New
 $2,349,000Active5 beds 5 baths4,084 sq. ft.
4450 Quimby Road, San Jose, CA 95148
MLS# ML82060251Listed by: REAL ESTATE 38 - New
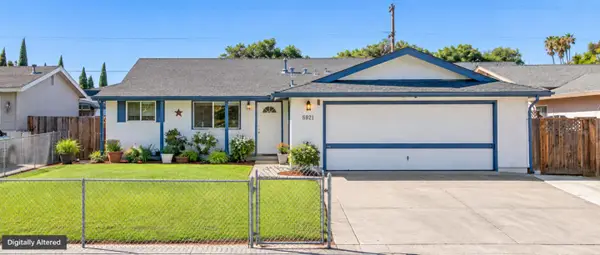 $888,812Active3 beds 2 baths1,232 sq. ft.
2301 Bluebell Avenue, San Jose, CA 95122
MLS# ML82064563Listed by: TUSCANA PROPERTIES - New
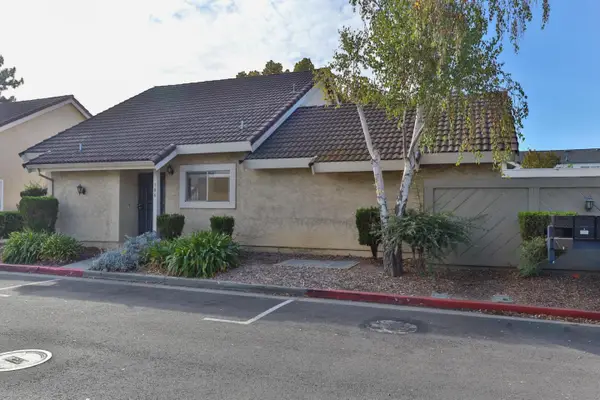 $808,000Active3 beds 2 baths1,334 sq. ft.
186 Truckee Lane, San Jose, CA 95136
MLS# ML82065184Listed by: RE/MAX REALTY PARTNERS - Open Sat, 1:30 to 4pmNew
 $819,950Active2 beds 3 baths1,405 sq. ft.
2817 Lavender Ter, San Jose, CA 95111
MLS# 41151757Listed by: SOLUTION REAL ESTATE


Protect your home and budget from life's surprises with an Assurant Home Warranty, backed by a partner that supports you through every step of homeownership. Explore Plans.
© 2026 Better Homes and Gardens Real Estate LLC. An Anywhere Real Estate company. All rights reserved. Better Homes and Gardens® Real Estate is a registered trademark owned by Meredith Operations Corporation, licensed to Better Homes and Gardens Real Estate LLC and used with permission. Better Homes and Gardens Real Estate LLC fully supports the principles of the Fair Housing Act and the Equal Opportunity Act. Listing information is deemed reliable but is not guaranteed accurate.
Each office is independently owned and operated.
Any services or products provided by third parties are not provided by, affiliated with or related to Better Homes and Gardens Real Estate LLC, or its affiliated companies.