
2118 Wendover Lane, San Jose, CA 95121
Local realty services provided by:Better Homes and Gardens Real Estate Property Shoppe
Upcoming open houses
- Fri, Oct 2304:00 pm - 07:00 pm
- Sat, Oct 2401:00 pm - 03:00 pm
- Sun, Oct 2512:00 pm - 04:00 pm
Listed by: sandy jamison
Office: tuscana properties888-584-2084
MLS#:ML82064365
Source:CRMLS
Price summary
- Price:$2,698,000
- Price per sq. ft.:$1,077.91
About this home
A showcase of craftsmanship and understated elegance, this reimagined San Jose residence offers a rare blend of architectural character, bespoke finishes, and resort-style living on a 17,527-square-foot lot. Rich walnut flooring, solid custom walnut cabinetry, and interior walnut doors create a warm, sophisticated aesthetic, complemented by Andersen windows and doors. The chef's kitchen features professional-grade Thermador appliances, while the primary bath boasts an elegant travertine shower. A game room with fireplace and minibar provides an inviting retreat for entertaining. Beyond the interiors, a spectacular outdoor oasis awaits. The covered culinary pavilion is an entertainer's dream, featuring a 48-inch Sedona barbecue, burners, refrigerator, sink, lighting, and overhead heaters. Unwind in the in-ground spa beneath a cascading waterfall, enjoy evenings around the gas fire pit, or relax under the retractable Sunsetter awning. Cedar decking, paver patios and driveway, and redwood fencing enhance the grounds. A greenhouse and matching stucco workshop add versatility, while a three-car garage, boat/RV parking, solar system, and tile roof complete this remarkable offering. An extraordinary setting for those who appreciate fine craftsmanship and effortless California living....
Contact an agent
Home facts
- Year built:1980
- Listing ID #:ML82064365
- Added:1 day(s) ago
- Updated:October 21, 2026 at 05:57 AM
Rooms and interior
- Bedrooms:4
- Total bathrooms:3
- Full bathrooms:2
- Half bathrooms:1
- Flooring:Carpet, Wood
- Kitchen Description:Dishwasher, Gas Cooktop, Microwave, Range Hood, Refrigerator, Wine Cellar
- Living area:2,503 sq. ft.
Heating and cooling
- Cooling:Central Air
- Heating:Central Furnace
- Central air:Yes
Structure and exterior
- Roof:Tile
- Year built:1980
- Building area:2,503 sq. ft.
- Lot area:0.4 Acres
- Architectural Style:Craftsman, Mediterranean
- Construction Materials:Stucco
- Exterior Features:Deck
- Foundation Description:Concrete Perimeter
Schools
- High school:Silver Creek
- Middle school:Other
- Elementary school:James Franklin Smith
Utilities
- Water:Public
- Sewer:Public Sewer
Finances and disclosures
- Price:$2,698,000
- Price per sq. ft.:$1,077.91
Features and amenities
- Appliances:Dishwasher, Disposal, Gas Cooktop, Microwave, Range Hood, Refrigerator
- Amenities:Skylights, Walk In Closets, Workshop
- Pool features:In Ground
Parking
- Total parking spaces:3
- Garage:Yes
- Garage spaces:3
New listings near 2118 Wendover Lane
- Coming Soon
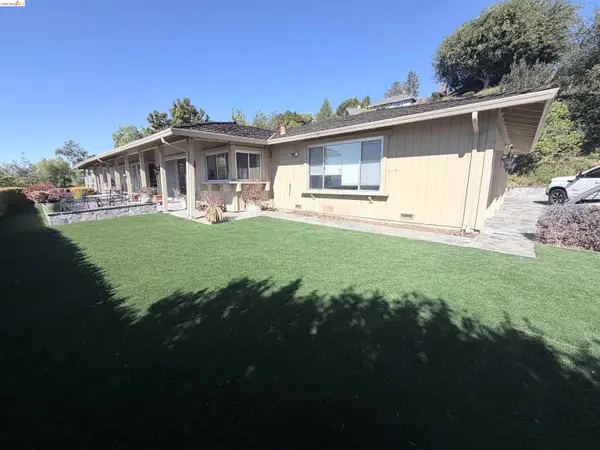 $1,650,000Coming Soon3 beds 2 baths2,192 sq. ft.
15790 E Alta Vista Way, San Jose, CA 95127
MLS# 41151389Listed by: RE/MAX CROSSROADS - Coming Soon
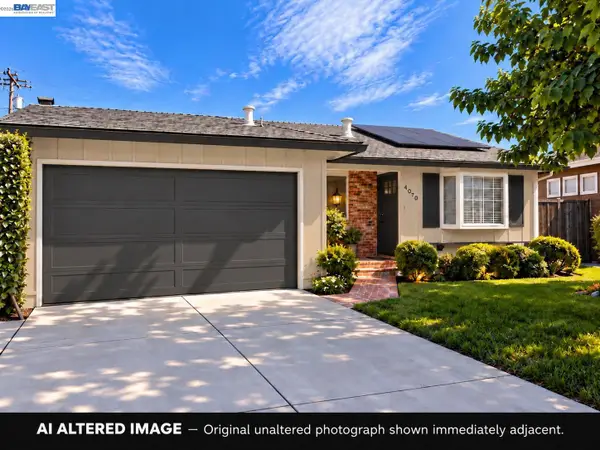 $1,498,000Coming Soon4 beds 2 baths1,407 sq. ft.
4070 Duggan Dr, San Jose, CA 95118
MLS# 41150944Listed by: XPERT HOME REALTY - Coming Soon
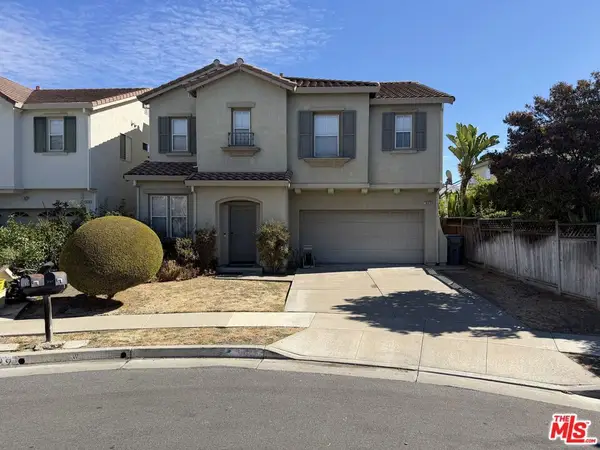 $1,700,888Coming Soon4 beds 3 baths2,198 sq. ft.
1645 Camarena Place, San Jose, CA 95121
MLS# 26997877Listed by: CONTEXTRE - New
 $480,000Active2 beds 1 baths877 sq. ft.
110 Monte Verano Court, San Jose, CA 95116
MLS# ML82063599Listed by: BQ REALTY - New
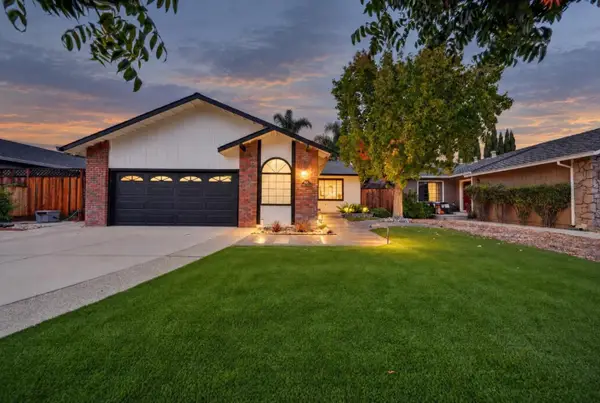 $1,499,000Active3 beds 2 baths1,400 sq. ft.
6039 Foothill Glen Drive, San Jose, CA 95123
MLS# ML82065208Listed by: COLDWELL BANKER REALTY - New
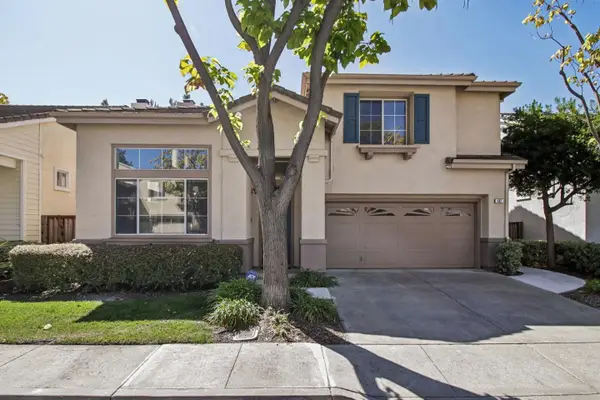 $1,685,000Active4 beds 3 baths2,323 sq. ft.
482 Stonefield, San Jose, CA 95136
MLS# ML82025728Listed by: REDFIN - New
 $2,349,000Active5 beds 5 baths4,084 sq. ft.
4450 Quimby Road, San Jose, CA 95148
MLS# ML82060251Listed by: REAL ESTATE 38
- New
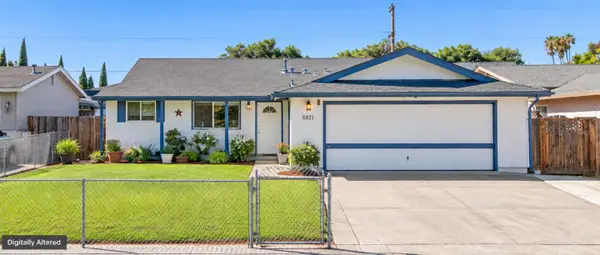 $888,812Active3 beds 2 baths1,232 sq. ft.
2301 Bluebell Avenue, San Jose, CA 95122
MLS# ML82064563Listed by: TUSCANA PROPERTIES - New
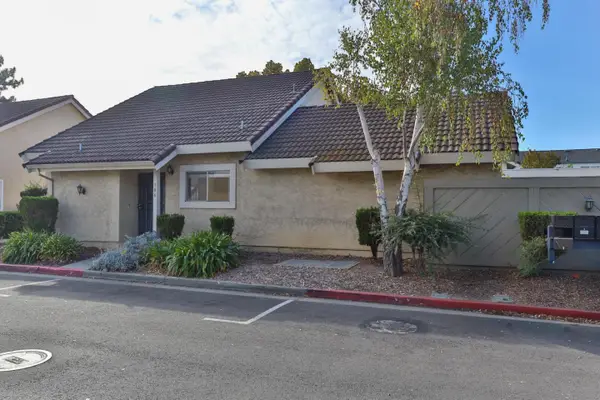 $808,000Active3 beds 2 baths1,334 sq. ft.
186 Truckee Lane, San Jose, CA 95136
MLS# ML82065184Listed by: RE/MAX REALTY PARTNERS


Protect your home and budget from life's surprises with an Assurant Home Warranty, backed by a partner that supports you through every step of homeownership. Explore Plans.
© 2026 Better Homes and Gardens Real Estate LLC. An Anywhere Real Estate company. All rights reserved. Better Homes and Gardens® Real Estate is a registered trademark owned by Meredith Operations Corporation, licensed to Better Homes and Gardens Real Estate LLC and used with permission. Better Homes and Gardens Real Estate LLC fully supports the principles of the Fair Housing Act and the Equal Opportunity Act. Listing information is deemed reliable but is not guaranteed accurate.
Each office is independently owned and operated.
Any services or products provided by third parties are not provided by, affiliated with or related to Better Homes and Gardens Real Estate LLC, or its affiliated companies.