
262 Element Road, San Jose, CA 95110
Local realty services provided by:Better Homes and Gardens Real Estate Royal & Associates
262 Element Road,San Jose, CA 95110
$899,000
- 2 Beds
- 3 Baths
- 1,301 sq. ft.
- Condominium
- Active
Listed by: gagan singh, piyawan rungsuk925-212-3478
Office: redfin877-973-3346
MLS#:41141583
Source:Bay East, CCAR, bridgeMLS
Price summary
- Price:$899,000
- Price per sq. ft.:$691.01
- Monthly HOA dues:$368
About this home
Modern 2019-built townhouse offering 2 bedrooms, 2.5 bathrooms, and approximately 1,301 sq ft of thoughtfully designed living space across three levels. The open-concept main level features soaring ceilings, recessed lighting, and abundant natural light. The chef's kitchen is appointed with stone countertops, a large center island, gas range, walk-in pantry, and included appliances. Upstairs, the spacious primary suite offers a walk-in closet and en-suite bath with dual vanities, while the secondary bedroom features its own private en-suite bath, ideal for guests or a home office. Additional highlights include central A/C, in-unit laundry, and an attached garage. Conveniently located near Downtown San Jose and San Pedro Square with easy access to major freeways, shopping, dining, and entertainment.
Contact an agent
Home facts
- Year built:2019
- Listing ID #:41141583
- Added:10 day(s) ago
- Updated:July 25, 2026 at 02:36 PM
Rooms and interior
- Bedrooms:2
- Total bathrooms:3
- Full bathrooms:2
- Rooms Total:3
- Flooring:Laminate
- Kitchen Description:Dishwasher, Gas Range, Microwave, Pantry
- Living area:1,301 sq. ft.
Heating and cooling
- Heating:Forced Air
Structure and exterior
- Year built:2019
- Building area:1,301 sq. ft.
- Lot area:0.01 Acres
- Architectural Style:Condominium
- Levels:3 Story Or More
Utilities
- Water:Public
Finances and disclosures
- Price:$899,000
- Price per sq. ft.:$691.01
Features and amenities
- Appliances:Dishwasher, Gas Range, Microwave
- Laundry features:In Unit
Parking
- Parking description:Attached
- Garage:Yes
- Garage spaces:1
 Bay East 2026. CCAR 2026 bridgeMLS 2026. Information Deemed Reliable But Not Guaranteed. This information is being provided by the Bay East MLS, or CCAR MLS, or bridgeMLS. The listings presented here may or may not be listed by the Broker/Agent operating this website. This information is intended for the personal use of consumers and may not be used for any purpose other than to identify prospective properties consumers may be interested in purchasing. Data last updated at July 25, 2026
New listings near 262 Element Road
- New
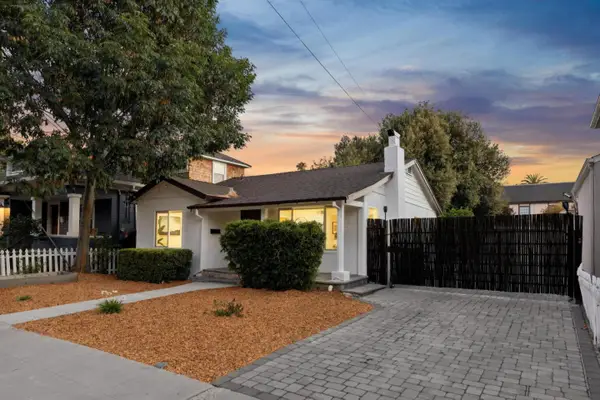 $1,035,000Active2 beds 1 baths837 sq. ft.
885 Myrtle, San Jose, CA 95126
MLS# ML82055508Listed by: COMPASS - New
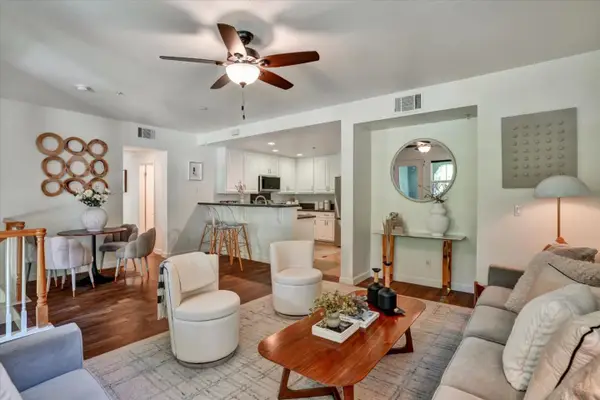 $785,000Active2 beds 2 baths1,284 sq. ft.
39 Bassett Street, San Jose, CA 95110
MLS# ML82055510Listed by: INTERO REAL ESTATE SERVICES - New
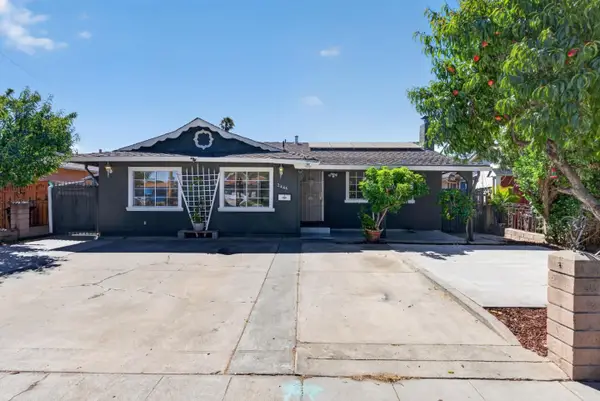 $1,080,000Active6 beds 3 baths1,683 sq. ft.
2446 Van Winkle Lane, San Jose, CA 95116
MLS# ML82055512Listed by: KW SILICON CITY - New
 $1,149,950Active4 beds 2 baths1,516 sq. ft.
2440 Poplar Drive, San Jose, CA 95122
MLS# ML82055496Listed by: ANDRADE & ASSOCIATES - New
 $1,475,000Active4 beds 2 baths1,321 sq. ft.
763 Stardust Lane, San Jose, CA 95123
MLS# ML82055497Listed by: MILESTONE REALTY - New
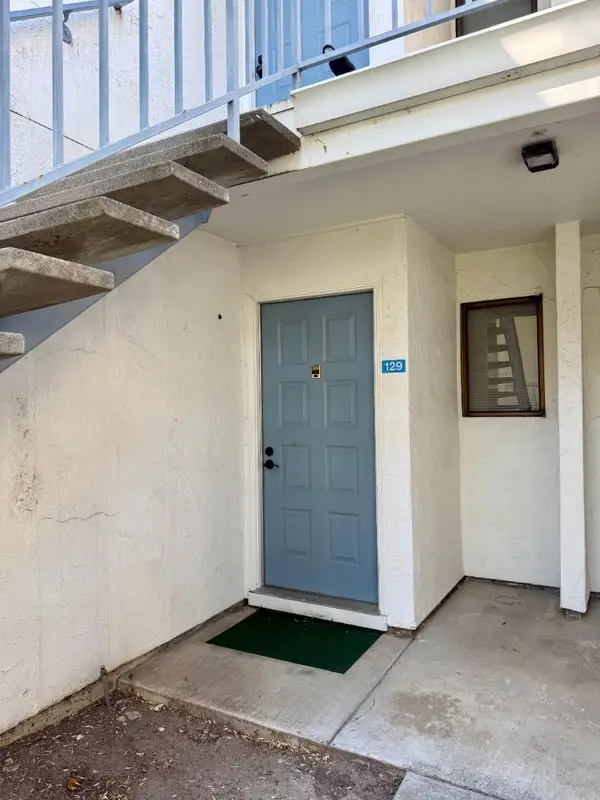 $575,000Active2 beds 2 baths832 sq. ft.
1055 N Capitol Avenue #129, San Jose, CA 95133
MLS# ML82055483Listed by: REALTY WORLD GOLDEN HILLS - New
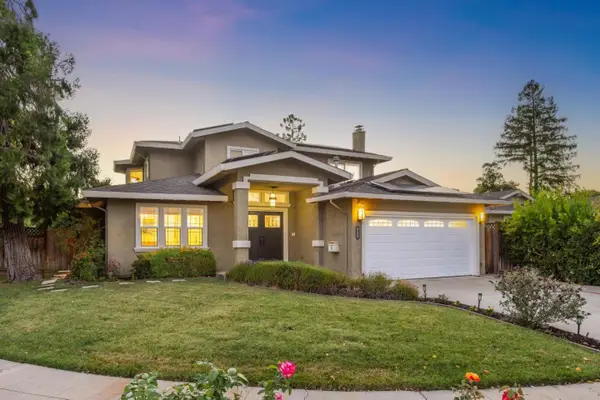 $3,750,000Active5 beds 4 baths3,095 sq. ft.
1091 Lancer Drive, San Jose, CA 95129
MLS# ML82055464Listed by: INTERO REAL ESTATE SERVICES - New
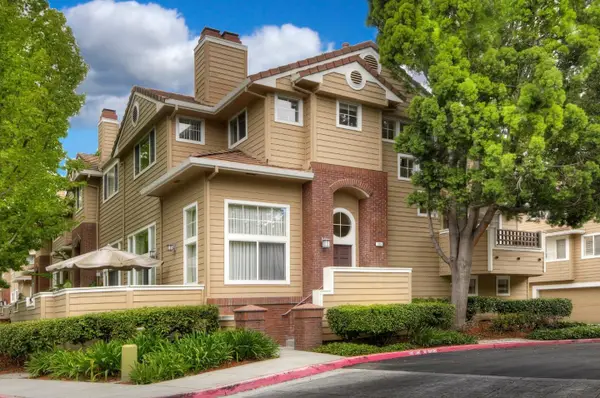 $1,499,800Active3 beds 3 baths2,091 sq. ft.
553 Mill River Lane, San Jose, CA 95134
MLS# ML82049663Listed by: INTERO REAL ESTATE SERVICES - New
 $599,000Active2 beds 2 baths989 sq. ft.
5696 Makati Circle #H, San Jose, CA 95123
MLS# ML82054964Listed by: KW BAY AREA ESTATES - New
 $2,800,000Active5 beds 4 baths3,106 sq. ft.
1553 Quiet Pond Lane, San Jose, CA 95138
MLS# ML82055165Listed by: COMPASS


Protect your home and budget from life's surprises with an Assurant Home Warranty, backed by a partner that supports you through every step of homeownership. Explore Plans.
© 2026 Better Homes and Gardens Real Estate LLC. An Anywhere Real Estate company. All rights reserved. Better Homes and Gardens® Real Estate is a registered trademark owned by Meredith Operations Corporation, licensed to Better Homes and Gardens Real Estate LLC and used with permission. Better Homes and Gardens Real Estate LLC fully supports the principles of the Fair Housing Act and the Equal Opportunity Act. Listing information is deemed reliable but is not guaranteed accurate.
Each office is independently owned and operated.
Any services or products provided by third parties are not provided by, affiliated with or related to Better Homes and Gardens Real Estate LLC, or its affiliated companies.