
439 Ashling Court, San Jose, CA 95136
Local realty services provided by:Better Homes and Gardens Real Estate Reliance Partners
Listed by: narinder kamboj
Office: compass
MLS#:ML82048149
Source:Bay East, CCAR, bridgeMLS
Price summary
- Price:$1,199,000
- Price per sq. ft.:$764.67
- Monthly HOA dues:$375
About this home
North-east facing, beautifully bright corner-unit townhome offering 4 bedrooms and 3 full bathrooms with approximately 1,568 sq. ft. of living space. This home features a large patio and gives the feel of a single-family residence. All bedrooms offer stunning views of the mountains and the grand staircase of Communication Hill. Arguably one of the best locations in the complex. The fully remodeled kitchen showcases elegant marble countertops, tile flooring, designer backsplash, and top-of-the-line matching appliances. The kitchen opens to a huge, well-maintained backyard patio area, perfect for entertaining and family gatherings. Conveniently located near grocery stores, shopping, restaurants, and everyday services. Just a short 15-minute drive to San Jos International Airport, making commuting and travel exceptionally convenient.
Contact an agent
Home facts
- Year built:1997
- Listing ID #:ML82048149
- Added:6 day(s) ago
- Updated:May 28, 2026 at 01:40 PM
Rooms and interior
- Bedrooms:4
- Total bathrooms:3
- Full bathrooms:3
- Flooring:Hardwood, Tile
- Bathrooms Description:Tile
- Kitchen Description:Breakfast Nook, Double Oven, Gas Range, Gas Range/Cooktop, Microwave, Pantry
- Living area:1,568 sq. ft.
Heating and cooling
- Cooling:Central Air
- Heating:Forced Air, Natural Gas
- Central air:Yes
Structure and exterior
- Roof:Composition Shingles
- Year built:1997
- Building area:1,568 sq. ft.
Utilities
- Water:Public
Finances and disclosures
- Price:$1,199,000
- Price per sq. ft.:$764.67
Features and amenities
- Appliances:Double Oven, Gas Range, Microwave
- Laundry features:In Garage
Parking
- Parking description:Attached, Guest, Off Street
- Garage:Yes
- Garage spaces:2
 Bay East 2026. CCAR 2026 bridgeMLS 2026. Information Deemed Reliable But Not Guaranteed. This information is being provided by the Bay East MLS, or CCAR MLS, or bridgeMLS. The listings presented here may or may not be listed by the Broker/Agent operating this website. This information is intended for the personal use of consumers and may not be used for any purpose other than to identify prospective properties consumers may be interested in purchasing. Data last updated at May 28, 2026
New listings near 439 Ashling Court
- Open Fri, 5 to 7pmNew
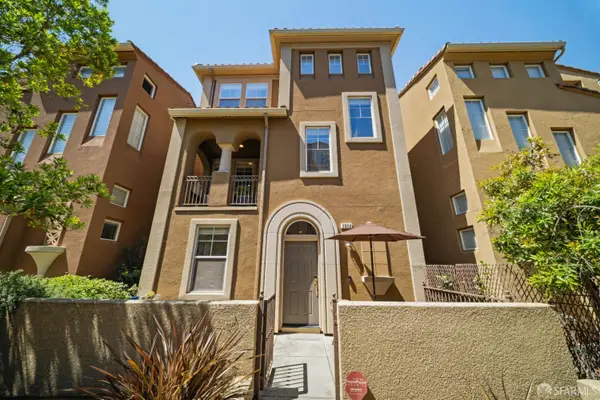 $1,099,000Active3 beds 4 baths1,757 sq. ft.
2058 Mary Helen Lane, San Jose, CA 95136
MLS# 426134352Listed by: REAL BROKERAGE TECHNOLOGIES - New
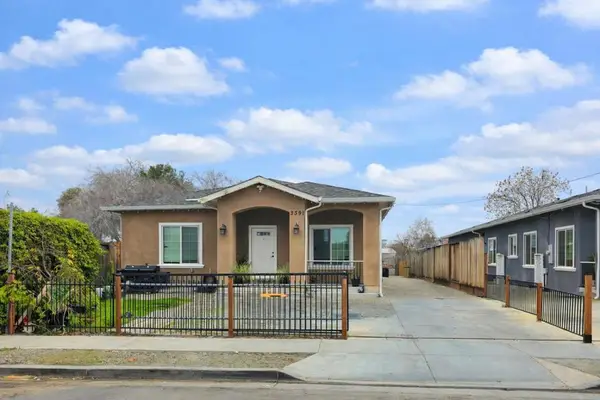 $1,449,999Active6 beds 5 baths2,736 sq. ft.
3391 E Hills Drive, San Jose, CA 95127
MLS# ML82048807Listed by: K&K HOMES REALTY - New
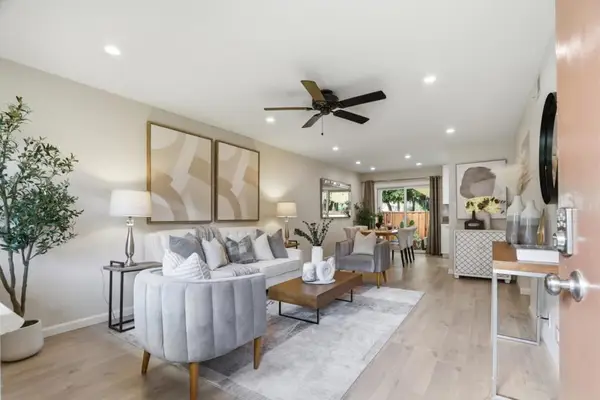 $488,000Active2 beds 1 baths840 sq. ft.
1369 Phelps Avenue #2, San Jose, CA 95117
MLS# ML82048813Listed by: SIDE, INC - New
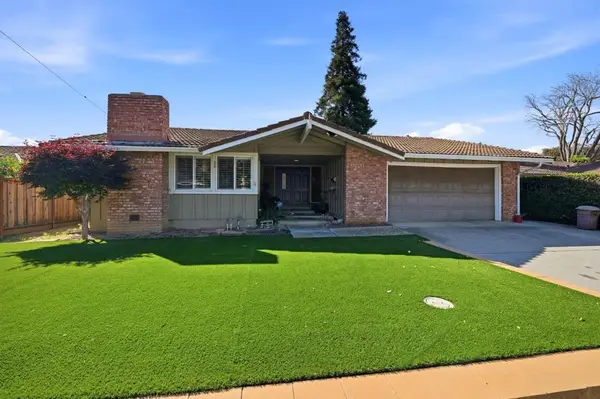 $2,199,999Active4 beds 2 baths1,783 sq. ft.
1614 Glenfield Drive, San Jose, CA 95125
MLS# ML82048806Listed by: MARK P. PIAZZA, BROKER - New
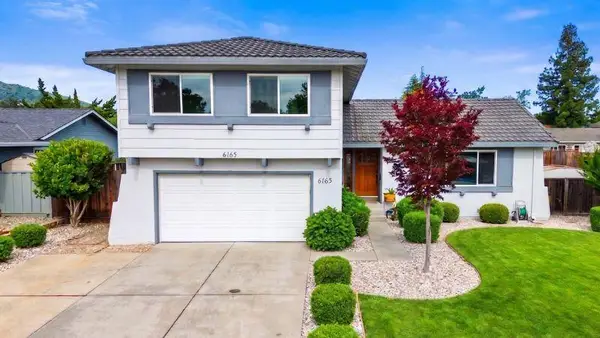 $1,999,888Active4 beds 3 baths1,974 sq. ft.
6165 Calle Del Conejo, San Jose, CA 95120
MLS# ML82044821Listed by: INTERO REAL ESTATE SERVICES - New
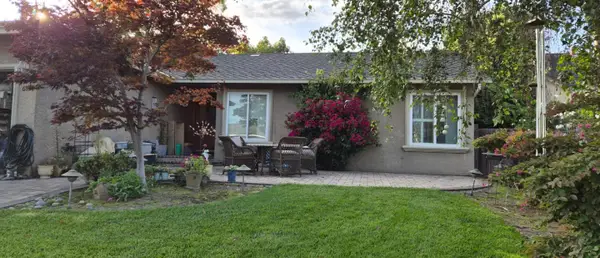 $1,050,000Active3 beds 2 baths1,400 sq. ft.
675 Meadow Creek Drive, San Jose, CA 95136
MLS# ML82048802Listed by: COLDWELL BANKER REALTY - Open Sat, 1 to 4pmNew
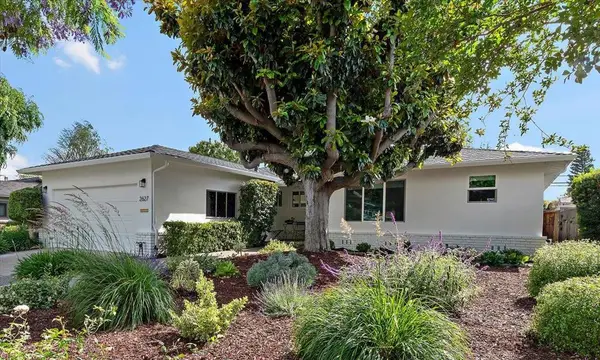 $1,998,000Active3 beds 2 baths1,584 sq. ft.
2627 La Mirada Drive, San Jose, CA 95125
MLS# ML82048629Listed by: INTERO REAL ESTATE SERVICES - Open Sat, 1 to 4pmNew
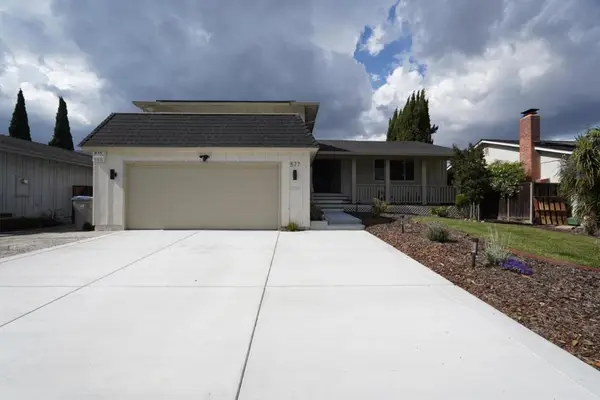 $1,678,000Active4 beds 3 baths2,219 sq. ft.
577 Gettysburg Drive, San Jose, CA 95123
MLS# ML82048777Listed by: KELLER WILLIAMS PALO ALTO - Open Sat, 1 to 4pmNew
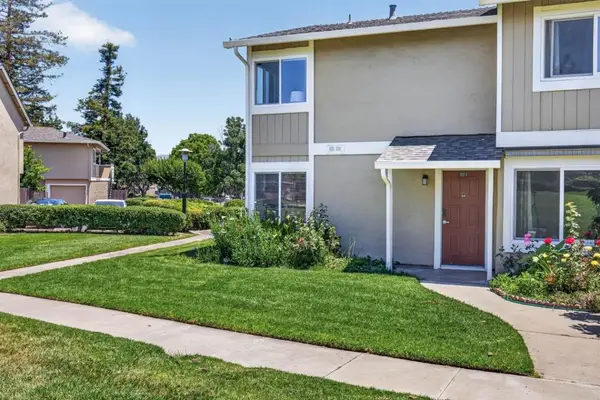 $699,900Active3 beds 2 baths1,125 sq. ft.
2215 Warfield Way #D, San Jose, CA 95122
MLS# ML82048781Listed by: THE HOUSE YOU WANT - Open Sat, 1:30 to 4:30pmNew
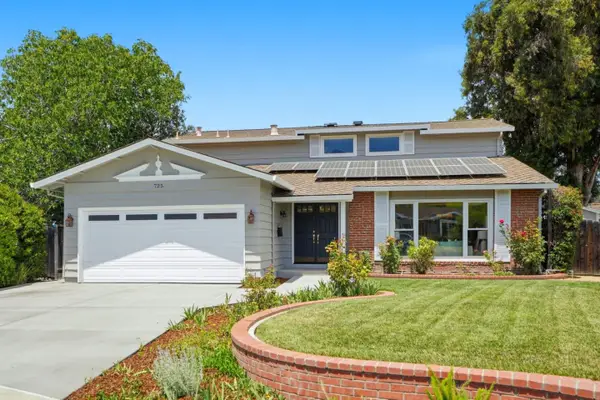 $1,899,000Active5 beds 3 baths2,384 sq. ft.
725 Puritan Court, SAN JOSE, CA 95123
MLS# 82048774Listed by: INTERO REAL ESTATE SERVICES


Protect your home and budget from life's surprises with an Assurant Home Warranty, backed by a partner that supports you through every step of homeownership. Explore Plans.
© 2026 Better Homes and Gardens Real Estate LLC. An Anywhere Real Estate company. All rights reserved. Better Homes and Gardens® Real Estate is a registered trademark owned by Meredith Operations Corporation, licensed to Better Homes and Gardens Real Estate LLC and used with permission. Better Homes and Gardens Real Estate LLC fully supports the principles of the Fair Housing Act and the Equal Opportunity Act. Listing information is deemed reliable but is not guaranteed accurate.
Each office is independently owned and operated.
Any services or products provided by third parties are not provided by, affiliated with or related to Better Homes and Gardens Real Estate LLC, or its affiliated companies.