
46 W Julian Street #333, San Jose, CA 95110
Local realty services provided by:Better Homes and Gardens Real Estate Royal & Associates
Listed by: shawn ansari
Office: compass
MLS#:ML82059382
Source:Bay East, CCAR, bridgeMLS
Price summary
- Price:$825,000
- Price per sq. ft.:$516.92
- Monthly HOA dues:$977
About this home
An exceptional opportunity to embrace an elevated live/work lifestyle in this beautifully appointed 1600 (+/-) sq ft Executive-Style home, ideally positioned above vibrant DT San Jose. Designed w/ an open-concept lifestyle in mind, the home showcases modern design, new wide-plank wood floors, and a spacious living/dining area framed by expansive wall-to-wall, floor-to-ceiling DP windows that fill the home w/ natural light. The gourmet kitchen combines style & convenience, featuring freshly painted custom cabinetry, granite counters, premium appliances, new designer lighting, and a breakfast bar perfect for your morning coffee or casual dining. Modern conveniences incl in-unit laundry, two spacious en-suite bedrooms w/ walk-in closets, elegant spa-inspired baths, a built-in library, designer fireplace, central HVAC, a water softener system, two dedicated parking spaces in the gated garage & a spacious private storage room. Residents enjoy an impressive array of amenities, incl a heated pool & spa, fitness ctr, sauna, and a reception room w kitchen ideal for entertaining. Ideally located near San Pedro Sq & its vibrant dining/nightlife, SAP Center, WholeFoods, concerts & sporting events, upcoming Bassett Park, Caltrain, Light Rail, commuter routes, and many of SV's leading HiTechs....
Contact an agent
Home facts
- Year built:2004
- Listing ID #:ML82059382
- Added:10 day(s) ago
- Updated:September 08, 2026 at 02:57 PM
Rooms and interior
- Bedrooms:2
- Total bathrooms:2
- Full bathrooms:2
- Flooring:Wood
- Kitchen Description:Dishwasher, Microwave, Plumbed For Ice Maker, Self Cleaning Oven
- Living area:1,596 sq. ft.
Heating and cooling
- Cooling:Central Air
- Heating:Forced Air
- Central air:Yes
Structure and exterior
- Year built:2004
- Building area:1,596 sq. ft.
- Architectural Style:Condominium
- Levels:1 Story, 1 Story
Utilities
- Water:Public
- Sewer:Public Sewer
Finances and disclosures
- Price:$825,000
- Price per sq. ft.:$516.92
Features and amenities
- Appliances:Dishwasher, Microwave, Plumbed For Ice Maker, Self Cleaning Oven
- Amenities:Fire Sprinkler System, Smart Thermostat, Storage
Parking
- Parking description:Covered, Underground
- Garage:Yes
- Garage spaces:2
 Bay East 2026. CCAR 2026 bridgeMLS 2026. Information Deemed Reliable But Not Guaranteed. This information is being provided by the Bay East MLS, or CCAR MLS, or bridgeMLS. The listings presented here may or may not be listed by the Broker/Agent operating this website. This information is intended for the personal use of consumers and may not be used for any purpose other than to identify prospective properties consumers may be interested in purchasing. Data last updated at September 8, 2026
New listings near 46 W Julian Street #333
- Coming Soon
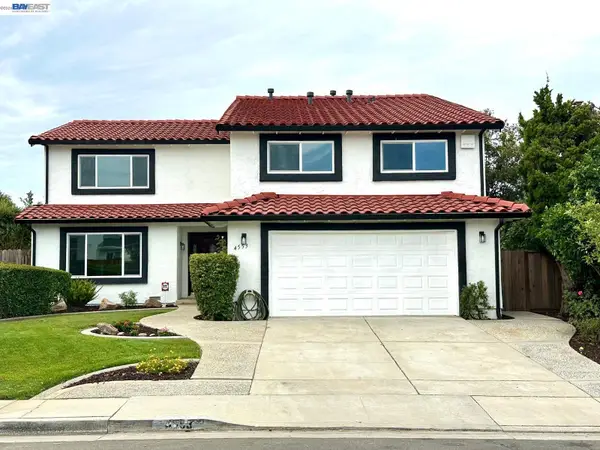 $1,749,000Coming Soon4 beds 3 baths2,922 sq. ft.
4553 Park Paxton Pl, San Jose, CA 95136
MLS# 41146466Listed by: VALLEYVENTURES REALTY INC - Coming Soon
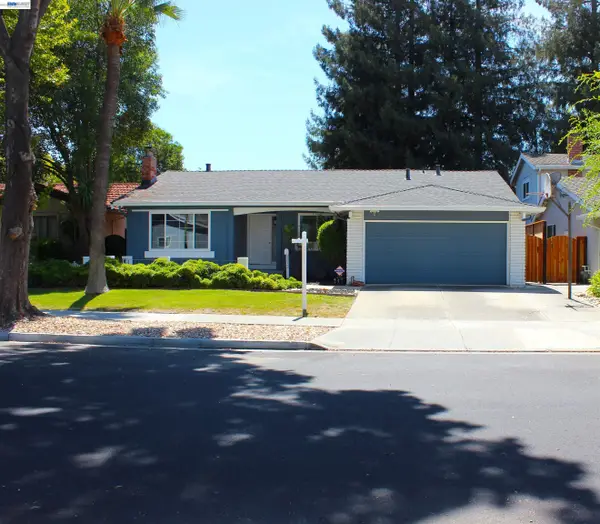 $1,495,000Coming Soon3 beds 2 baths1,755 sq. ft.
312 Surber Drive, San Jose, CA 95123
MLS# 41146428Listed by: EXP REALTY OF CALIFORNIA, INC - Coming Soon
 $1,049,888Coming Soon3 beds 3 baths1,680 sq. ft.
318 Vista Roma Way, San Jose, CA 95136
MLS# 41145181Listed by: DOORLIGHT INC - Coming Soon
 $3,495,000Coming Soon5 beds 5 baths3,100 sq. ft.
1278 Delmas, San Jose, CA 95125
MLS# 41144995Listed by: MOSO REAL ESTATE - Coming Soon
 $850,000Coming Soon2 beds 2 baths1,015 sq. ft.
Address Withheld By Seller, San Jose, CA 95129
MLS# 41145055Listed by: COMPASS - New
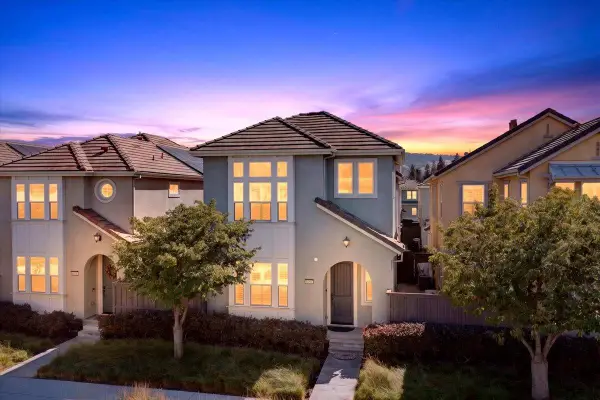 $1,598,000Active4 beds 3 baths2,174 sq. ft.
6057 Charlotte Drive, San Jose, CA 95123
MLS# ML82050291Listed by: INTERO REAL ESTATE SERVICES - New
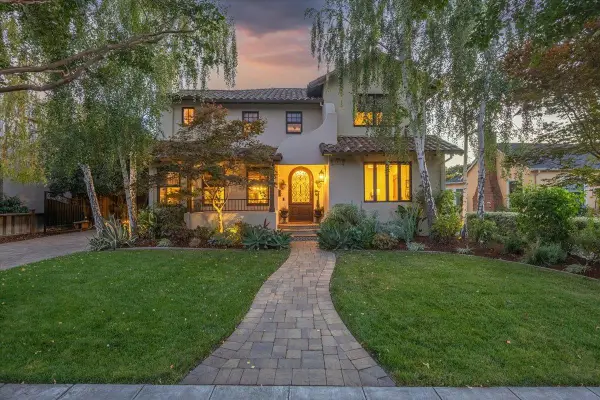 $3,995,000Active4 beds 4 baths3,526 sq. ft.
1197 Crescent Drive, San Jose, CA 95125
MLS# ML82058334Listed by: COLDWELL BANKER REALTY - New
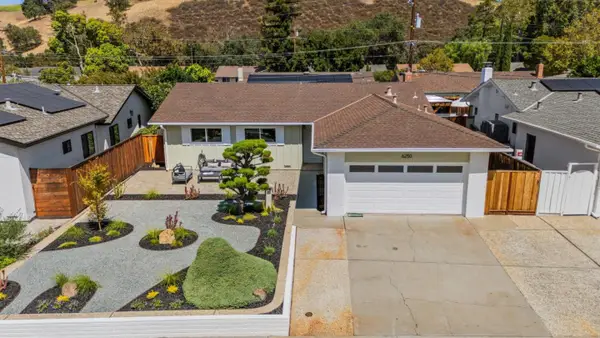 $1,549,888Active3 beds 2 baths1,468 sq. ft.
6250 Lillian Way, San Jose, CA 95120
MLS# ML82060065Listed by: KW BAY AREA ESTATES - New
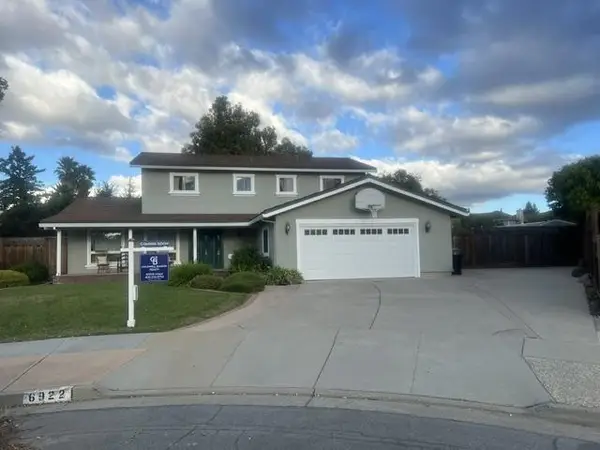 $2,348,000Active5 beds 3 baths2,314 sq. ft.
6922 Serenity Way, San Jose, CA 95120
MLS# ML82060321Listed by: COLDWELL BANKER REALTY - New
 $899,888Active3 beds 2 baths1,040 sq. ft.
1573 Havana Drive, San Jose, CA 95122
MLS# ML82060323Listed by: RE/MAX SANTA CLARA VALLEY


Protect your home and budget from life's surprises with an Assurant Home Warranty, backed by a partner that supports you through every step of homeownership. Explore Plans.
© 2026 Better Homes and Gardens Real Estate LLC. An Anywhere Real Estate company. All rights reserved. Better Homes and Gardens® Real Estate is a registered trademark owned by Meredith Operations Corporation, licensed to Better Homes and Gardens Real Estate LLC and used with permission. Better Homes and Gardens Real Estate LLC fully supports the principles of the Fair Housing Act and the Equal Opportunity Act. Listing information is deemed reliable but is not guaranteed accurate.
Each office is independently owned and operated.
Any services or products provided by third parties are not provided by, affiliated with or related to Better Homes and Gardens Real Estate LLC, or its affiliated companies.