
553 N Baywood Avenue, San Jose, CA 95128
Local realty services provided by:Better Homes and Gardens Real Estate Royal & Associates
Listed by: brenda miller
Office: compass
MLS#:ML82059323
Source:Bay East, CCAR, bridgeMLS
Price summary
- Price:$1,399,000
- Price per sq. ft.:$1,233.69
About this home
Located in the sought-after Cory neighborhood, this beautifully refreshed home offers a warm and inviting setting with thoughtful modern updates throughout. Fresh interior paint, gleaming hardwood floors, and dual-pane windows create a move-in-ready feel. The living and dining room combination features a wood-burning fireplace and recessed lighting. Ideally located within walking distance to Westfield Valley Fair, Santana Row, Safeway, shopping, dining, and public transportation, with an excellent commute to major Silicon Valley employers.
Contact an agent
Home facts
- Year built:1950
- Listing ID #:ML82059323
- Added:11 day(s) ago
- Updated:September 08, 2026 at 02:57 PM
Rooms and interior
- Bedrooms:3
- Total bathrooms:1
- Full bathrooms:1
- Flooring:Hardwood, Tile
- Kitchen Description:Dishwasher
- Living area:1,134 sq. ft.
Heating and cooling
- Heating:Forced Air
Structure and exterior
- Roof:Shingle
- Year built:1950
- Building area:1,134 sq. ft.
- Lot area:0.12 Acres
- Lot Features:Level
- Architectural Style:Single Family Residence
- Exterior Features:Level
- Levels:1 Story, 1 Story
Utilities
- Water:Public
Finances and disclosures
- Price:$1,399,000
- Price per sq. ft.:$1,233.69
Features and amenities
- Appliances:Dishwasher
- Laundry features:In Garage
Parking
- Parking description:Attached
- Garage:Yes
- Garage spaces:2
 Bay East 2026. CCAR 2026 bridgeMLS 2026. Information Deemed Reliable But Not Guaranteed. This information is being provided by the Bay East MLS, or CCAR MLS, or bridgeMLS. The listings presented here may or may not be listed by the Broker/Agent operating this website. This information is intended for the personal use of consumers and may not be used for any purpose other than to identify prospective properties consumers may be interested in purchasing. Data last updated at September 8, 2026
New listings near 553 N Baywood Avenue
- Coming Soon
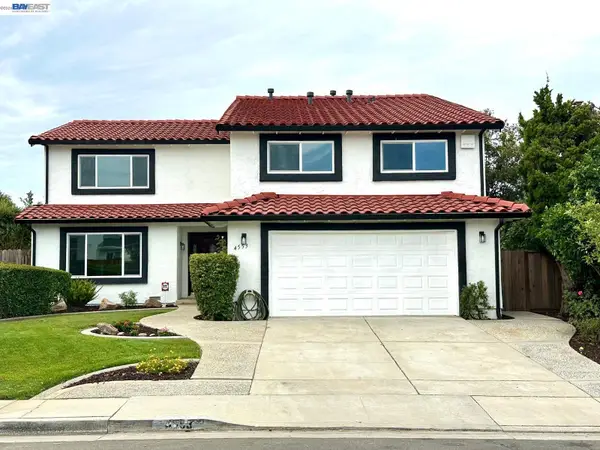 $1,749,000Coming Soon4 beds 3 baths2,922 sq. ft.
4553 Park Paxton Pl, San Jose, CA 95136
MLS# 41146466Listed by: VALLEYVENTURES REALTY INC - Coming Soon
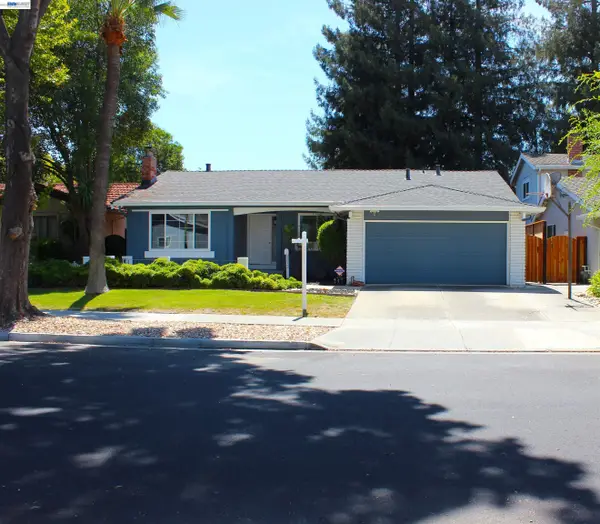 $1,495,000Coming Soon3 beds 2 baths1,755 sq. ft.
312 Surber Drive, San Jose, CA 95123
MLS# 41146428Listed by: EXP REALTY OF CALIFORNIA, INC - Coming Soon
 $1,049,888Coming Soon3 beds 3 baths1,680 sq. ft.
318 Vista Roma Way, San Jose, CA 95136
MLS# 41145181Listed by: DOORLIGHT INC - Coming Soon
 $3,495,000Coming Soon5 beds 5 baths3,100 sq. ft.
1278 Delmas, San Jose, CA 95125
MLS# 41144995Listed by: MOSO REAL ESTATE - Coming Soon
 $850,000Coming Soon2 beds 2 baths1,015 sq. ft.
Address Withheld By Seller, San Jose, CA 95129
MLS# 41145055Listed by: COMPASS - New
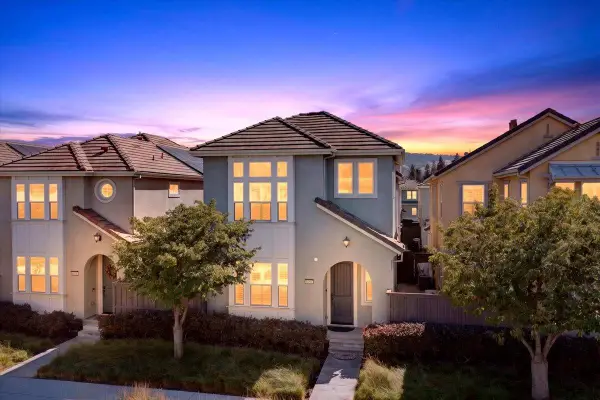 $1,598,000Active4 beds 3 baths2,174 sq. ft.
6057 Charlotte Drive, San Jose, CA 95123
MLS# ML82050291Listed by: INTERO REAL ESTATE SERVICES - New
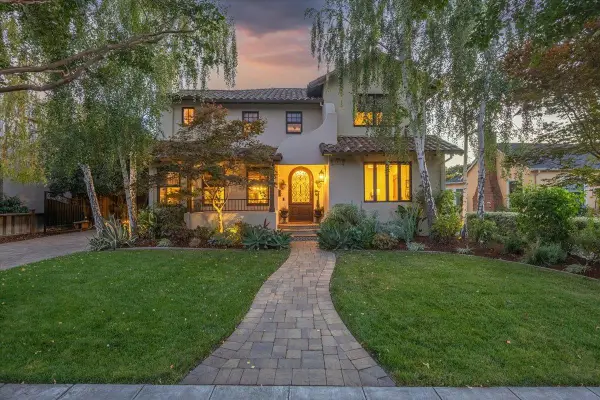 $3,995,000Active4 beds 4 baths3,526 sq. ft.
1197 Crescent Drive, San Jose, CA 95125
MLS# ML82058334Listed by: COLDWELL BANKER REALTY - New
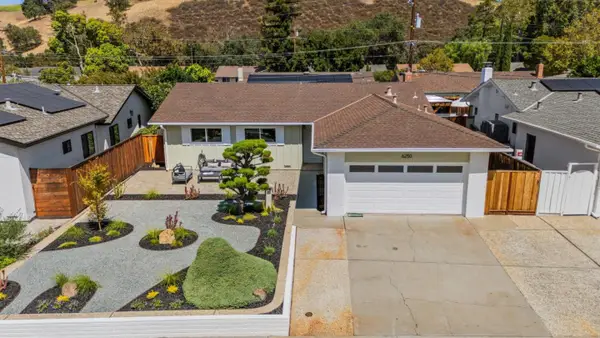 $1,549,888Active3 beds 2 baths1,468 sq. ft.
6250 Lillian Way, San Jose, CA 95120
MLS# ML82060065Listed by: KW BAY AREA ESTATES - New
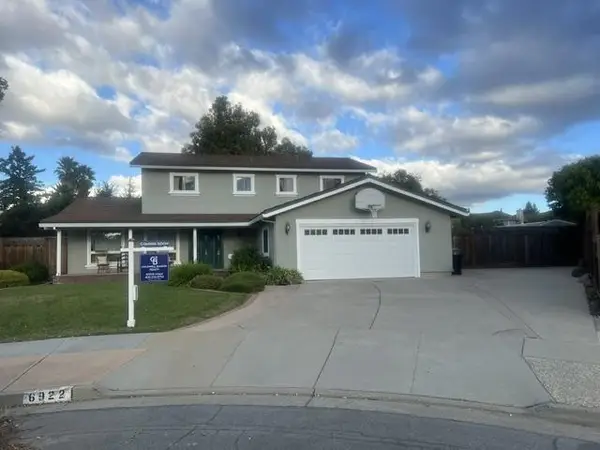 $2,348,000Active5 beds 3 baths2,314 sq. ft.
6922 Serenity Way, San Jose, CA 95120
MLS# ML82060321Listed by: COLDWELL BANKER REALTY - New
 $899,888Active3 beds 2 baths1,040 sq. ft.
1573 Havana Drive, San Jose, CA 95122
MLS# ML82060323Listed by: RE/MAX SANTA CLARA VALLEY


Protect your home and budget from life's surprises with an Assurant Home Warranty, backed by a partner that supports you through every step of homeownership. Explore Plans.
© 2026 Better Homes and Gardens Real Estate LLC. An Anywhere Real Estate company. All rights reserved. Better Homes and Gardens® Real Estate is a registered trademark owned by Meredith Operations Corporation, licensed to Better Homes and Gardens Real Estate LLC and used with permission. Better Homes and Gardens Real Estate LLC fully supports the principles of the Fair Housing Act and the Equal Opportunity Act. Listing information is deemed reliable but is not guaranteed accurate.
Each office is independently owned and operated.
Any services or products provided by third parties are not provided by, affiliated with or related to Better Homes and Gardens Real Estate LLC, or its affiliated companies.